

Views - New Construction
Address
453 25th Street Sw, Naples, FL
Price
$ 2,349,900
Property Attributes
- MLS#2026031120
- TypeSingle Family
- Listing Status Active
- CountyCollier
- CityNaples
- AreaNA42 - GGE 4,5,8,9,12,15,27,28,193-195
- NeighborhoodGOLDEN GATE ESTATES
- Zip34117
- StyleRanch, One Story
- Year Built2026
- Taxes$ 3808
- Price$ 2,349,900
- Bedrooms4
- Full Bathrooms4
- Half Bathrooms1
- Sqr Footage3209
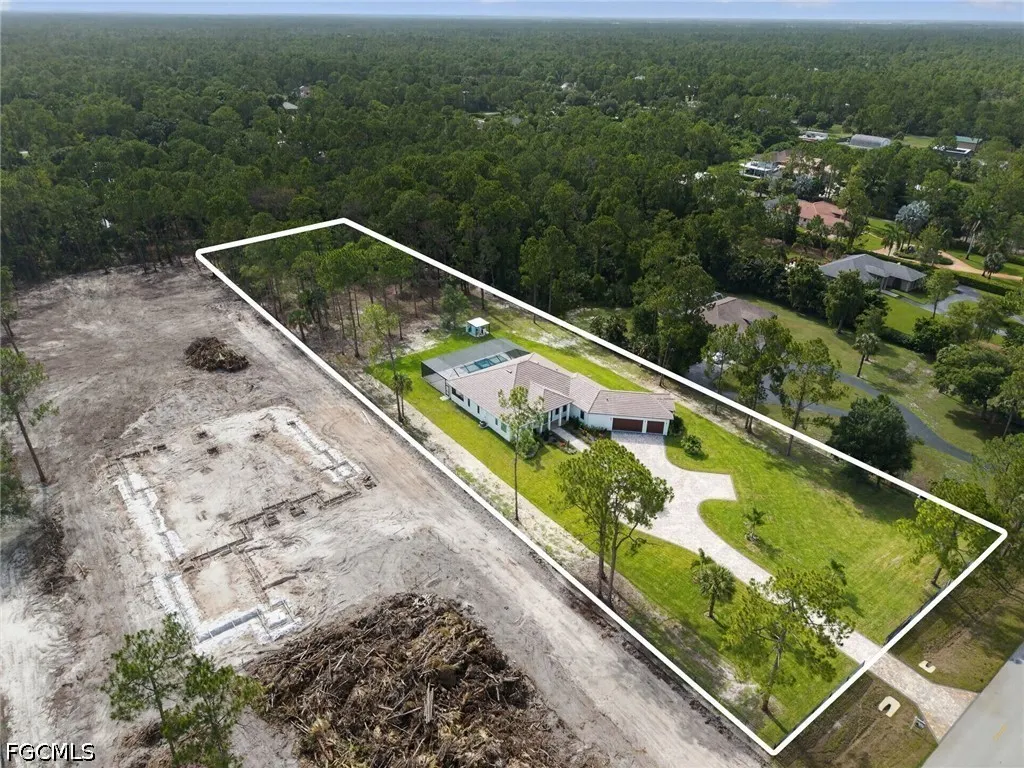
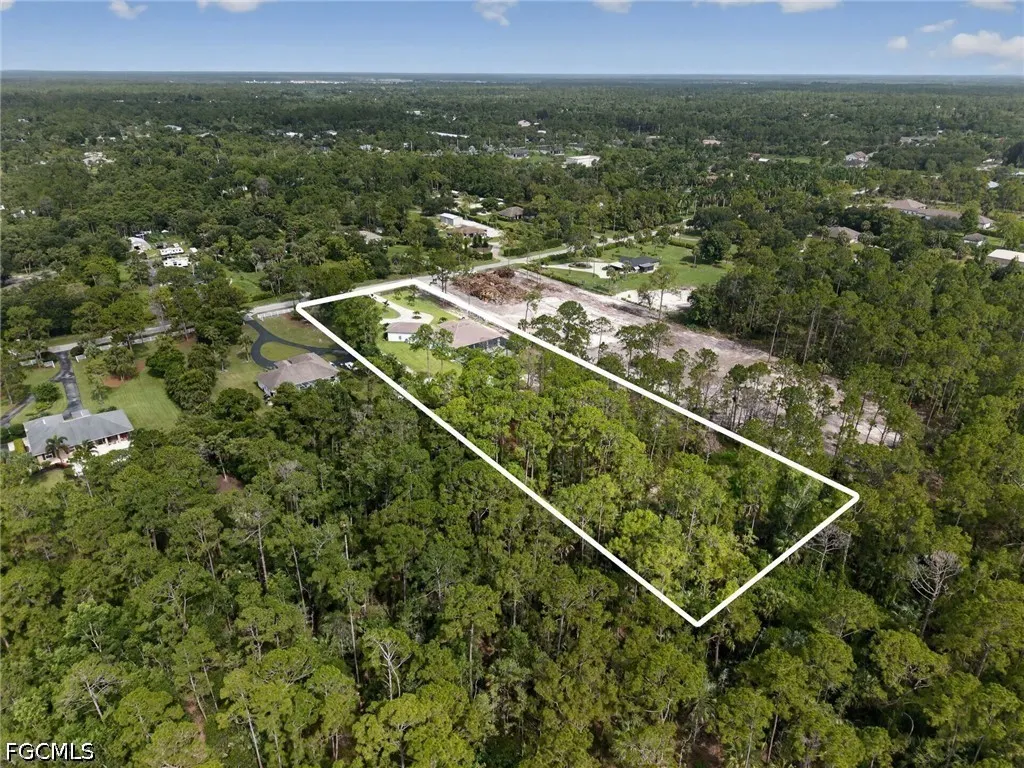
- Lot Size2.5 Acres
Data Source:
Florida Gulf Coast MLS (SWFLMLS)
Property Description
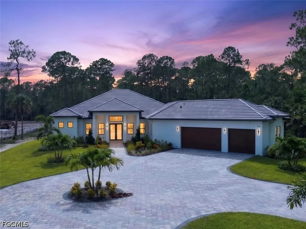
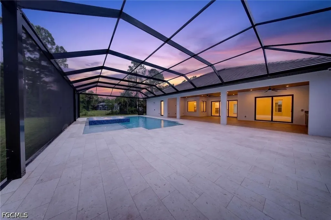
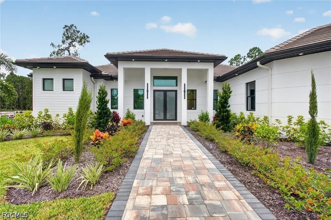
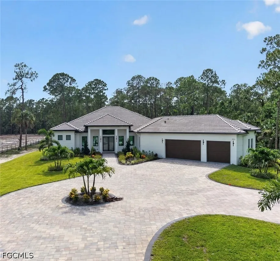
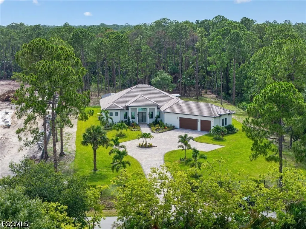
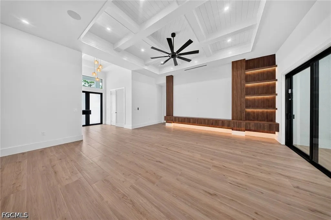
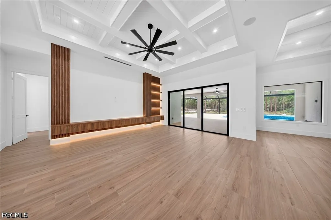
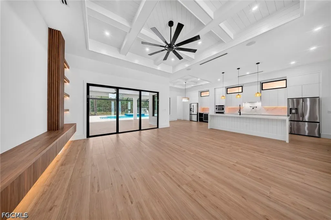
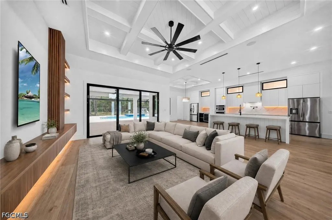
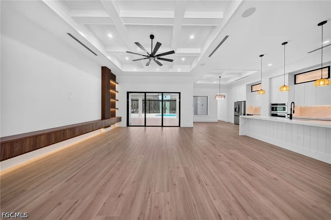
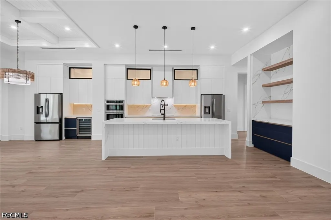
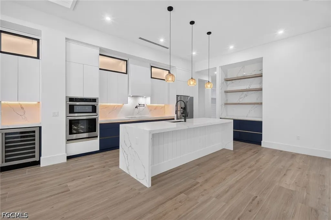
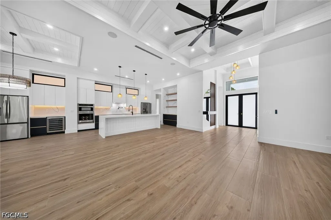
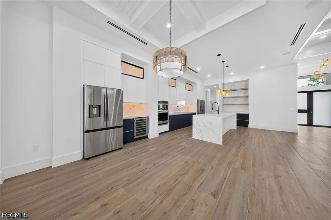
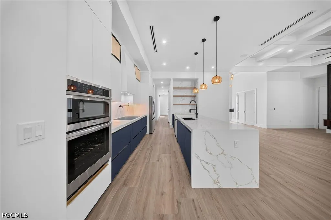
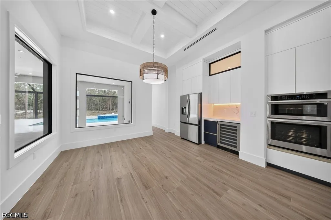
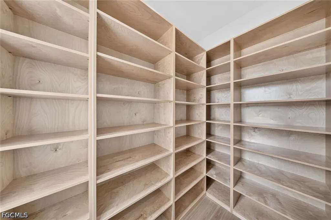
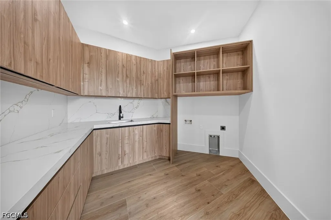
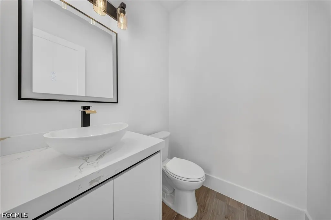
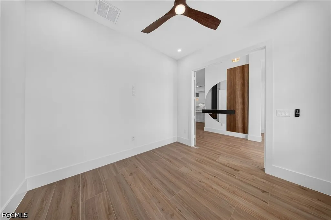
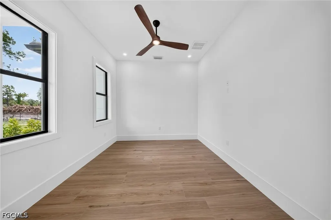
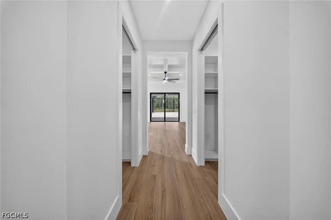
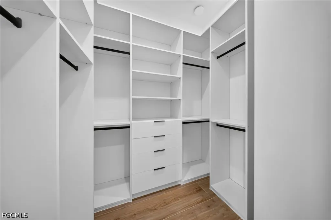
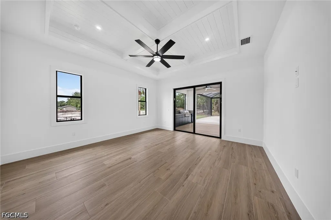
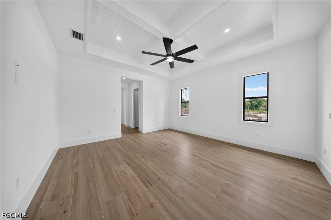
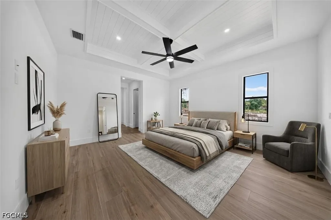
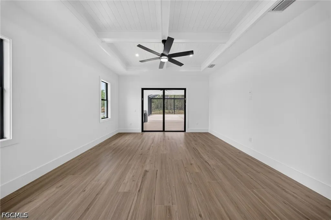
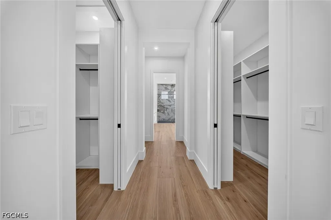
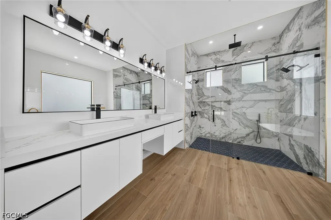
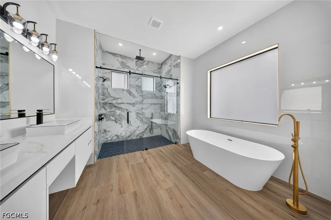
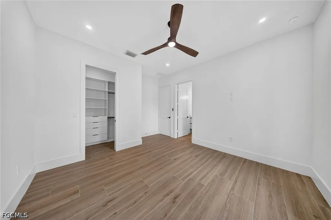
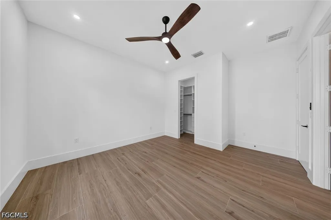
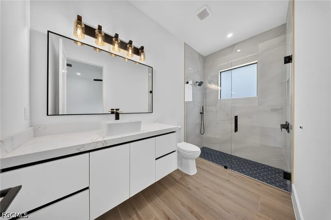
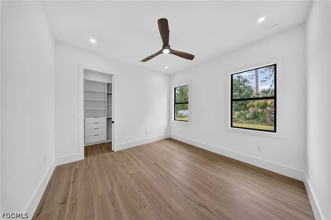
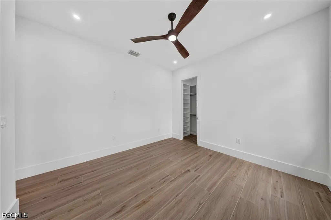
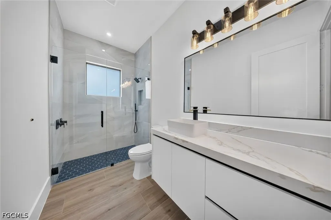
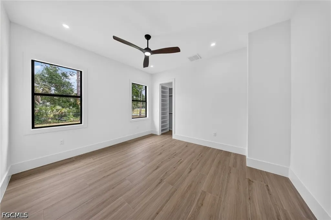
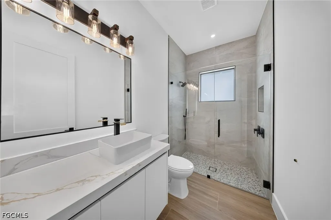
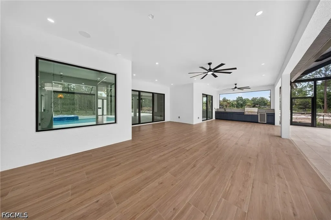
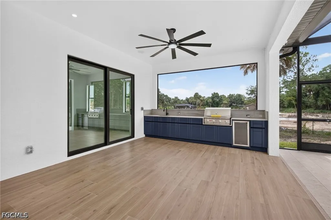
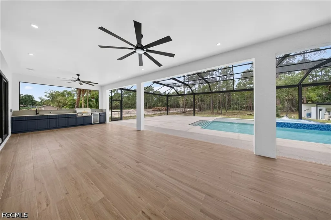
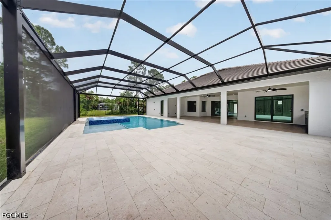
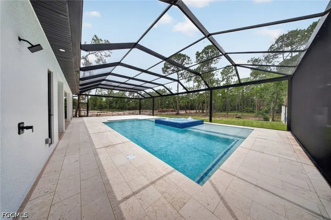
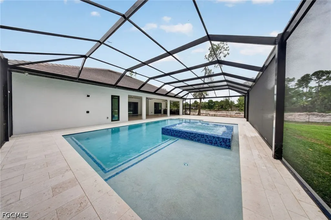
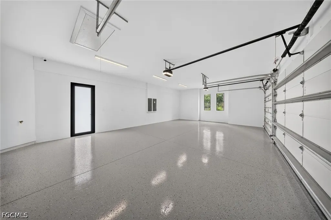
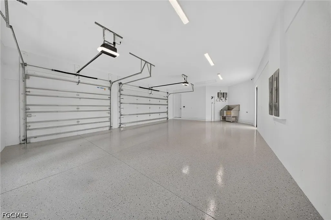
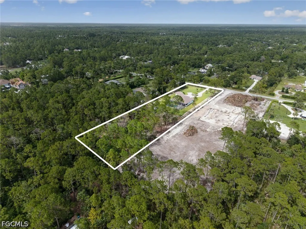
Situated on 2.5 acres of 100% upland in one of Naples' most desirable acreage areas. This exceptional New Construction Estate offers a rare blend of luxury, privacy, and convenience just minutes from Downtown Naples, world-class beaches, and everyday amenities, all without HOA restrictions. Thoughtfully designed with over 3,209 square feet under air, the residence offers 4 spacious bedrooms, a private office/den, 4 full bathrooms, and a powder room, complemented by soaring 12- and 13-foot ceilings, custom tray ceiling details, impact-resistant windows and doors, designer finishes, and expansive glass sliders that fill the home with natural light while creating seamless indoor-outdoor living. Designed for both everyday living and effortless entertaining, the chef's kitchen showcases custom cabinetry, quartz countertops, a waterfall island, pot filler, dual refrigerators, premium appliances, and a spacious walk-in pantry. The private owner's suite features two custom walk-in closets cabinetry, and a spa-inspired bath with dual vanities, a freestanding soaking tub, and an oversized walk-in shower with multiple shower heads. Each additional bedroom offers custom closet, and exceptional privacy, while the dedicated office provides an ideal space for working from home. The expansive screened lanai features shell stone decking designed to remain cool underfoot, an outdoor kitchen, heated saltwater pool and spa, outdoor shower, and multiple covered entertaining areas that effortlessly extend the home's living space year-round. Additional highlights include a fully fenced property with gate, oversized three-car garage, tile roof, two HVAC systems, pre-wired system with exterior surveillance cameras, integrated whole-home audio system, custom built-in cabinetry throughout, and irrigation system. A remarkable combination of luxury, privacy, and location, this residence offers the modern Naples lifestyle buyers have been waiting for.
| Price History | |
|---|---|
| 7/22/2026 | Listed $2,349,900 |
General Features
| Sewer | Septic Tank |
|---|---|
| Heating | Central,Electric |
| Cooling | Central Air,Electric |
| Utilities | Cable Available,High Speed Internet Available |
| Possession | Close Of Escrow |
| Roof | Tile |
| Appliances | Built-In Oven,Dishwasher,Electric Cooktop,Microwave,Refrigerator,Tankless Water Heater,Water Purifier |
| Garage Spaces | 3 |
| Association Fee Includes | None,Other |
| Patio/Porch Features | Lanai,Porch,Screened |
| Architectural Style | Ranch,One Story |
| Pool Features | Concrete,Electric Heat,Heated,In Ground,Pool Equipment,Screen Enclosure,Salt Water,Pool/Spa Combo |
| Security Features | Security System,Smoke Detector(s) |
| Construction Materials | Block,Concrete,Stucco |
| Pets Allowed | Yes |
| Year Built | 2026 |
| View | Trees/Woods |
| Stories Count | 1 |
| Property Subtype | Single Family Residence |
| Tax Year | 2025 |
| Ownership | Single Family |
| Waterfront Features | None |
| Community Features | None |
| County | Collier |
| New Construction | true |
| Property Type | Residential |
| HOA | false |
| Attached Garage | true |
| Subdivision Name | GOLDEN GATE ESTATES |
| Facing Direction | West |
| Garage Y/N | true |
| Full Baths | 4 |
| Status | Active |
| City | Naples |
| Senior Community Y/N | false |
| MLS Area | NA42 - GGE 4,5,8,9,12,15,27,28,193-195 |
| Lot Size Units | Acres |
| Carport Y/N | false |
| Spa Features | Electric Heat,Gunite,In Ground,Screened |
| Tax Annual Amount | 3808.36 |
| Property Condition | New Construction |
| Virtual Tour | https://www.propertypanorama.com/instaview/fgcmls/2026031120 |
| Standard Status | Active |
| Property Sub Type Additional | Single Family Residence |
| PostalCity | Naples |
| Legal Description | GOLDEN GATE EST UNIT 5 N 1/2 OF TR 103 |
Interior Features
| Interior Amenities | Built-in Features,Bathtub,Tray Ceiling(s),Closet Cabinetry,Separate/Formal Dining Room,Dual Sinks,Entrance Foyer,French Door(s)/Atrium Door(s),Kitchen Island,Multiple Shower Heads,Custom Mirrors,Pantry,Separate Shower,Cable TV,Walk-In Pantry,Walk-In Closet(s),Home Office,Pot Filler,Split Bedrooms |
|---|---|
| Flooring | Tile |
| Furnished Y/N | Unfurnished |
| Total Stories | 1 |
| Air Conditioning Y/N | true |
| Heating Y/N | true |
| Window Features | Single Hung,Impact Glass |
| Half Baths | 1 |
| Laundry Features | Washer Hookup,Dryer Hookup,Inside,Laundry Tub |
| Total Bedrooms | 4 |
| Room Type | Bathroom,Den,Office,Screened Porch |
| LivingAreaSource | Appraiser |
| Total Baths | 5 |
Exterior Features
| Exterior Amenities | Fence,Security/High Impact Doors,Sprinkler/Irrigation,Outdoor Grill,Outdoor Kitchen,Outdoor Shower,Other |
|---|---|
| Parking Features | Attached,Garage,Garage Door Opener |
| Lot Features | Oversized Lot,Sprinklers Automatic |
| Water Source | Well |
| Lot Size Area | 2.5 |
| Spa | true |
| Building Area Total | 4882 |
| Lot Dimensions | 166 x 659 x 166 x 659 |
| Lot Size Acres | 2.5 |
| Private Pool | true |
| Lot Size Source | Appraiser |
| Waterfront Y/N | false |
| Covered Spaces | 3 |
| Door Features | French Doors |
| Horse Y/N | true |
| Horse Amenities | Horses Allowed |
| LotDimensionsSource | Appraiser |
Amenities
- Foreclosure
- Views
- Short Sale
- New Construction
- Adult 55+
- Lease To Own
- No HOA Fees
- Furnished
- Primary On Main
- Air Conditioning
- Seller Finance
- Green
- Fixer Upper
- Horse
- Golf
- Fireplace
- Deck
- Garage
- Basement
- Pool
Property vs Single Family Average in 34117
Price
Taxes
Year Built
 All information regarding a property for sale, rental or financing, school information and public tax records is from sources deemed reliable; PROVIDED, HOWEVER, that representations and warranties are not made about the accuracy thereof, and such information is subject to errors, omissions, updates, modifications, changes of price, rent rates, commissions, prior sales, leases or financing, changes in school boundaries, or withdrawal without notice. All information displayed on this Website should
 © 2026 Florida Gulf Coast MLS (FGCMLS) Information deemed reliable, but not guaranteed. The IDX data relating to real estate for sale on this web site comes in part from the Florida Gulf Coast Multiple Listing Service. The information being provided is for consumers' personal, non-commercial use and may not be used for any purpose other than to identify prospective properties consumers may be interested in purchasing. Information is deemed reliable but not guaranteed.
 This data is up-to-date as of August 22, 2026 1:22 AM UTC Some properties that appear for sale on this website may subsequently have sold and may no longer be available. For the most current information, contact eXp Realty in South Florida.
The information provided is for consumers' personal, non-commercial use and may not be used for any other purpose. The data relating to real estate for sale on this website comes in part from the Broker Reciprocity Program (BR Program) of M.L.S. of Naples,
This data is up-to-date as of August 22, 2026 1:22 AM UTC Some properties that appear for sale on this website may subsequently have sold and may no longer be available. For the most current information, contact eXp Realty in South Florida.
The information provided is for consumers' personal, non-commercial use and may not be used for any other purpose. The data relating to real estate for sale on this website comes in part from the Broker Reciprocity Program (BR Program) of M.L.S. of Naples,
