

Waterfront - Primary on Main - Eco Friendly
Address
11591 Canopy Loop, Fort Myers, FL
Price
$ 650,000
Property Attributes
- MLS#2026031001
- TypeSingle Family
- Listing Status Pending
- CountyLee
- CityFort Myers
- AreaGA01 - Gateway
- NeighborhoodTIMBER CREEK
- Zip33913
- StyleRanch, One Story
- Year Built2020
- Taxes$ 6978
- Price$ 650,000
- Bedrooms3
- Full Bathrooms3
- Half Bathrooms0
- Sqr Footage2445
- Lot Size0.2093 Acres
Data Source:
Florida Gulf Coast MLS (SWFLMLS)
Property Description
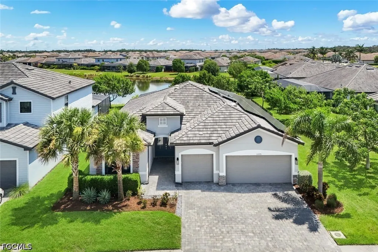
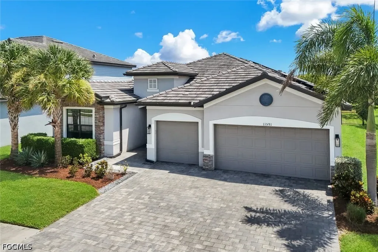
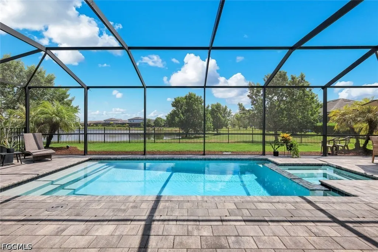
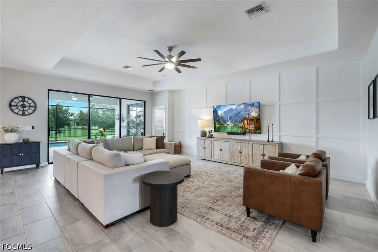
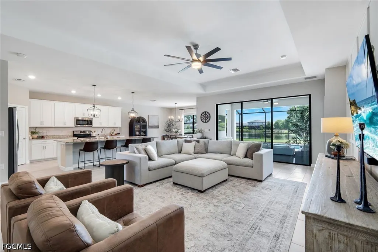
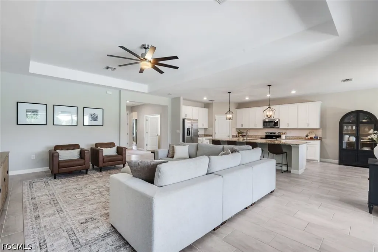
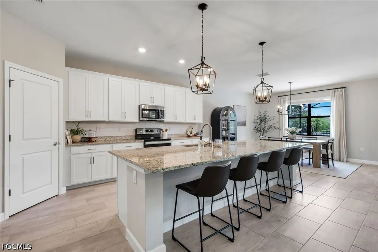
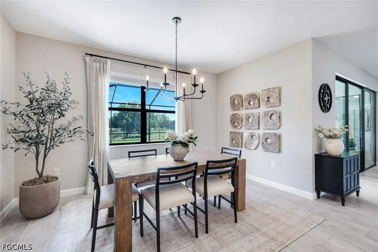
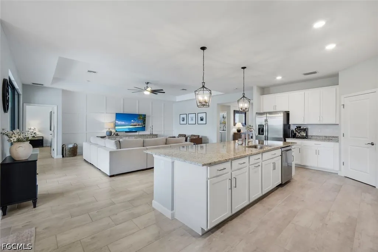
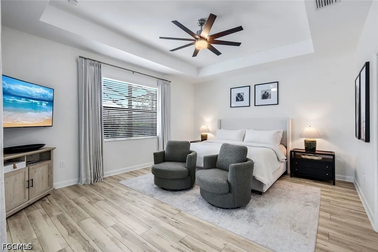
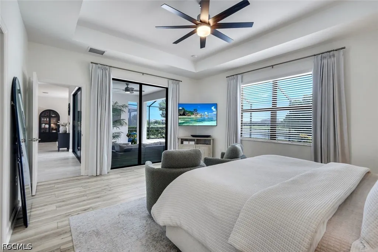
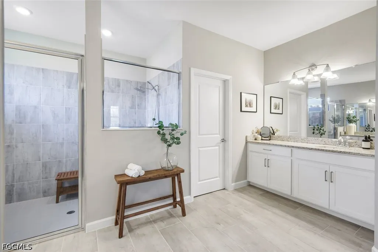
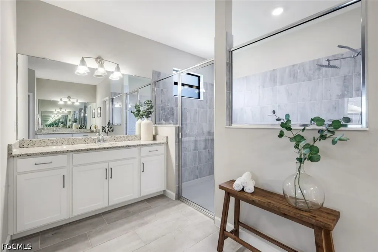
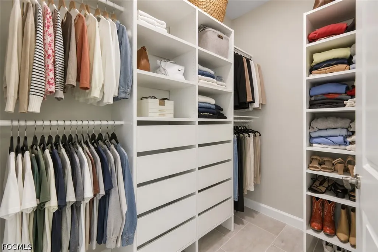
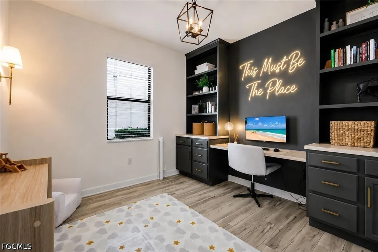
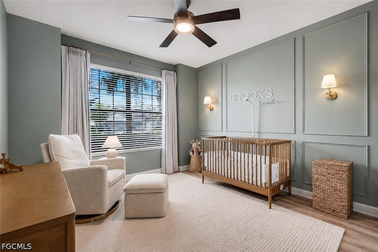
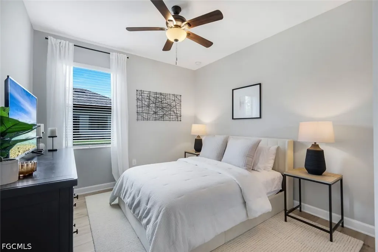
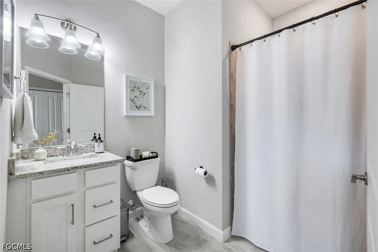
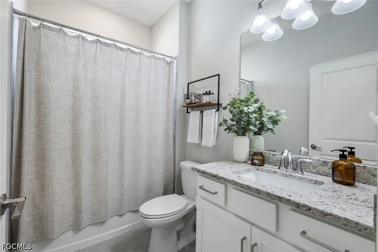
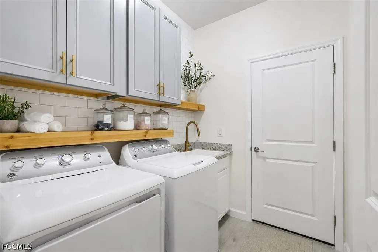
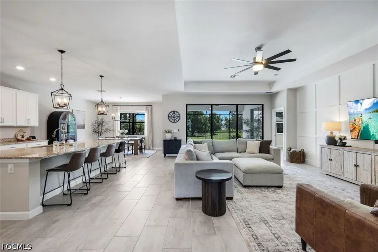
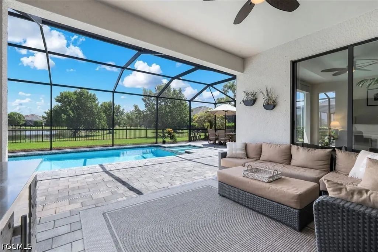
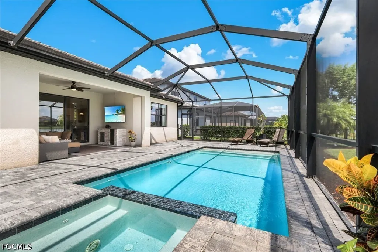
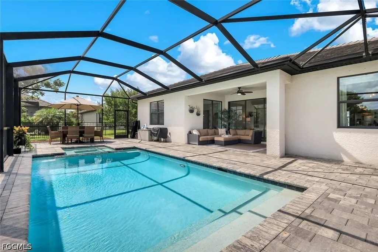
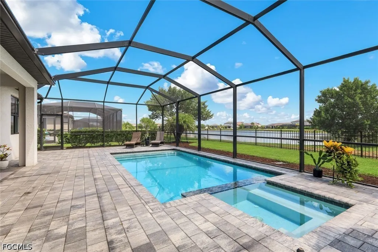
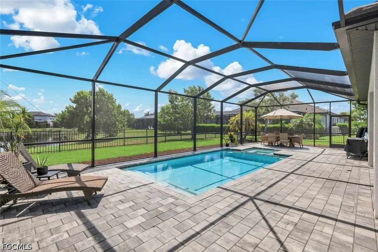
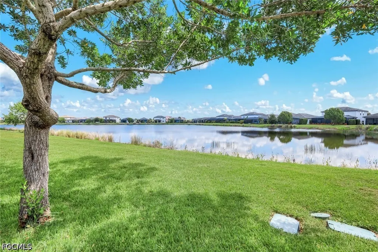
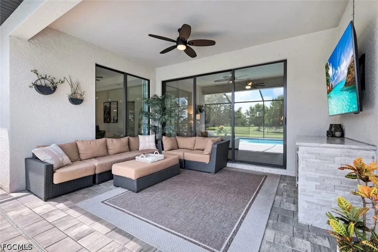
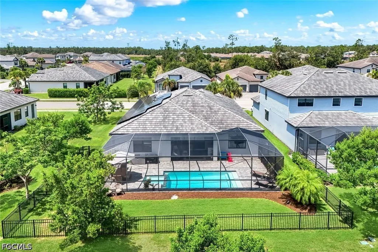
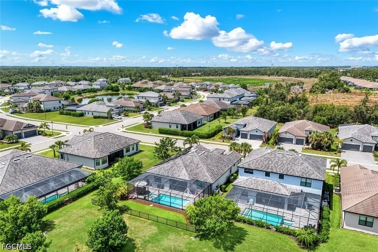
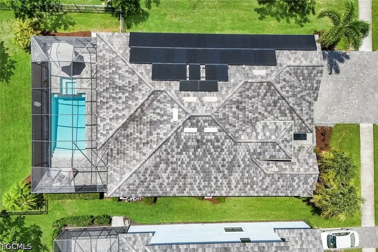
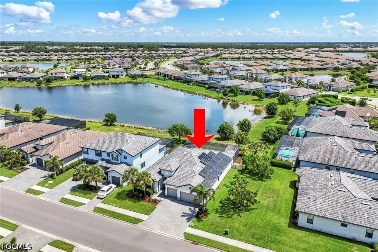
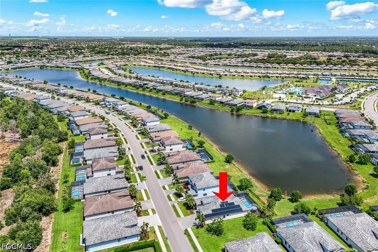
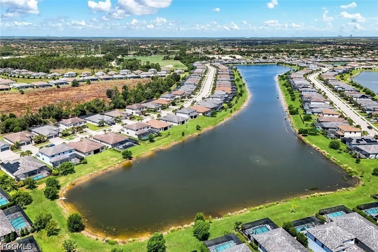
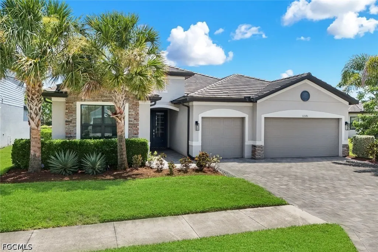
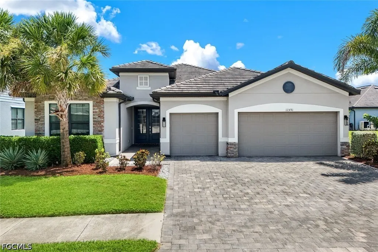
Welcome to the home that truly has it all—style, comfort, efficiency, and an incredible waterfront setting - perfectly positioned on a peaceful lake, with custom features inside and out. The moment you step inside, you'll notice the high-end architectural upgrades that distinguish this home from the rest. Thoughtful design choices such as the board & batten feature wall, the stunning custom built-in workspace in the den, elegant picture frame wall molding, and a designer color-palette, elevate the interior and provide the custom feel of a luxury home. The open living spaces flow effortlessly to your private backyard retreat. Enjoy an extended screened lanai overlooking tranquil lake views, complete with a sparkling pool & spa. Entertain with ease at the outdoor minibar, relax with your morning coffee, or unwind after a long day in your own private oasis. The fully fenced backyard offers added privacy and peace of mind for pets, little ones, & outdoor enjoyment. This home is as smart as it is beautiful. The solar panel system will be paid in full by the seller at closing, allowing the new owner to enjoy the benefits of clean energy with more than $3,500 in estimated annual electricity savings—without assuming the cost of the system. As the price of electricity continues to climb, your neighbors will be green with envy when they see you leave every light on in the house and keep your A/C as cold as you want it at all times. An electric vehicle (EV) charger is already installed, making this home ready for today's lifestyle and tomorrow's technology. The floorplan (the popular Summerville II) provides space and privacy for family and guests, with one of the guest bedrooms featuring an en suite bath. The three-car garage offers maximum space and storage options. Even everyday chores feel easier in the spacious laundry room, complete with custom upper cabinets providing abundant storage and organization. Located in the highly desirable gated community of Timber Creek, residents enjoy an unparalleled resort-style lifestyle with a spectacular clubhouse featuring an on-site restaurant& indoor/outdoor bar, a resort pool, lap pool, and splash pad, a state-of-the-art fitness center, sauna, tennis and pickleball courts, indoor and outdoor basketball courts, volleyball, bocce ball, shuffleboard, a putting green, playground, and an active social calendar—all protected by 24-hour gated security. All of this just minutes from Gulf Coast Town Center, Miromar Outlets, Florida Gulf Coast University, JetBlue Park, Southwest Florida International Airport (RSW), and convenient access to I-75. With beautiful lake views, resort-style outdoor living, designer upgrades, energy-efficient features, and one of the most inviting backyards you'll find, this is more than just a house—it's the place you'll love coming home to every day. Schedule your private showing today and experience everything this exceptional home has to offer.
| Elementary School | Middle School | High School |
|---|---|---|
| SCHOOL CHOICE Elementary School | SCHOOL CHOICE Middle School | SCHOOL CHOICE High School |
| Price History | |
|---|---|
| 7/24/2026 | Listed $650,000 |
General Features
| Sewer | Public Sewer |
|---|---|
| Heating | Central,Electric |
| Cooling | Central Air,Ceiling Fan(s),Electric |
| Utilities | Cable Available,High Speed Internet Available,Underground Utilities |
| Possession | Close Of Escrow |
| Roof | Tile |
| Appliances | Dryer,Dishwasher,Electric Cooktop,Freezer,Disposal,Microwave,Range,Refrigerator,Self Cleaning Oven,Washer |
| Garage Spaces | 3 |
| Association Fee Includes | Insurance,Internet,Irrigation Water,Maintenance Grounds,Pest Control,Recreation Facilities,Road Maintenance,Street Lights,Security |
| Patio/Porch Features | Lanai,Porch,Screened |
| Architectural Style | Ranch,One Story |
| Pool Features | Concrete,Electric Heat,Heated,In Ground,Community |
| Security Features | Gated with Guard,Security Guard,Fire Sprinkler System,Smoke Detector(s) |
| Construction Materials | Block,Concrete,Stucco |
| Pets Allowed | Call,Conditional |
| Year Built | 2020 |
| View | Lake |
| Stories Count | 1 |
| Property Subtype | Single Family Residence |
| Tax Year | 2025 |
| Ownership | Single Family |
| Waterfront Features | Lake |
| Community Features | Gated,Street Lights |
| HOA Fee 2 | 1378.64 |
| County | Lee |
| Property Type | Residential |
| Association Amenities | Basketball Court,Bocce Court,Business Center,Clubhouse,Sport Court,Fitness Center,Playground,Pickleball,Park,Pool,Putting Green(s),Restaurant,Sauna,Spa/Hot Tub,Sidewalks,Tennis Court(s),Management |
| HOA | true |
| Attached Garage | true |
| Contingency | Financing |
| Energy Efficient | Solar Panel(s) |
| Subdivision Name | TIMBER CREEK |
| Facing Direction | Southwest |
| Garage Y/N | true |
| Full Baths | 3 |
| Status | Pending |
| High School | SCHOOL CHOICE |
| City | Fort Myers |
| Senior Community Y/N | false |
| Zoning Description | RPD |
| MLS Area | GA01 - Gateway |
| Lot Size Units | Acres |
| Carport Y/N | false |
| Spa Features | Electric Heat,Gunite,In Ground |
| HOA Fee 2 Frequency | Quarterly |
| Elementary School | SCHOOL CHOICE |
| Tax Annual Amount | 6978.27 |
| Middle/Junior High School | SCHOOL CHOICE |
| Property Condition | Resale |
| Virtual Tour | https://lacasatour.com/property/11591-canopy-loop-miromar-lakes-fl-33913/ub |
| Standard Status | Pending |
| Tax Lot | 23 |
| Property Sub Type Additional | Single Family Residence |
| PostalCity | Fort Myers |
| Legal Description | TIMBER CREEK |
Interior Features
| Interior Amenities | Breakfast Bar,Built-in Features,Bedroom on Main Level,Tray Ceiling(s),Dual Sinks,Eat-in Kitchen,Family/Dining Room,High Ceilings,Living/Dining Room,Main Level Primary,Multiple Primary Suites,Pantry,Shower Only,Separate Shower,Cable TV,Walk-In Closet(s),Window Treatments,High Speed Internet,Home Office,Split Bedrooms |
|---|---|
| Flooring | Tile,Vinyl |
| Furnished Y/N | Unfurnished |
| Total Stories | 1 |
| Air Conditioning Y/N | true |
| Heating Y/N | true |
| Window Features | Single Hung,Window Coverings |
| Laundry Features | Inside,Laundry Tub |
| Total Bedrooms | 3 |
| Entry Level | 1 |
| Room Type | Bathroom,Den,Family Room,Guest Quarters,Office,Screened Porch,Great Room |
| LivingAreaSource | Appraiser |
| Total Baths | 3 |
Exterior Features
| Exterior Amenities | Fence,Sprinkler/Irrigation,Outdoor Kitchen,Shutters Manual,Water Feature |
|---|---|
| Parking Features | Attached,Driveway,Garage,Paved,Electric Vehicle Charging Station(s),Garage Door Opener |
| Lot Features | Rectangular Lot,Sprinklers Automatic |
| Water Source | Public |
| Lot Size Area | 0.2093 |
| Spa | true |
| Building Area Total | 3059 |
| Lot Dimensions | 68 x 130 x 73 x 130 |
| Lot Size Acres | 0.2093 |
| Private Pool | true |
| Lot Size Source | Appraiser |
| Waterfront Y/N | true |
| Covered Spaces | 3 |
| Road Frontage Type | Private Road |
| Road Responsibility | Private Maintained Road |
| LotDimensionsSource | Appraiser |
Amenities
- Foreclosure
- Views
- Short Sale
- New Construction
- Adult 55+
- Lease To Own
- No HOA Fees
- Furnished
- Primary On Main
- Air Conditioning
- Seller Finance
- Green
- Fixer Upper
- Horse
- Golf
- Fireplace
- Deck
- Garage
- Basement
- Pool
Property vs Single Family Average in 33913
Price
Taxes
Year Built
 All information regarding a property for sale, rental or financing, school information and public tax records is from sources deemed reliable; PROVIDED, HOWEVER, that representations and warranties are not made about the accuracy thereof, and such information is subject to errors, omissions, updates, modifications, changes of price, rent rates, commissions, prior sales, leases or financing, changes in school boundaries, or withdrawal without notice. All information displayed on this Website should
 © 2026 Florida Gulf Coast MLS (FGCMLS) Information deemed reliable, but not guaranteed. The IDX data relating to real estate for sale on this web site comes in part from the Florida Gulf Coast Multiple Listing Service. The information being provided is for consumers' personal, non-commercial use and may not be used for any purpose other than to identify prospective properties consumers may be interested in purchasing. Information is deemed reliable but not guaranteed.
 This data is up-to-date as of August 23, 2026 1:24 AM UTC Some properties that appear for sale on this website may subsequently have sold and may no longer be available. For the most current information, contact eXp Realty in South Florida.
The information provided is for consumers' personal, non-commercial use and may not be used for any other purpose. The data relating to real estate for sale on this website comes in part from the Broker Reciprocity Program (BR Program) of M.L.S. of Naples,
This data is up-to-date as of August 23, 2026 1:24 AM UTC Some properties that appear for sale on this website may subsequently have sold and may no longer be available. For the most current information, contact eXp Realty in South Florida.
The information provided is for consumers' personal, non-commercial use and may not be used for any other purpose. The data relating to real estate for sale on this website comes in part from the Broker Reciprocity Program (BR Program) of M.L.S. of Naples,
