

Water Views - Primary on Main
Address
12890 Timber Ridge Drive, Fort Myers, FL
Price
$ 465,000
Property Attributes
- MLS#2026026321
- TypeSingle Family
- Listing Status Pending
- CountyLee
- CityFort Myers
- AreaGA01 - Gateway
- NeighborhoodTIMBER RIDGE
- Zip33913
- StyleFlorida, Multi-Level, Two Story
- Year Built2004
- Taxes$ 3861
- Price$ 465,000
- Bedrooms3
- Full Bathrooms2
- Half Bathrooms0
- Sqr Footage2663
- Lot Size0.159 Acres
Data Source:
Florida Gulf Coast MLS (SWFLMLS)
Property Description
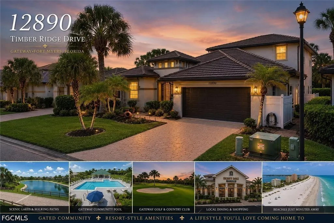
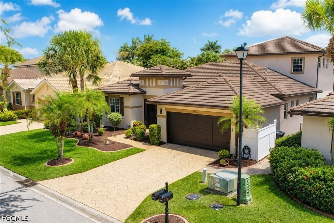
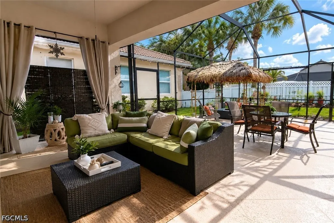
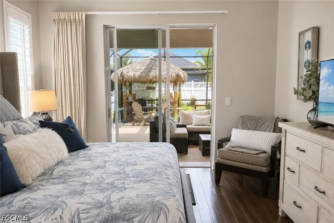
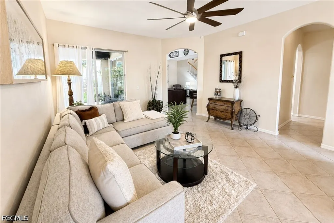
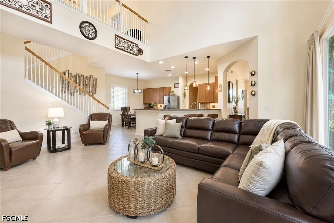
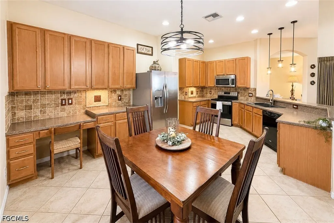

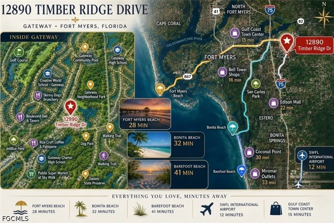
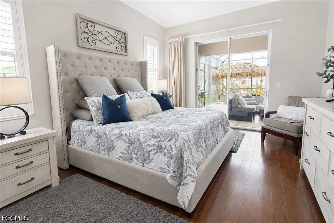
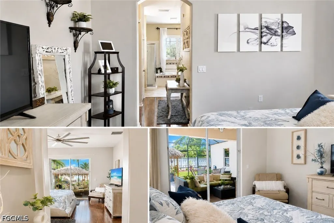
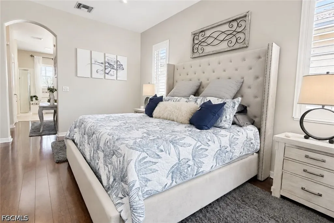
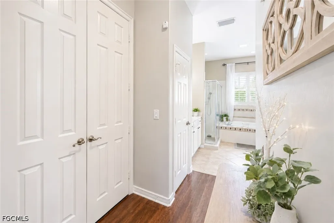
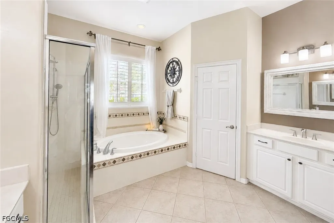
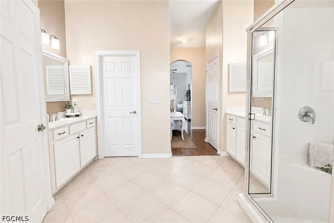
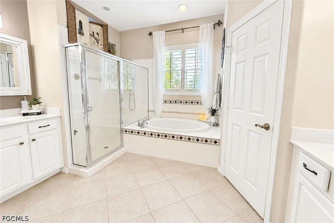
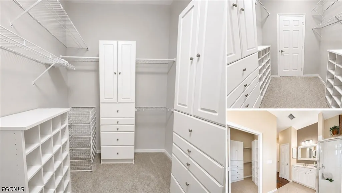
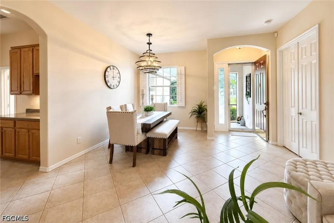
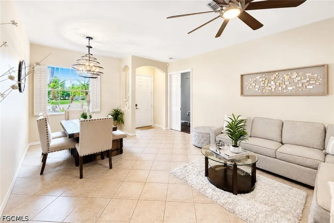
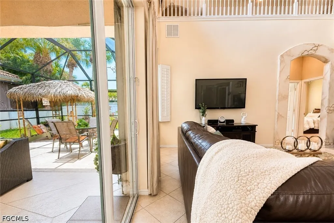
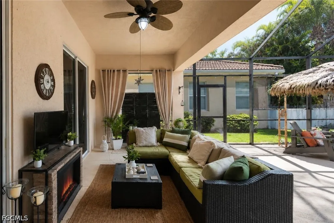
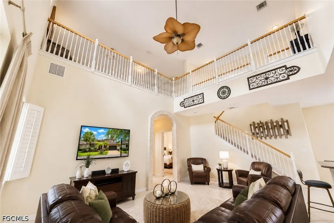
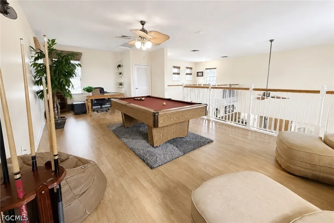
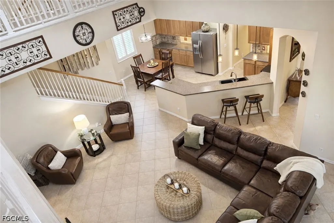
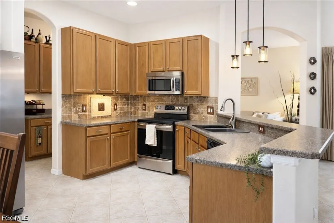
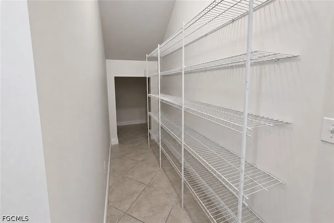
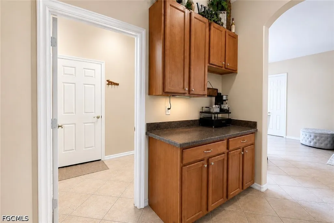
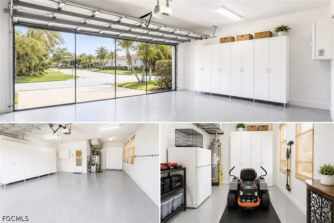
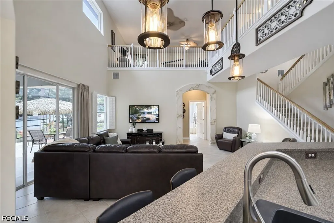
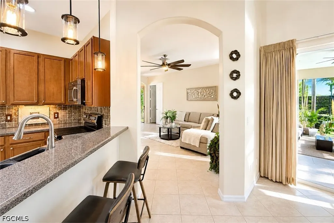
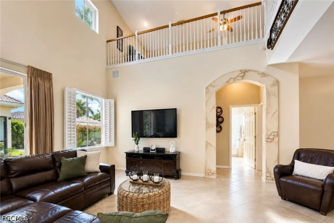
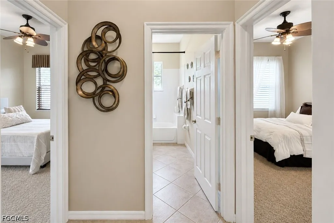
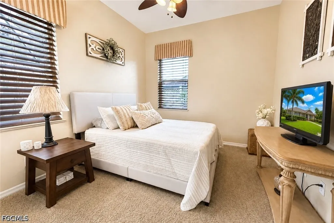
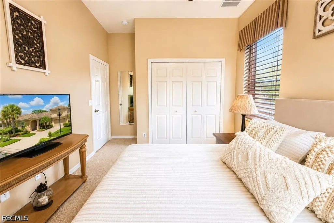
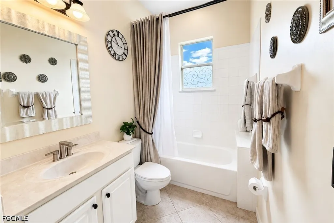
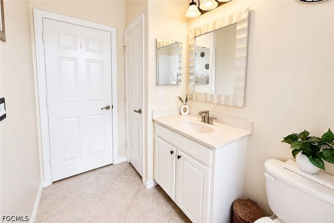
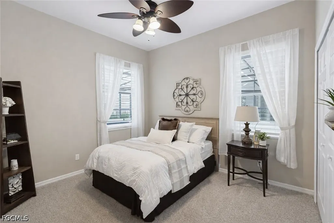
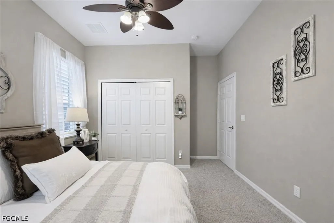
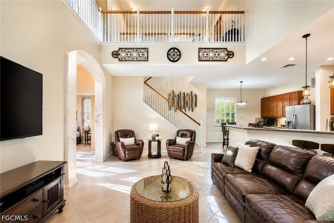
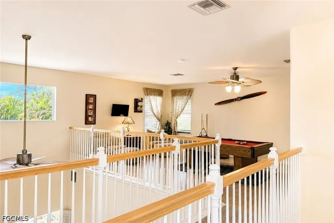
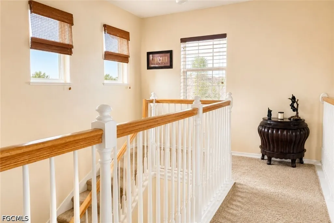
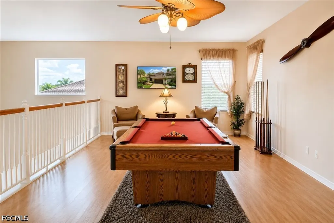
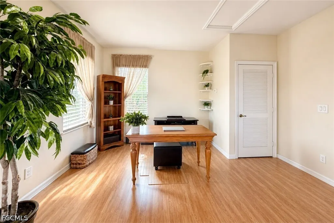
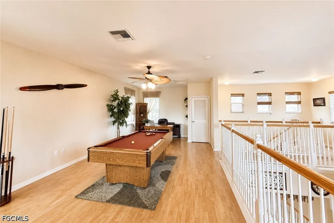
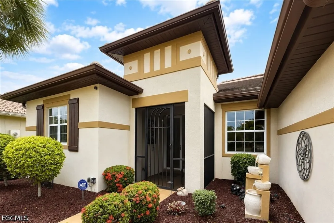
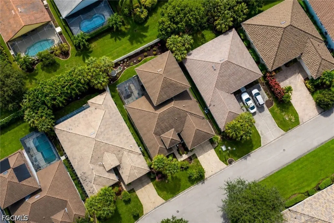
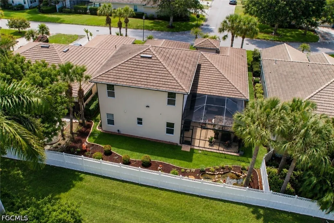
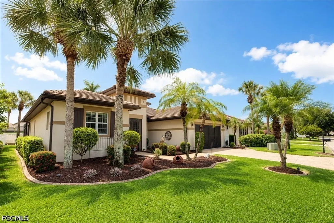
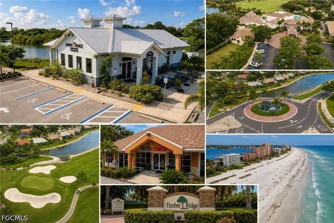
PRICE REDUCED TO $ 465,000 PRISTINE PRE-INSPECTED HOME Incredible value and totally worry-free living in Gateway! this spacious home is now priced at 175/sq ft. Avoid stress of future repairs with now major brand-new up grades Including: A/C, Water Heater, Garage door springs and opener, New Wifi Thermostats. Freshly painted inside and out, this property is move in ready and primed for excellent insurance rates, 3-year-old roof and gutters. Built by renowned luxury builder WCI and located in Timber Ridge, one of Gateway’s most sought-after neighborhoods, this beautifully upgraded home offers a rare combination of lifestyle, convenience, and value. As the only neighborhood in Gateway with natural gas service and no flood insurance requirement, Timber Ridge remains one of the area’s most desirable places to call home. Just 8.5 miles from Southwest Florida International Airport, location is ideal for frequent travelers, seasonal residents, aviation professionals, and anyone who values easy access for business or visiting family and friends. Imagine hopping on your golf cart and heading to dinner, a local brewery, the golf course, community pool, dog park, or miles of scenic walking trails throughout Gateway. Residents enjoy beautifully maintained, well-lit streets and pathways perfect for morning walks and evening bike rides, highly sought-after schools, and a true sense of community. The nearby community pool offers a resort-style experience without the ongoing expense and maintenance of private ownership. Everyday conveniences, including a neighborhood pharmacy and gas station, are just moments away. Inside, the thoughtfully designed floor plan offers exceptional space and flexibility. The kitchen serves as the heart of the home with natural gas, updated appliances, abundant counter space, breakfast bar seating, a large walk-in pantry, and seamless flow into the main living areas. A dedicated butler’s pantry and buffet area provide even more functionality for entertaining. The oversized owner’s suite is a true retreat featuring direct lanai access, abundant natural light, a spacious walk-in closet, and a spa-inspired bath with dual vanities, walk-in shower, and soaking tub. Also on the main floor are two additional bedrooms and a guest bath featuring a spacious tub and linen closet. Upstairs, the expansive loft is currently used as an office and billiards lounge but could easily serve as a media room, fitness space, homeschool area, or guest retreat. Outdoor living is equally impressive with a custom tiki hut engineered to withstand winds up to 155 mph, a relaxing outdoor fountain, professional landscaping, decorative concrete curbing, and low-maintenance rubber mulch designed for year-round curb appeal. The oversized tandem garage provides exceptional flexibility with room for multiple vehicles, golf cart, lawn equipment, or storage.
| Elementary School | Middle School | High School |
|---|---|---|
| GATEWAY ELEMENTARY Elementary School | THREE OAKS MIDDLE Middle School | GATEWAY HIGHSCHOOL High School |
| Price History | |
|---|---|
| 6/23/2026 | Listed $480,000 |
| 7/13/2026 | 3$465,000 |
General Features
| Sewer | Public Sewer |
|---|---|
| Heating | Central,Electric,Gas,Heat Pump,Zoned |
| Cooling | Central Air,Ceiling Fan(s),Electric,Gas,Heat Pump,Zoned |
| Utilities | Cable Available,Natural Gas Available,High Speed Internet Available,Underground Utilities |
| Possession | Close Of Escrow |
| Roof | Slate |
| Appliances | Dryer,Dishwasher,Freezer,Gas Cooktop,Disposal,Ice Maker,Microwave,Refrigerator,RefrigeratorWithIce Maker,Self Cleaning Oven,Washer |
| Garage Spaces | 2 |
| Association Fee Includes | Association Management,Cable TV,Golf,Internet,Maintenance Structure,Recreation Facilities,Reserve Fund,Road Maintenance,Street Lights,Security |
| Patio/Porch Features | Lanai,Patio,Porch,Screened |
| Architectural Style | Florida,Multi-Level,Two Story |
| Pool Features | Community |
| Security Features | Fenced,Security Gate,Gated Community,Key Card Entry,Phone Entry,Security System,Smoke Detector(s) |
| Construction Materials | Block,Concrete,Stucco |
| Pets Allowed | Yes |
| Year Built | 2004 |
| View | Landscaped,Water |
| Stories Count | 2 |
| Levels | Two |
| Property Subtype | Single Family Residence |
| Tax Year | 2025 |
| Ownership | Single Family |
| Waterfront Features | None |
| Community Features | Gated,Shopping,Street Lights |
| HOA Fee 2 | 565 |
| County | Lee |
| Property Type | Residential |
| Association Amenities | Basketball Court,Bocce Court,Cabana,Clubhouse,Sport Court,Dog Park,Fitness Center,Golf Course,Barbecue,Picnic Area,Playground,Pickleball,Park,Pool,Restaurant,Sidewalks,Tennis Court(s),Trail(s),Management |
| HOA | true |
| Attached Garage | true |
| Subdivision Name | TIMBER RIDGE |
| Facing Direction | North |
| Garage Y/N | true |
| Other Structures | Gazebo |
| Full Baths | 2 |
| Status | Pending |
| High School | GATEWAY HIGHSCHOOL |
| City | Fort Myers |
| Disclosures | Owner Is Listing Agent |
| Senior Community Y/N | false |
| Zoning Description | PUD |
| MLS Area | GA01 - Gateway |
| Lot Size Units | Acres |
| Carport Y/N | false |
| HOA Fee 2 Frequency | Quarterly |
| Elementary School | GATEWAY ELEMENTARY |
| Tax Annual Amount | 3861.87 |
| Middle/Junior High School | THREE OAKS MIDDLE |
| Property Condition | Resale |
| Virtual Tour | https://youtu.be/Xo84z2g_PLg |
| Standard Status | Pending |
| Tax Lot | 16 |
| Virtual Tour | https://www.propertypanorama.com/instaview/fgcmls/2026026321 |
| Property Sub Type Additional | Single Family Residence |
| PostalCity | Fort Myers |
| Legal Description | TIMBER RIDGE PHASE II DESC IN PB 76 PGS 12-13 BLK B LOT 16 |
Interior Features
| Interior Amenities | Breakfast Bar,Built-in Features,Bedroom on Main Level,Bathtub,Closet Cabinetry,Cathedral Ceiling(s),Separate/Formal Dining Room,Entrance Foyer,Eat-in Kitchen,Family/Dining Room,French Door(s)/Atrium Door(s),Kitchen Island,Living/Dining Room,Custom Mirrors,Main Level Primary,Pantry,Separate Shower,Vaulted Ceiling(s),Walk-In Pantry,Bar,Walk-In Closet(s) |
|---|---|
| Flooring | Carpet,Concrete,Laminate,Tile,Wood |
| Furnished Y/N | Negotiable |
| Total Stories | 2 |
| Air Conditioning Y/N | true |
| Heating Y/N | true |
| Window Features | Display Window(s),Single Hung,Tinted Windows,Shutters,Window Coverings |
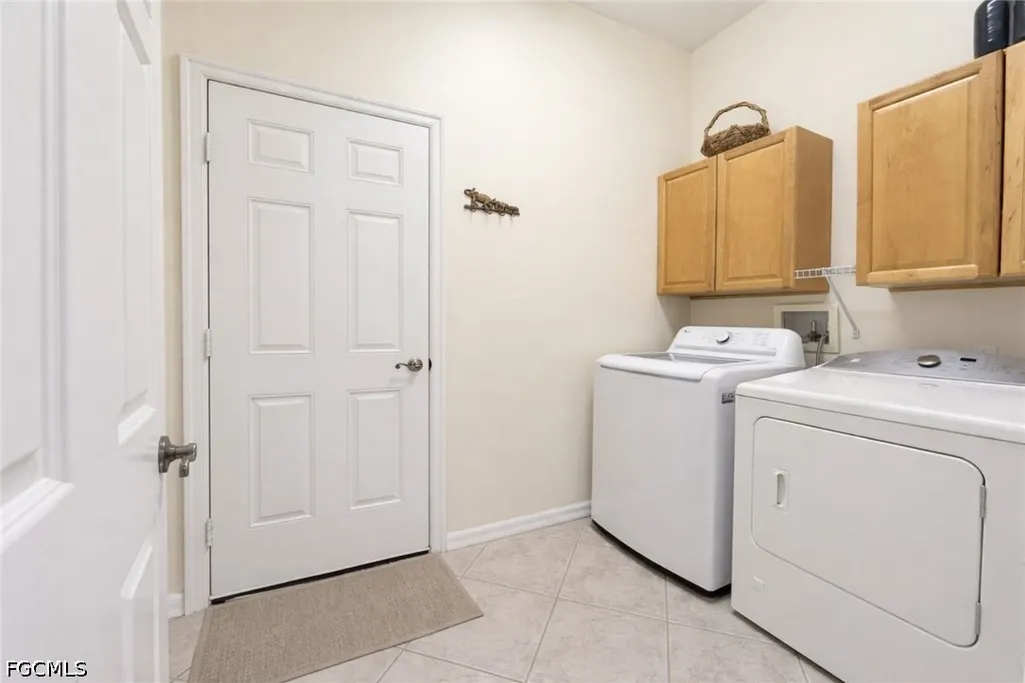
| Laundry Features | Washer Hookup,Dryer Hookup,Inside |
| Total Bedrooms | 3 |
| Room Type | Family Room,Florida Room,Loft,Recreation,Screened Porch,Great Room |
| LivingAreaSource | Appraiser |
| Total Baths | 2 |
Exterior Features
| Exterior Amenities | Courtyard,Fence,Patio,Room For Pool,Shutters Manual,Water Feature,Privacy Wall |
|---|---|
| Parking Features | Attached,Driveway,Garage,Paved,Garage Door Opener |
| Lot Features | Rectangular Lot |
| Water Source | Public |
| Lot Size Area | 0.159 |
| Spa | false |
| Building Area Total | 3231 |
| Lot Size Acres | 0.159 |
| Road Surface Type | Paved |
| Private Pool | false |
| Lot Size Source | Appraiser |
| Waterfront Y/N | false |
| Covered Spaces | 2 |
| Door Features | French Doors |
| Road Frontage Type | Private Road |
| Road Responsibility | Private Maintained Road |
| LotDimensionsSource | Appraiser |
Amenities
- Foreclosure
- Views
- Short Sale
- New Construction
- Adult 55+
- Lease To Own
- No HOA Fees
- Furnished
- Primary On Main
- Air Conditioning
- Seller Finance
- Green
- Fixer Upper
- Horse
- Golf
- Fireplace
- Deck
- Garage
- Basement
- Pool
Property vs Single Family Average in 33913
Price
Taxes
Year Built
 All information regarding a property for sale, rental or financing, school information and public tax records is from sources deemed reliable; PROVIDED, HOWEVER, that representations and warranties are not made about the accuracy thereof, and such information is subject to errors, omissions, updates, modifications, changes of price, rent rates, commissions, prior sales, leases or financing, changes in school boundaries, or withdrawal without notice. All information displayed on this Website should
 © 2026 Florida Gulf Coast MLS (FGCMLS) Information deemed reliable, but not guaranteed. The IDX data relating to real estate for sale on this web site comes in part from the Florida Gulf Coast Multiple Listing Service. The information being provided is for consumers' personal, non-commercial use and may not be used for any purpose other than to identify prospective properties consumers may be interested in purchasing. Information is deemed reliable but not guaranteed.
 This data is up-to-date as of August 23, 2026 1:24 AM UTC Some properties that appear for sale on this website may subsequently have sold and may no longer be available. For the most current information, contact eXp Realty in South Florida.
The information provided is for consumers' personal, non-commercial use and may not be used for any other purpose. The data relating to real estate for sale on this website comes in part from the Broker Reciprocity Program (BR Program) of M.L.S. of Naples,
This data is up-to-date as of August 23, 2026 1:24 AM UTC Some properties that appear for sale on this website may subsequently have sold and may no longer be available. For the most current information, contact eXp Realty in South Florida.
The information provided is for consumers' personal, non-commercial use and may not be used for any other purpose. The data relating to real estate for sale on this website comes in part from the Broker Reciprocity Program (BR Program) of M.L.S. of Naples,
