

Waterfront
Address
7660 Bocilla Lane, Bokeelia, FL
Price
$ 4,849,000
Property Attributes
- MLS#2026025336
- TypeSingle Family
- Listing Status Active
- CountyLee
- CityBokeelia
- AreaPI01 - Pine Island (North)
- NeighborhoodKREAMERS SUBD
- Zip33922
- StyleFlorida, Two Story, Stilt
- Year Built2021
- Taxes$ 21658
- Price$ 4,849,000
- Bedrooms6
- Full Bathrooms7
- Half Bathrooms1
- Sqr Footage5151
- Lot Size1.032 Acres
Data Source:
Florida Gulf Coast MLS (SWFLMLS)
Property Description

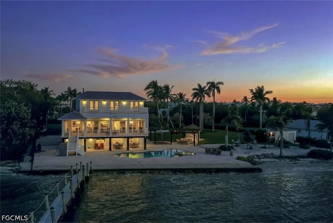
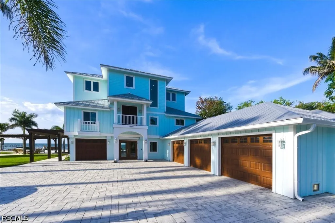
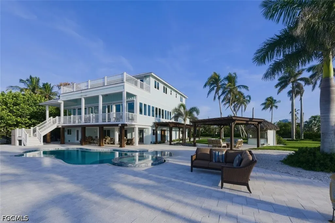
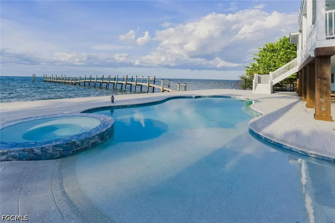
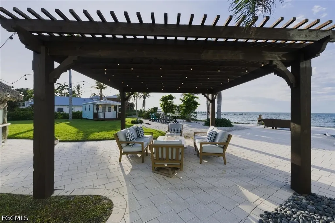
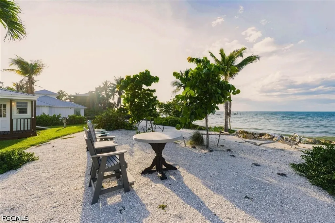
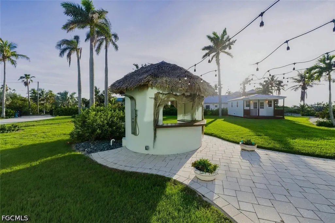
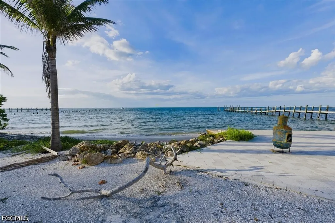
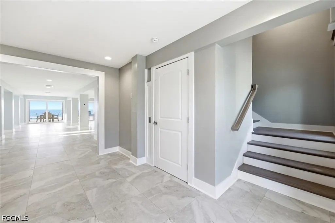
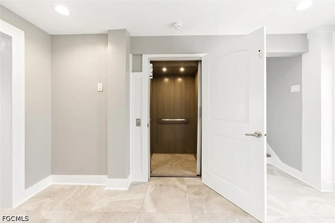
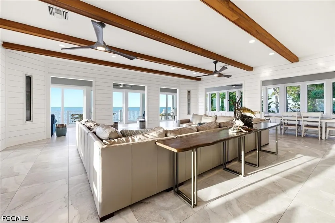
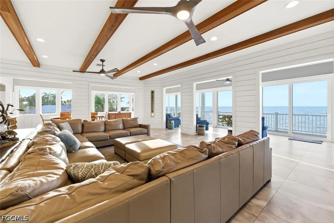
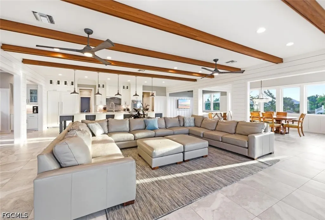
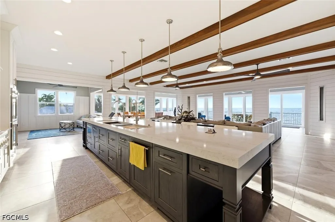
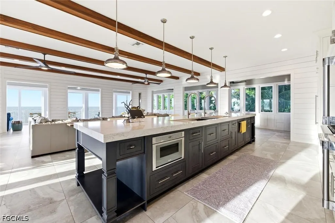
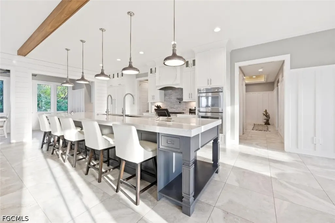
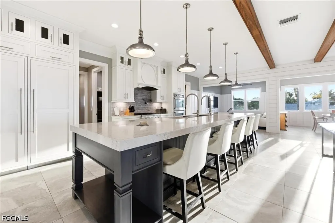

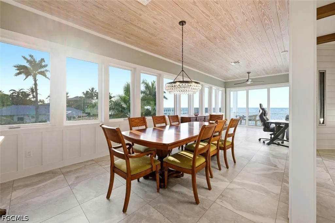
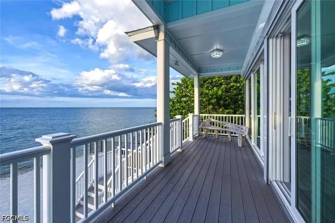
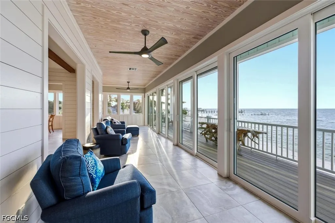
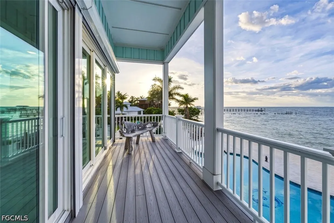
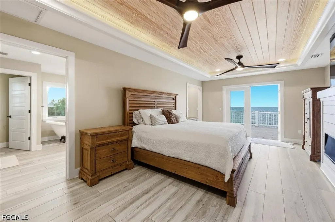
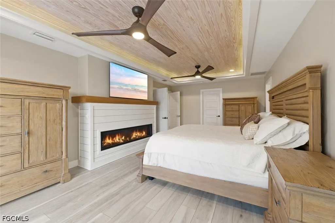
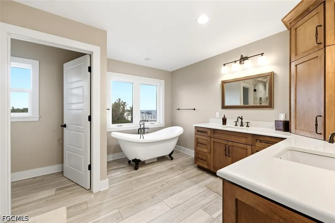
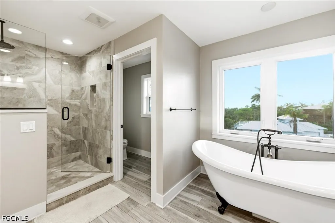
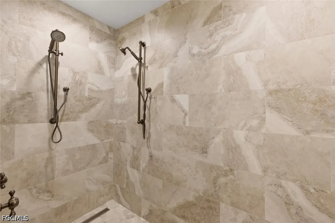
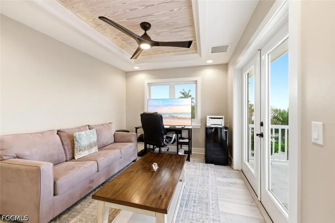
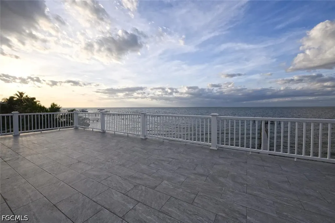
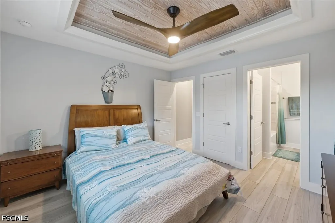
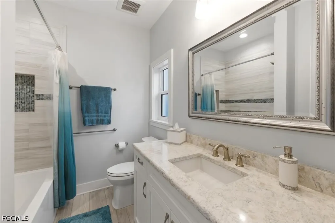
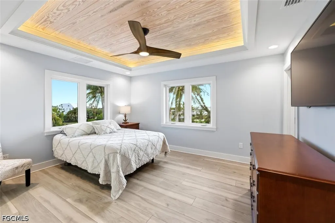
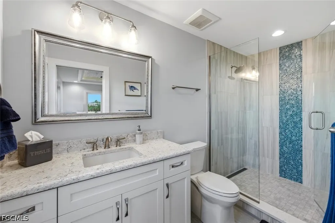
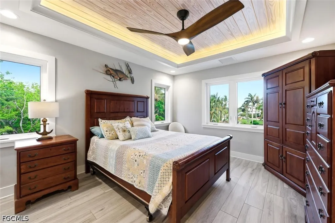
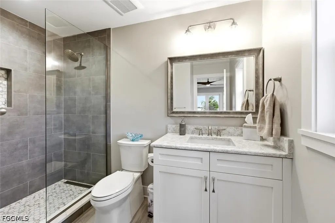
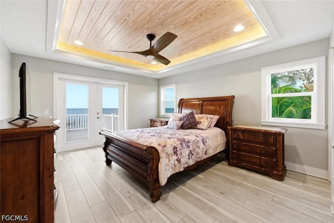
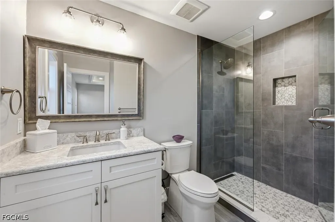
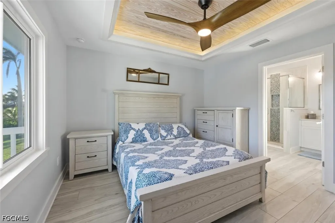
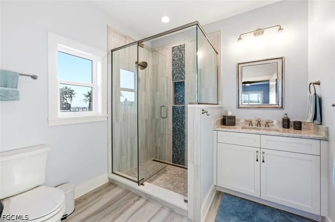
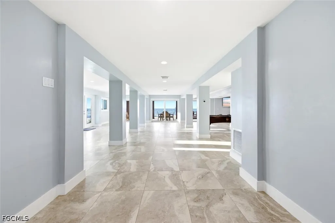
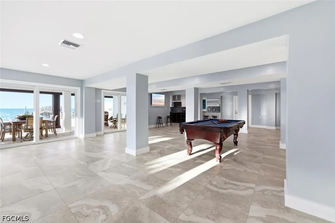
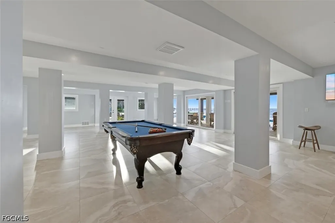
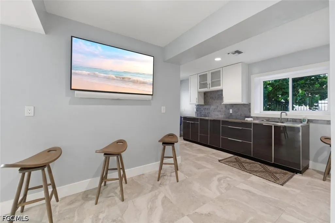
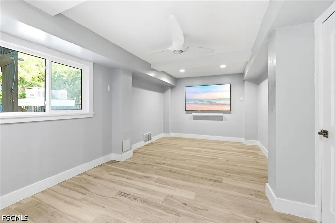
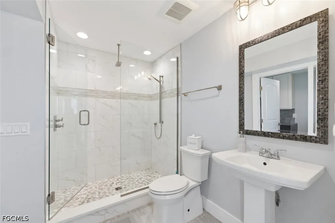
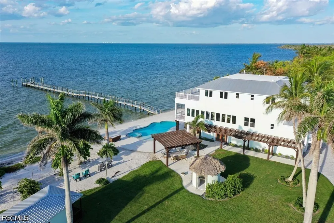
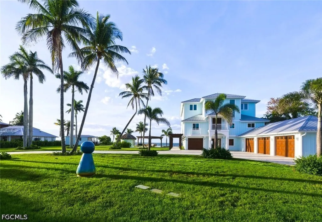
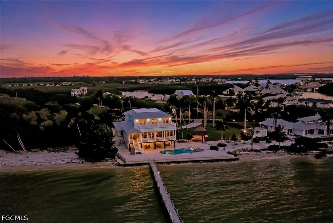
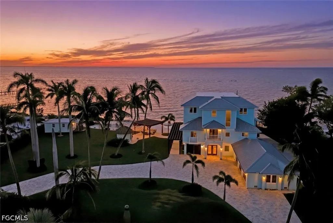
Luxury coastal estate overlooking Charlotte Harbor. Commanding one of the most spectacular waterfront settings in Southwest Florida, this extraordinary one-acre coastal estate offers an unrivaled lifestyle on the shores of Charlotte Harbor. In the charming island community of Bokeelia, this remarkable property is a boater's paradise with direct Gulf access and immediate proximity to world-renowned fishing waters. Encompassing 227 feet of pristine waterfrontage, the estate features a 300-foot private dock extending into Charlotte Harbor, as well as an additional deeded dock with a boatlift across the street. Together, these exceptional amenities provide rare flexibility for multiple vessels and effortless access to some of Florida's sought-after boating destinations. Completely rebuilt and masterfully renovated in 2021, the residence showcases timeless coastal architecture blended with modern luxury and cutting-edge technology. Walls of glass frame breathtaking panoramic harbor views that stretch for miles. The expansive great room serves as the heart of the home, featuring soaring wood-paneled ceilings, custom shiplap detailing, two striking Hellfire 360 fireplaces, and seamless indoor-outdoor living spaces designed for entertaining on any scale. A chef's kitchen of exceptional quality offers premium Thermador appliances, a gas range, custom cabinetry, a workstation sink, dedicated prep station with dual faucets and a beautifully appointed built-in bar, creating an ideal setting for intimate dinners and grand celebrations. Designed to accommodate family and guests in absolute comfort, the residence features six bedroom suites, each with its private en-suite bath. The luxurious primary suite is a private sanctuary, offering a gas fireplace, spa-inspired bath with freestanding soaking tub and oversized walk-in shower, a private office and an expansive waterfront balcony with sweeping views across Charlotte Harbor. Providing tremendous versatility, the property includes an air-conditioned space on the ground level, complete with a pool bath and kitchenette. This flexible area is ideally suited for a fitness studio, game room, home theater, entertaining lounge or additional guest accommodations. Resort-inspired outdoor living takes center stage with the pool and spa overlooking the harbor, a fully equipped tiki bar and lush tropical landscaping. Whether enjoying morning coffee as the sun rises over the water or gathering with friends for unforgettable sunsets, every outdoor space has been designed to maximize the property's extraordinary setting. Additional features include a gated entrance, private elevator, dual laundry rooms and whole-home smart automation with customizable controls on each level. Offering a combination of luxury, privacy, boating access and breathtaking natural beauty, this is a rare opportunity to own one of Charlotte Harbor's exceptional waterfront estates.
| Price History | |
|---|---|
| 6/8/2026 | Listed $4,849,000 |
General Features
| Sewer | Public Sewer |
|---|---|
| Heating | Central,Electric,Gas,Propane,Other |
| Cooling | Central Air,Ceiling Fan(s),Electric |
| Utilities | Cable Available,Natural Gas Available,High Speed Internet Available |
| Possession | Close Of Escrow |
| Roof | Metal |
| Appliances | Built-In Oven,Dishwasher,Freezer,Disposal,Microwave,Range,Refrigerator,Self Cleaning Oven,Tankless Water Heater,Wine Cooler,Washer |
| Garage Spaces | 4 |
| Association Fee Includes | None |
| Patio/Porch Features | Balcony,Patio |
| Architectural Style | Florida,Two Story,Stilt |
| Pool Features | Concrete,Electric Heat,Heated,In Ground,Pool Equipment,See Remarks,Outside Bath Access |
| Security Features | Security System Owned,Burglar Alarm (Monitored),Fenced,Secured Garage/Parking,Key Card Entry,Security System,Smoke Detector(s) |
| Construction Materials | Block,Concrete,Stucco |
| Pets Allowed | Yes |
| Year Built | 2021 |
| View | Bay,Water |
| Stories Count | 2 |
| Levels | Two |
| Property Subtype | Single Family Residence |
| Tax Year | 2025 |
| Ownership | Single Family |
| Waterfront Features | Basin,Bayfront,Navigable Water |
| Community Features | Boat Facilities |
| Accessibility | Wheelchair Access |
| County | Lee |
| Property Type | Residential |
| Association Amenities | See Remarks |
| HOA | false |
| Attached Garage | true |
| Subdivision Name | KREAMERS SUBD |
| Facing Direction | Southeast |
| Garage Y/N | true |
| Other Structures | Outbuilding |
| Full Baths | 7 |
| Status | Active |
| City | Bokeelia |
| Disclosures | Owner Has Flood Insurance,Seller Disclosure |
| Senior Community Y/N | false |
| Zoning Description | AG-2 |
| MLS Area | PI01 - Pine Island (North) |
| Lot Size Units | Acres |
| Carport Y/N | false |
| Spa Features | Electric Heat,Gunite,In Ground |
| Tax Annual Amount | 21658.71 |
| Property Condition | Resale |
| Virtual Tour | https://eyeleen-l-photography.view.property/2390897?a=1 |
| Standard Status | Active |
| Tax Lot | 37 |
| Property Sub Type Additional | Single Family Residence |
| PostalCity | Bokeelia |
| Legal Description | KREAMERS SUB BOKEELIA ISLD PB 1 PG 38 PT LOT 37 DESC 1879/4288 + PT LT 36 LYING N CY RD |
Interior Features
| Interior Amenities | Wet Bar,Built-in Features,Bedroom on Main Level,Breakfast Area,Bathtub,Tray Ceiling(s),Dual Sinks,Entrance Foyer,Family/Dining Room,Handicap Access,High Ceilings,Kitchen Island,Living/Dining Room,Multiple Shower Heads,Other,Pantry,See Remarks,Separate Shower,Upper Level Primary,Walk-In Pantry,Bar |
|---|---|
| Flooring | Tile |
| Furnished Y/N | Furnished |
| Total Stories | 2 |
| Air Conditioning Y/N | true |
| Heating Y/N | true |
| Window Features | Impact Glass |
| Half Baths | 1 |
| Laundry Features | Inside,Laundry Tub |
| Total Bedrooms | 6 |
| Room Type | Den,Family Room,Florida Room,Other,Great Room |
| LivingAreaSource | Appraiser |
| Total Baths | 8 |
Exterior Features
| Exterior Amenities | Fence,Security/High Impact Doors,Patio,Storage,Gas Grill |
|---|---|
| Parking Features | Attached,Covered,Garage,Two Spaces,Garage Door Opener |
| Lot Features | Oversized Lot |
| Water Source | Public |
| Lot Size Area | 1.032 |
| Foundation Details | Pillar/Post/Pier,Raised |
| Spa | true |
| Building Area Total | 6959 |
| Lot Dimensions | 260 x 199 x 228 x 275 |
| Lot Size Acres | 1.032 |
| Private Pool | true |
| Lot Size Source | Appraiser |
| Waterfront Y/N | true |
| Covered Spaces | 4 |
| Other Equipment | Generator |
| Road Responsibility | Public Maintained Road |
| LotDimensionsSource | Appraiser |
Amenities
- Foreclosure
- Views
- Short Sale
- New Construction
- Adult 55+
- Lease To Own
- No HOA Fees
- Furnished
- Primary On Main
- Air Conditioning
- Seller Finance
- Green
- Fixer Upper
- Horse
- Golf
- Fireplace
- Deck
- Garage
- Basement
- Pool
Property vs Single Family Average in 33922
Price
Taxes
Year Built
 All information regarding a property for sale, rental or financing, school information and public tax records is from sources deemed reliable; PROVIDED, HOWEVER, that representations and warranties are not made about the accuracy thereof, and such information is subject to errors, omissions, updates, modifications, changes of price, rent rates, commissions, prior sales, leases or financing, changes in school boundaries, or withdrawal without notice. All information displayed on this Website should
 © 2026 Florida Gulf Coast MLS (FGCMLS) Information deemed reliable, but not guaranteed. The IDX data relating to real estate for sale on this web site comes in part from the Florida Gulf Coast Multiple Listing Service. The information being provided is for consumers' personal, non-commercial use and may not be used for any purpose other than to identify prospective properties consumers may be interested in purchasing. Information is deemed reliable but not guaranteed.
 This data is up-to-date as of August 22, 2026 1:22 AM UTC Some properties that appear for sale on this website may subsequently have sold and may no longer be available. For the most current information, contact eXp Realty in South Florida.
The information provided is for consumers' personal, non-commercial use and may not be used for any other purpose. The data relating to real estate for sale on this website comes in part from the Broker Reciprocity Program (BR Program) of M.L.S. of Naples,
This data is up-to-date as of August 22, 2026 1:22 AM UTC Some properties that appear for sale on this website may subsequently have sold and may no longer be available. For the most current information, contact eXp Realty in South Florida.
The information provided is for consumers' personal, non-commercial use and may not be used for any other purpose. The data relating to real estate for sale on this website comes in part from the Broker Reciprocity Program (BR Program) of M.L.S. of Naples,
