

Views
Address
17541 Timberline Parkway, Punta Gorda, FL
Price
$ 334,900
Property Attributes
- MLS#2026024638
- TypeSingle Family
- Listing Status Pending
- CountyCharlotte
- CityPunta Gorda
- AreaBR01 - Babcock Ranch
- NeighborhoodTRAILS EDGE
- Zip33982
- StyleRanch, OneStory
- Year Built2018
- Taxes$ 7275
- Price$ 334,900
- Bedrooms3
- Full Bathrooms3
- Half Bathrooms0
- Sqr Footage2027
- Lot Size0.18 Acres
Data Source:
Florida Gulf Coast MLS (SWFLMLS)
Property Description
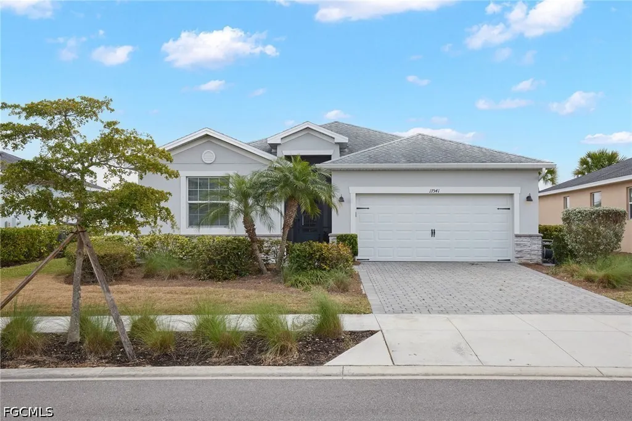
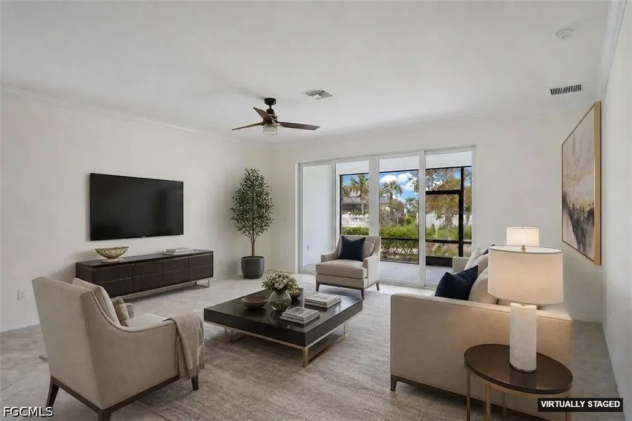
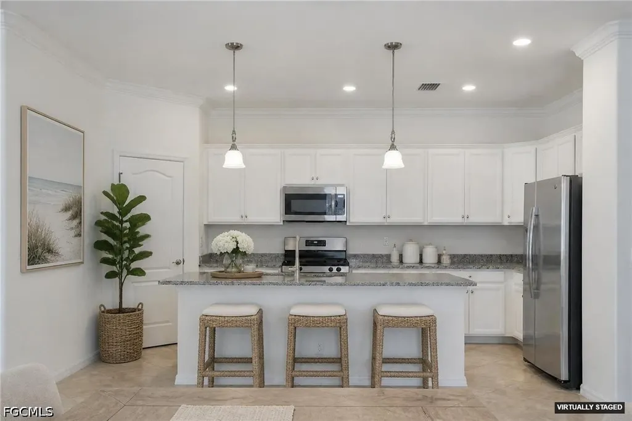
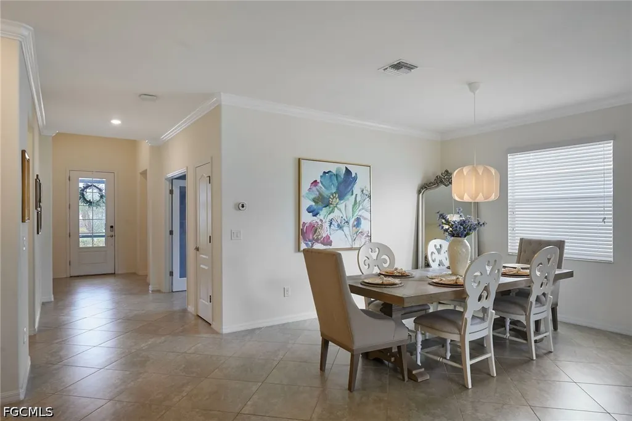
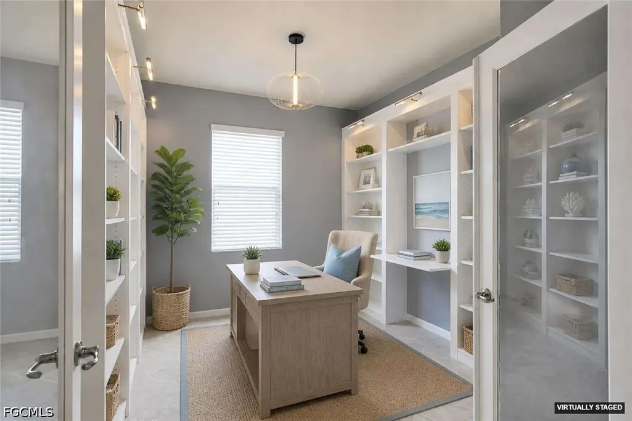
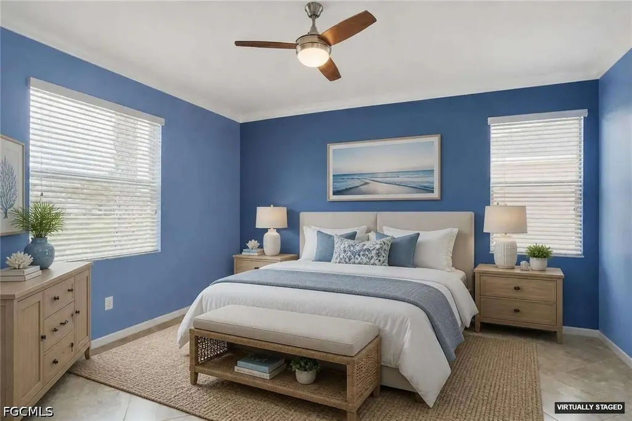
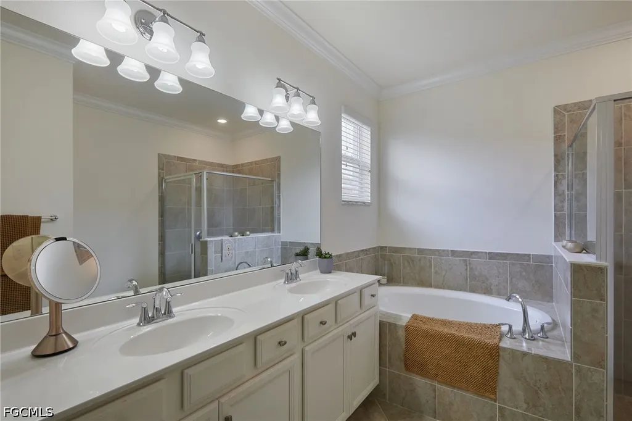
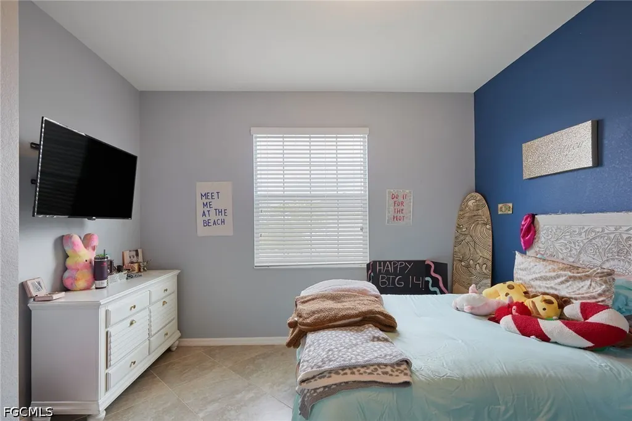
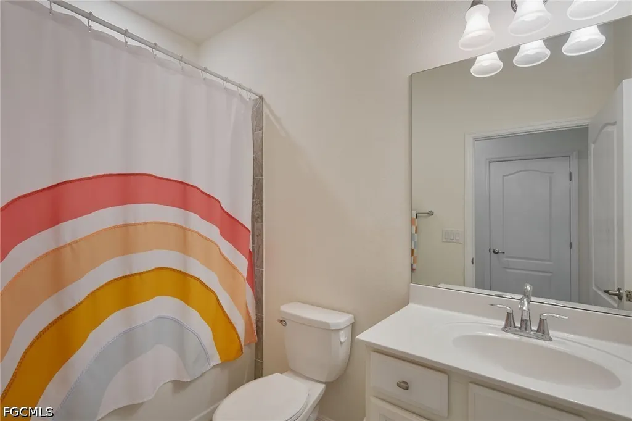
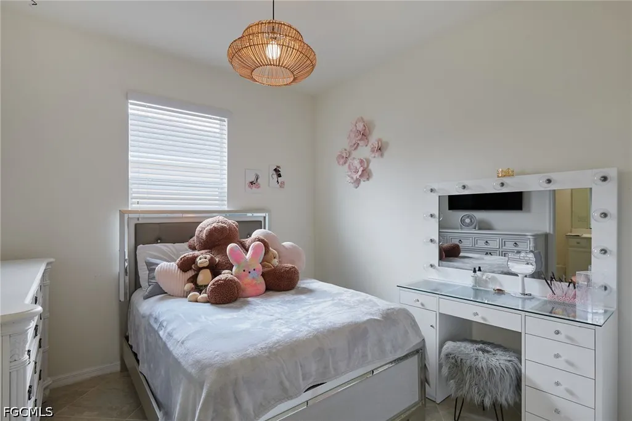
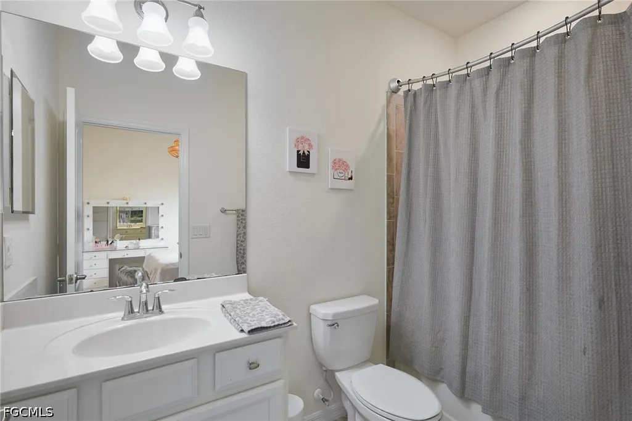
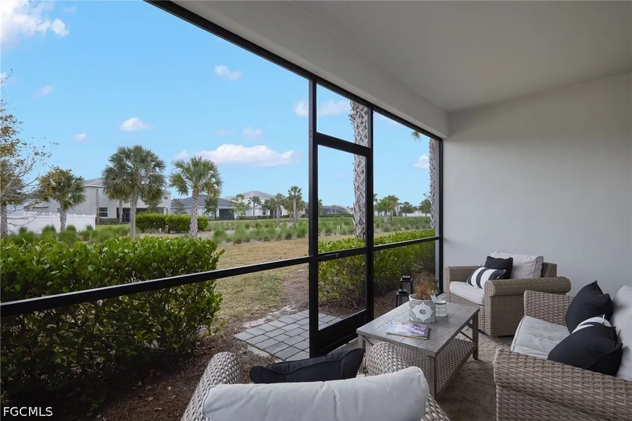
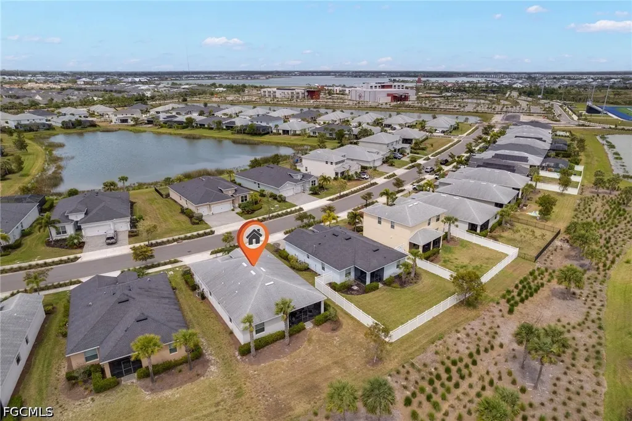
VALUE PRICED! – $334,900! Seller offering up to $5,000 toward buyer closing costs or an interest-rate buy-down with an acceptable offer. OUTSTANDING VALUE IN BABCOCK RANCH! This Lennar Sylvester floor plan offers 3 bedrooms + den, 3 full bathrooms, and 2,027 square feet with a desirable split-bedroom layout. The open-concept kitchen overlooks the dining area and great room, creating an easy flow for everyday living and entertaining. The spacious primary suite includes a soaking tub, walk-in shower, and generous walk-in closet. A separate den with custom built-in shelving is ideal for a home office, library, hobby room, or media space. Tile flooring runs throughout the main living areas for easy maintenance. The screened lanai overlooks a private garden setting, and the two-car garage provides plenty of room for storage and recreational equipment. Located in the award-winning, solar-powered community of Babcock Ranch, residents enjoy resort-style pools, pickleball and tennis courts, parks, trails, restaurants, shopping, community events, and golf-cart-friendly living. Priced to reflect cosmetic updates, this home offers an outstanding opportunity to add your own style while enjoying one of the best values currently available in Babcock Ranch. If space, functionality, and value are at the top of your list, this home deserves a look.
| Elementary School | Middle School | High School |
|---|---|---|
| Bloom Academy Elementary School | Babcock Middle School Middle School | Babcock High School High School |
| Price History | |
|---|---|
| 6/3/2026 | Listed $375,000 |
| 6/23/2026 | 7$349,900 |
| 7/15/2026 | 1$345,700 |
| 7/22/2026 | 3$334,900 |
General Features
| Sewer | AssessmentPaid |
|---|---|
| Heating | Central,Electric |
| Cooling | CentralAir,Electric |
| Utilities | CableAvailable,NaturalGasAvailable,HighSpeedInternetAvailable,UndergroundUtilities |
| Possession | CloseOfEscrow |
| Roof | Shingle |
| Appliances | Dryer,Dishwasher,GasCooktop,Disposal,Microwave,Refrigerator,SelfCleaningOven,Washer |
| HOA Fee | 933 |
| Garage Spaces | 2 |
| Association Fee Includes | MaintenanceGrounds,StreetLights |
| Patio/Porch Features | Lanai,Patio,Porch,Screened |
| Architectural Style | Ranch,OneStory |
| Security Features | SecuredGarageParking,KeyCardEntry,SecuritySystem |
| Construction Materials | Block,Concrete,Stucco |
| Pets Allowed | Call,Conditional |
| Year Built | 2018 |
| View | Landscaped |
| Stories Count | 1 |
| Property Subtype | SingleFamilyResidence |
| Tax Year | 2025 |
| Ownership | Single Family |
| Waterfront Features | None |
| Community Features | NonGated,Shopping,StreetLights |
| Assoc Fee Paid Per | Quarterly |
| County | Charlotte |
| Property Type | Residential |
| Association Amenities | Pier,Playground,Pickleball,Restaurant,Sidewalks,TennisCourts,Trails,Management |
| HOA | true |
| Attached Garage | true |
| Contingency | Financing |
| Subdivision Name | TRAILS EDGE |
| Facing Direction | East |
| Garage Y/N | true |
| Total Rooms | 3 |
| Full Baths | 3 |
| Status | Pending |
| Directions | Route 31 (Babcock Ranch Road) to Cypress, Right turn at sign Trails Edge. Go straight. Left turn on Timberline Pkwy. |
| High School | Babcock High School |
| City | Punta Gorda |
| Disclosures | RvRestrictions,SellerDisclosure |
| Senior Community Y/N | false |
| MLS Area | BR01 - Babcock Ranch |
| Lot Size Units | Acres |
| Carport Y/N | false |
| Elementary School | Bloom Academy |
| Tax Annual Amount | 7275.62 |
| Middle/Junior High School | Babcock Middle School |
| Property Condition | Resale |
| Virtual Tour | https://www.propertypanorama.com/instaview/fgcmls/2026024638 |
| Standard Status | Pending |
| Tax Lot | 574 |
| Property Sub Type Additional | SingleFamilyResidence |
| PostalCity | Punta Gorda |
| Legal Description | BCR 02A 0000 0574 BABCOCK RANCH PHASE 2A LT 574 4287/1349 4346/149 |
Interior Features
| Interior Amenities | BuiltInFeatures,BedroomOnMainLevel,DualSinks,LivingDiningRoom,Pantry,ShowerOnly,SeparateShower,WalkInClosets,WindowTreatments,HighSpeedInternet,HomeOffice,SplitBedrooms |
|---|---|
| Flooring | Tile |
| Furnished Y/N | Unfurnished |
| Total Stories | 1 |
| Air Conditioning Y/N | true |
| Heating Y/N | true |
| Window Features | SingleHung,Shutters,WindowCoverings |
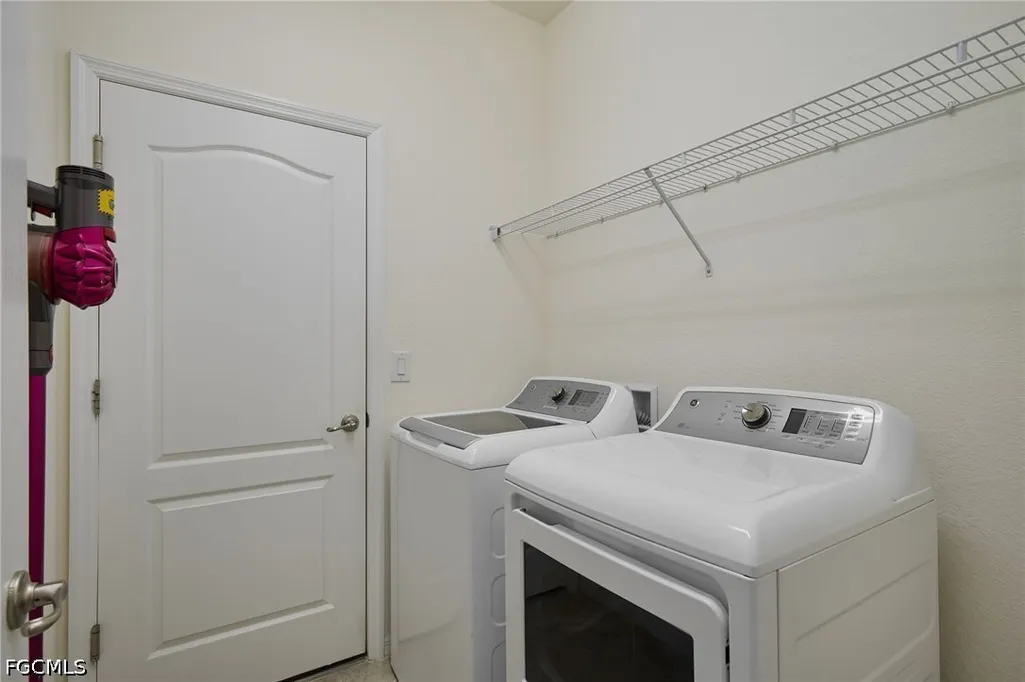
| Laundry Features | Inside |
| Total Bedrooms | 3 |
| Entry Level | 1 |
| Room Type | Den,GreatRoom,Office,ScreenedPorch |
| LivingAreaSource | Appraiser |
| Total Baths | 3 |
Exterior Features
| Exterior Amenities | Patio,RoomForPool |
|---|---|
| Parking Features | Attached,Covered,Deeded,Driveway,Garage,Paved,GarageDoorOpener |
| Lot Features | RectangularLot |
| Water Source | AssessmentPaid |
| Lot Size Area | 0.18 |
| Spa | false |
| Building Area Total | 2624 |
| Lot Dimensions | 56 x 131 x 67 x 132 |
| Lot Size Acres | 0.18 |
| Road Surface Type | Paved |
| Private Pool | false |
| Lot Size Source | Appraiser |
| Waterfront Y/N | false |
| Covered Spaces | 2 |
| Road Responsibility | PublicMaintainedRoad |
| LotDimensionsSource | Appraiser |
Amenities
- Foreclosure
- Views
- Short Sale
- New Construction
- Adult 55+
- Lease To Own
- No HOA Fees
- Furnished
- Primary On Main
- Air Conditioning
- Seller Finance
- Green
- Fixer Upper
- Horse
- Golf
- Fireplace
- Deck
- Garage
- Basement
- Pool
Property vs Single Family Average in 33982
Price
Taxes
Year Built
 All information regarding a property for sale, rental or financing, school information and public tax records is from sources deemed reliable; PROVIDED, HOWEVER, that representations and warranties are not made about the accuracy thereof, and such information is subject to errors, omissions, updates, modifications, changes of price, rent rates, commissions, prior sales, leases or financing, changes in school boundaries, or withdrawal without notice. All information displayed on this Website should
 © 2026 Florida Gulf Coast MLS (FGCMLS) Information deemed reliable, but not guaranteed. The IDX data relating to real estate for sale on this web site comes in part from the Florida Gulf Coast Multiple Listing Service. The information being provided is for consumers' personal, non-commercial use and may not be used for any purpose other than to identify prospective properties consumers may be interested in purchasing. Information is deemed reliable but not guaranteed.
 This data is up-to-date as of August 23, 2026 1:24 AM UTC Some properties that appear for sale on this website may subsequently have sold and may no longer be available. For the most current information, contact eXp Realty in South Florida.
The information provided is for consumers' personal, non-commercial use and may not be used for any other purpose. The data relating to real estate for sale on this website comes in part from the Broker Reciprocity Program (BR Program) of M.L.S. of Naples,
This data is up-to-date as of August 23, 2026 1:24 AM UTC Some properties that appear for sale on this website may subsequently have sold and may no longer be available. For the most current information, contact eXp Realty in South Florida.
The information provided is for consumers' personal, non-commercial use and may not be used for any other purpose. The data relating to real estate for sale on this website comes in part from the Broker Reciprocity Program (BR Program) of M.L.S. of Naples,
