

Waterfront
Address
2106 Se 20th Lane, Cape Coral, FL
Price
$ 899,000
Property Attributes
- MLS#2026024605
- TypeSingle Family
- Listing Status Pending
- CountyLee
- CityCape Coral
- AreaCC13 - Cape Coral Unit 19-21,25,26,89
- NeighborhoodFOUR MILE COVE
- Zip33990
- StyleFlorida, Ranch, One Story
- Year Built2005
- Taxes$ 12590
- Price$ 899,000
- Bedrooms4
- Full Bathrooms3
- Half Bathrooms0
- Sqr Footage2377
- Lot Size0.258 Acres
Data Source:
Florida Gulf Coast MLS (SWFLMLS)
Property Description
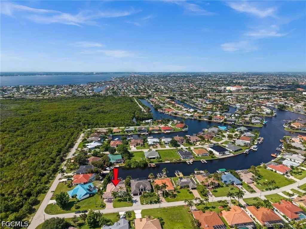
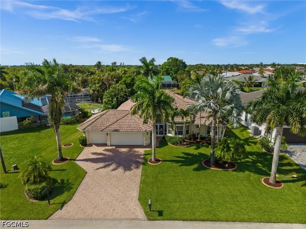
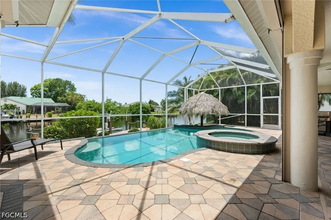
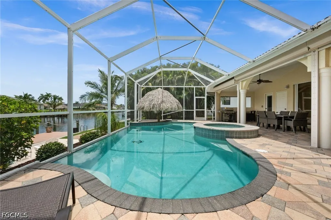
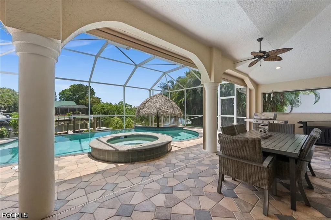
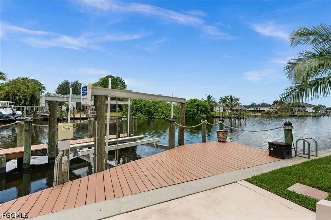
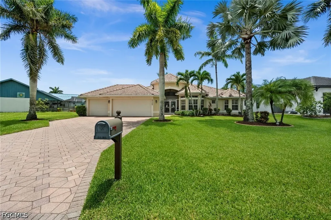
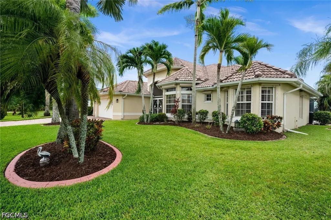
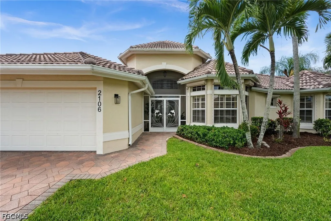
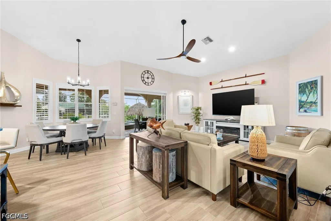
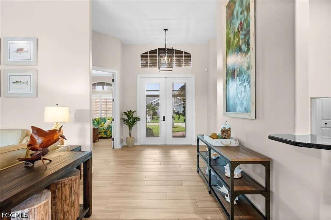
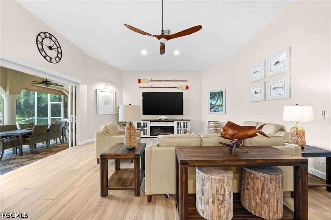
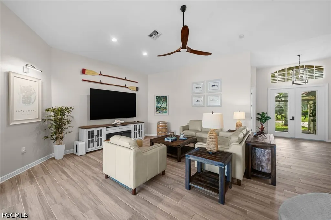
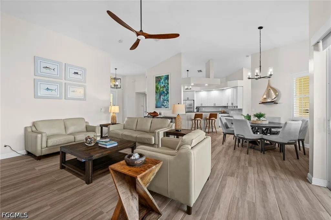
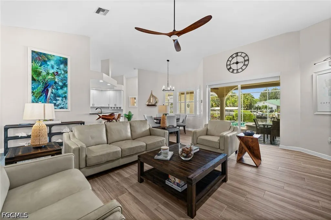
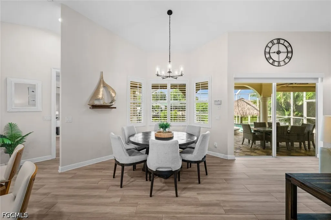
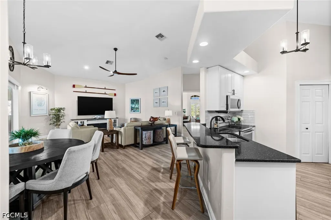
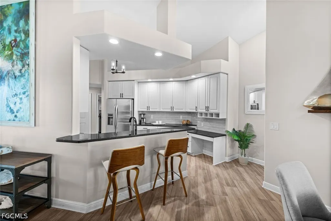
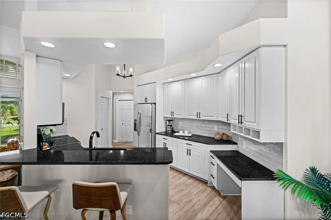
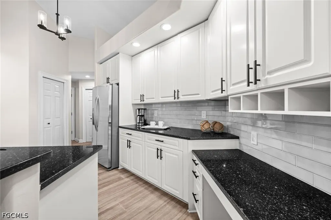
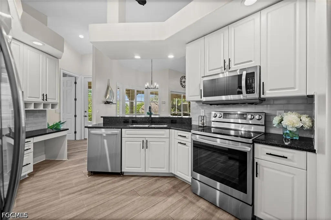
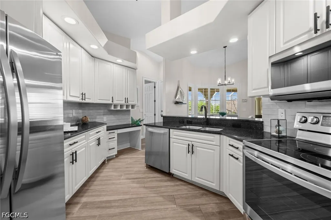
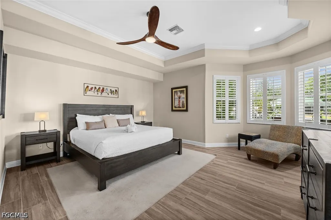
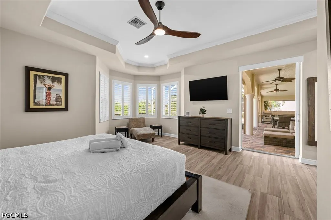
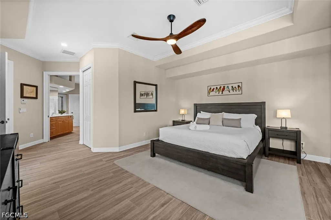
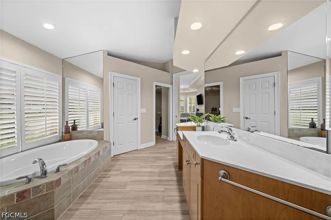
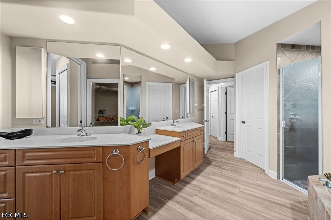
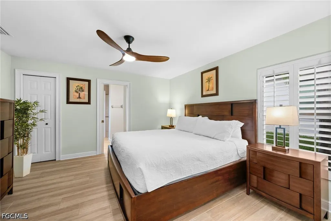
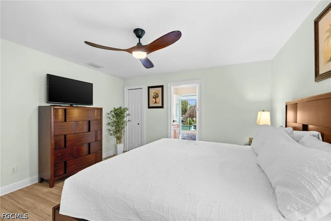
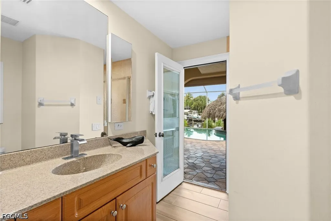
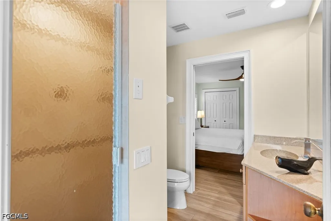
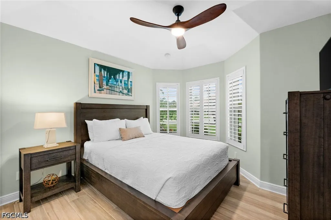
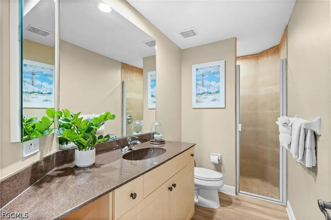
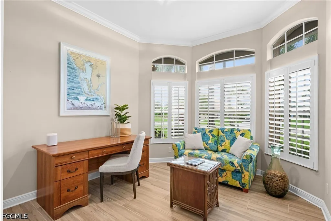

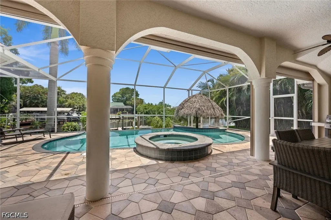
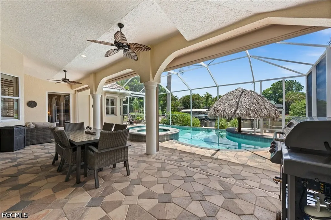
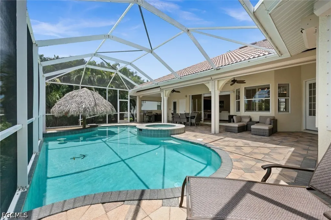
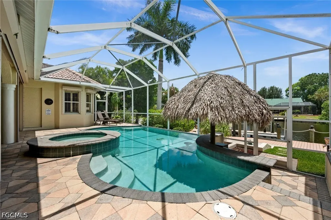
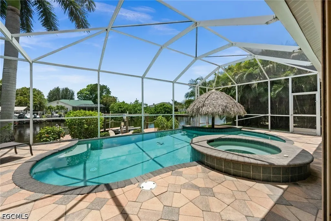
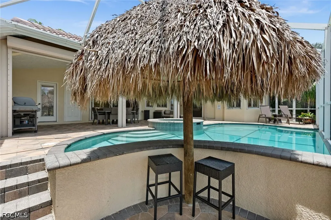
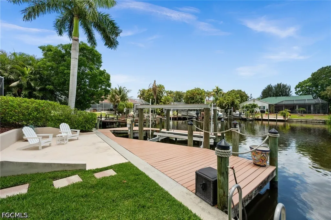
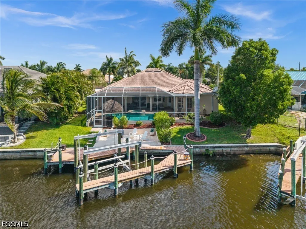
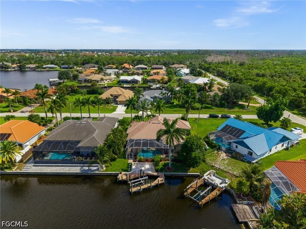
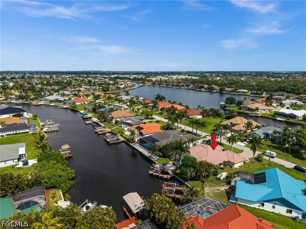
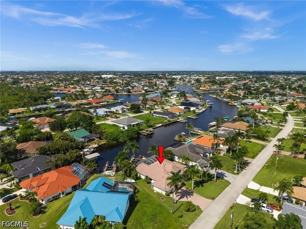
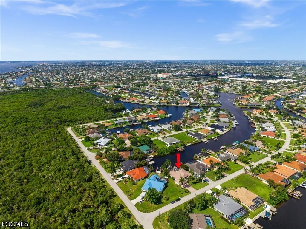
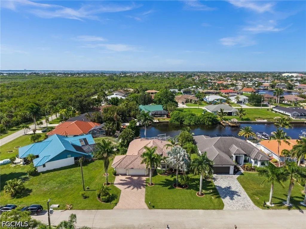
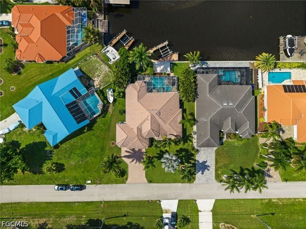
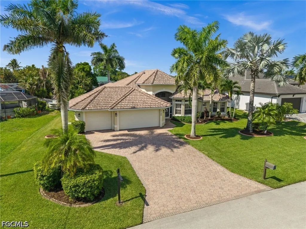
RESORT-STYLE TURNKEY GULF ACCESS HOME IN FOUR MILE COVE WITH SOUTHERN EXPOSURE, 130-FOOT CANAL VIEWS, AND QUICK ACCESS TO OPEN WATER! Welcome to 2106 SE 20th Ln, a beautifully updated 3-bedroom + office, 3-bath waterfront home offering 2,377 sq ft of living space, Southern rear exposure, and AMAZING VIEWS across a 130-foot-wide canal. Sold TURNKEY furnished with newer furniture, this home feels like resort-style living from the moment you arrive, with mature landscaping, decorative curbing, a paver driveway, 3-car garage, screened double-door entry, and a dramatic arched transom window opening to the foyer. Inside, the open main living area features SOARING VAULTED CEILINGS, lots of natural light, new flooring, remote-controlled electric blinds, an electric fireplace, and indoor/outdoor Sonos sound. The kitchen offers granite countertops, abundant cabinetry, stainless steel appliances, breakfast bar seating, WALK IN PANTRY and a built-in desk area. The spacious primary suite overlooks the water and includes a sitting area, tray ceiling, lanai access, walk-in closet, and large bath with dual sinks, makeup vanity, soaking tub, and separate shower. The SOUTHERN EXPOSURE backyard delivers all-day sun on the screened lanai, saltwater pool, spa, waterfall, and swim-up bar. Boaters will love the composite dock, 13,000 LB BOAT LIFT with Gem remote, and QUICK GULF ACCESS with open water in approximately 20 minutes. Additional features include electric roll-down hurricane shutters, 2022 AC, 2024 washer and dryer, laundry room with sink and cabinets, and pool storage under air. THIS HOME HAS NEVER FLOODED IN ANY STORM. Located near shopping, dining, parks, and everything SE Cape Coral has to offer!
| Price History | |
|---|---|
| 6/19/2026 | Listed $915,000 |
| 7/14/2026 | 2$899,000 |
General Features
| Sewer | Assessment Paid,Public Sewer |
|---|---|
| Heating | Central,Electric |
| Cooling | Central Air,Ceiling Fan(s),Electric |
| Utilities | Cable Available,High Speed Internet Available |
| Possession | Close Of Escrow |
| Roof | Tile |
| Appliances | Dryer,Dishwasher,Microwave,Range,Refrigerator,Washer |
| Garage Spaces | 3 |
| Association Fee Includes | None |
| Patio/Porch Features | Lanai,Patio,Porch,Screened |
| Architectural Style | Florida,Ranch,One Story |
| Pool Features | In Ground,Pool Equipment,Screen Enclosure |
| Security Features | None |
| Construction Materials | Block,Concrete,Stucco |
| Pets Allowed | Yes |
| Year Built | 2005 |
| View | Canal,Water |
| Stories Count | 1 |
| Property Subtype | Single Family Residence |
| Tax Year | 2025 |
| Ownership | Single Family |
| Waterfront Features | Canal Access,Navigable Water,Seawall |
| Community Features | Boat Facilities |
| County | Lee |
| Property Type | Residential |
| Association Amenities | None |
| HOA | false |
| Attached Garage | true |
| Subdivision Name | FOUR MILE COVE |
| Facing Direction | North |
| Garage Y/N | true |
| Full Baths | 3 |
| Status | Pending |
| Directions | Del Prado Blvd S to (E) on Four Mile Cove Pkwy to (S) on SE 21st Ct to (W) on SE 20th Ln |
| City | Cape Coral |
| Disclosures | Owner Has Flood Insurance |
| Senior Community Y/N | false |
| Zoning Description | R1 |
| MLS Area | CC13 - Cape Coral Unit 19-21,25,26,89 |
| Lot Size Units | Acres |
| Carport Y/N | false |
| Spa Features | In Ground,Screened |
| Tax Annual Amount | 12590.65 |
| Property Condition | Resale |
| Virtual Tour | https://youtu.be/Z_orIxorjWg |
| Standard Status | Pending |
| Tax Lot | 26 |
| Property Sub Type Additional | Single Family Residence |
| PostalCity | Cape Coral |
| Legal Description | CAPE CORAL UNIT 89 BLK 5401 PB 23 PG 160 LOTS 26 + 27 |
Interior Features
| Interior Amenities | Breakfast Bar,Built-in Features,Bedroom on Main Level,Bathtub,Dual Sinks,French Door(s)/Atrium Door(s),High Ceilings,Living/Dining Room,Pantry,Separate Shower,Cable TV,Vaulted Ceiling(s),Walk-In Pantry,Walk-In Closet(s),Window Treatments,Home Office,Split Bedrooms |
|---|---|
| Flooring | Tile,Wood |
| Furnished Y/N | Furnished |
| Total Stories | 1 |
| Air Conditioning Y/N | true |
| Heating Y/N | true |
| Window Features | Single Hung,Impact Glass,Window Coverings |
| Laundry Features | Inside,Laundry Tub |
| Total Bedrooms | 4 |
| Entry Level | 1 |
| Room Type | Bathroom,Den,Guest Quarters,Office,Screened Porch,Great Room |
| LivingAreaSource | Appraiser |
| Total Baths | 3 |
Exterior Features
| Exterior Amenities | Sprinkler/Irrigation,Patio,Shutters Electric |
|---|---|
| Parking Features | Attached,Driveway,Garage,Guest,Paved,Two Spaces,Garage Door Opener |
| Lot Features | Oversized Lot,Cul-De-Sac,Sprinklers Automatic |
| Water Source | Assessment Paid,Public |
| Lot Size Area | 0.258 |
| Spa | true |
| Building Area Total | 3043 |
| Lot Dimensions | 100 x 127 x 80 x 125 |
| Lot Size Acres | 0.258 |
| Road Surface Type | Paved |
| Private Pool | true |
| Lot Size Source | Appraiser |
| Waterfront Y/N | true |
| Covered Spaces | 3 |
| Door Features | French Doors |
| Road Responsibility | Public Maintained Road |
| LotDimensionsSource | Appraiser |
Amenities
- Foreclosure
- Views
- Short Sale
- New Construction
- Adult 55+
- Lease To Own
- No HOA Fees
- Furnished
- Primary On Main
- Air Conditioning
- Seller Finance
- Green
- Fixer Upper
- Horse
- Golf
- Fireplace
- Deck
- Garage
- Basement
- Pool
Property vs Single Family Average in 33990
Price
Taxes
Year Built
 All information regarding a property for sale, rental or financing, school information and public tax records is from sources deemed reliable; PROVIDED, HOWEVER, that representations and warranties are not made about the accuracy thereof, and such information is subject to errors, omissions, updates, modifications, changes of price, rent rates, commissions, prior sales, leases or financing, changes in school boundaries, or withdrawal without notice. All information displayed on this Website should
 © 2026 Florida Gulf Coast MLS (FGCMLS) Information deemed reliable, but not guaranteed. The IDX data relating to real estate for sale on this web site comes in part from the Florida Gulf Coast Multiple Listing Service. The information being provided is for consumers' personal, non-commercial use and may not be used for any purpose other than to identify prospective properties consumers may be interested in purchasing. Information is deemed reliable but not guaranteed.
 This data is up-to-date as of August 22, 2026 1:22 AM UTC Some properties that appear for sale on this website may subsequently have sold and may no longer be available. For the most current information, contact eXp Realty in South Florida.
The information provided is for consumers' personal, non-commercial use and may not be used for any other purpose. The data relating to real estate for sale on this website comes in part from the Broker Reciprocity Program (BR Program) of M.L.S. of Naples,
This data is up-to-date as of August 22, 2026 1:22 AM UTC Some properties that appear for sale on this website may subsequently have sold and may no longer be available. For the most current information, contact eXp Realty in South Florida.
The information provided is for consumers' personal, non-commercial use and may not be used for any other purpose. The data relating to real estate for sale on this website comes in part from the Broker Reciprocity Program (BR Program) of M.L.S. of Naples,
