

Views
Address
5654 Natoma Drive, Fort Myers, FL
Price
$ 410,000
Property Attributes
- MLS#2026020935
- TypeSingle Family
- Listing Status Active
- CountyLee
- CityFort Myers
- AreaFM06 - Fort Myers Area
- NeighborhoodNATOMA PARK
- Zip33919
- StyleRanch, One Story
- Year Built1966
- Taxes$ 1978
- Price$ 410,000
- Bedrooms3
- Full Bathrooms2
- Half Bathrooms0
- Sqr Footage2223
- Lot Size0.266 Acres
Data Source:
Florida Gulf Coast MLS (SWFLMLS)
Property Description
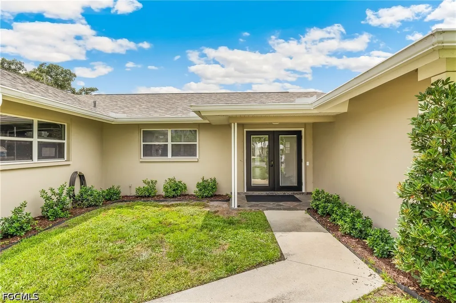
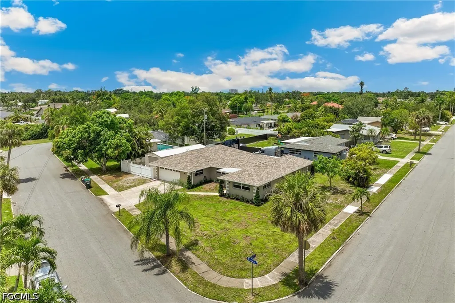
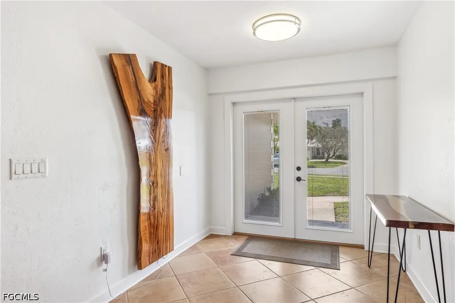
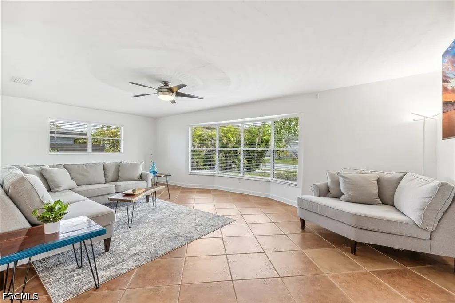
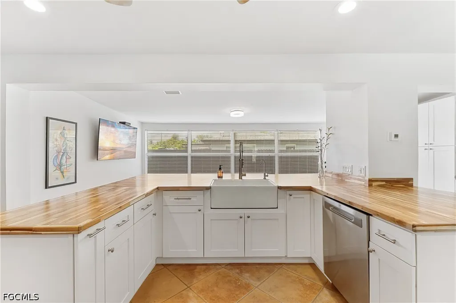
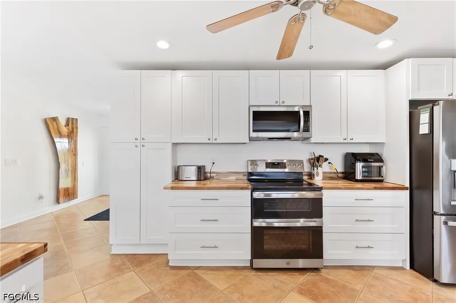
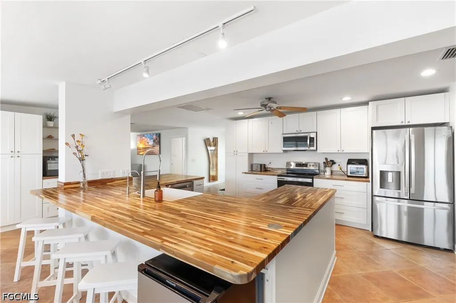
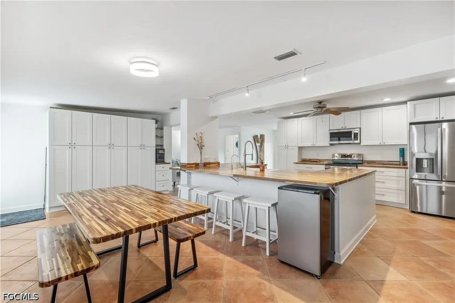
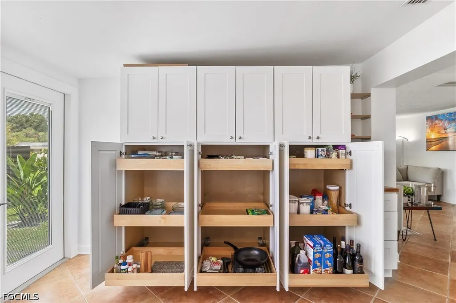
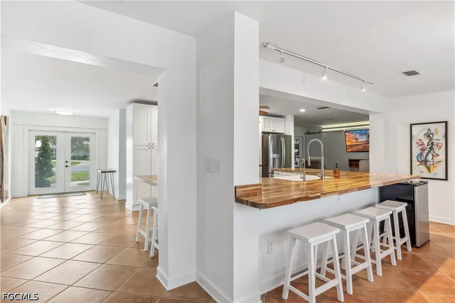
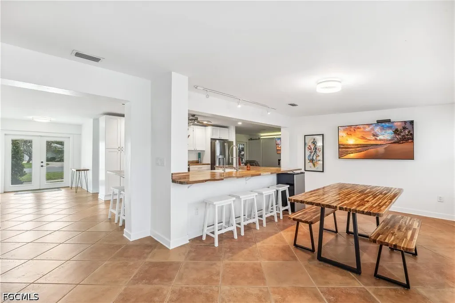
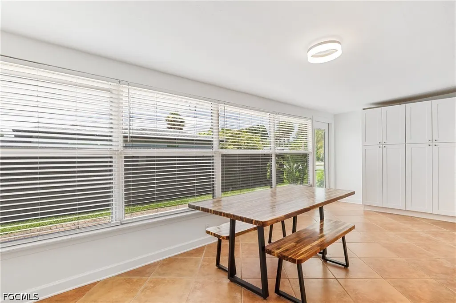
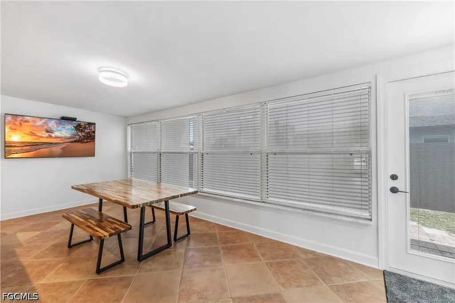
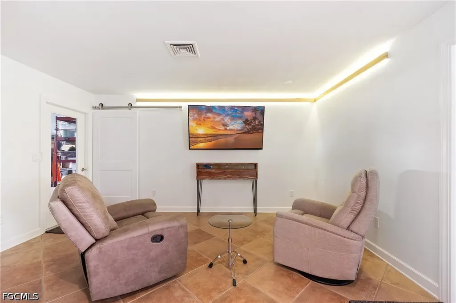
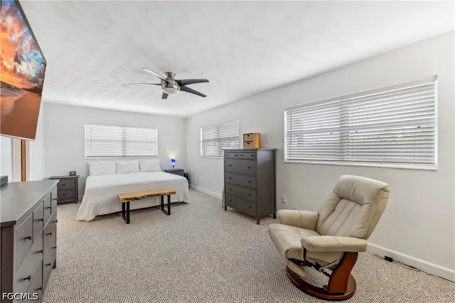
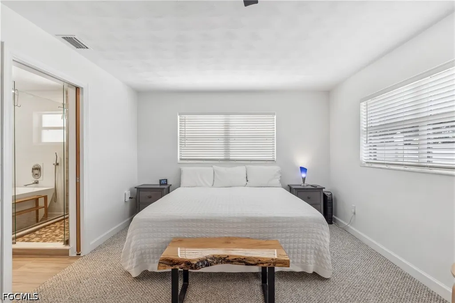
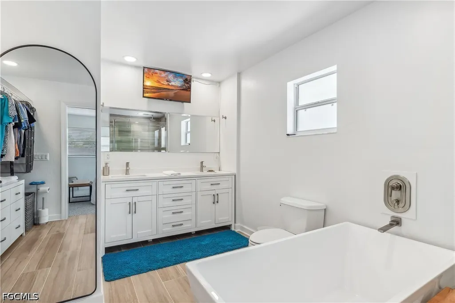
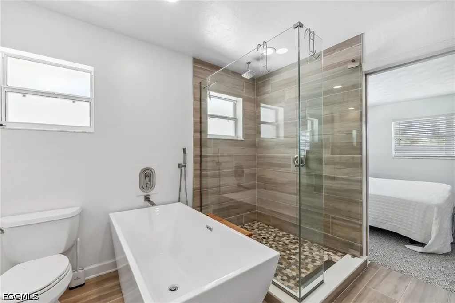
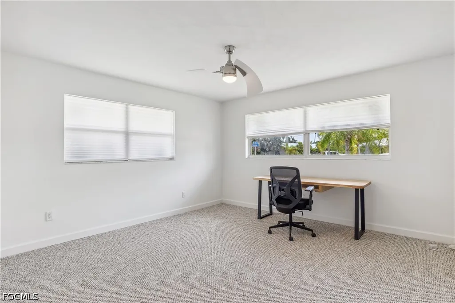
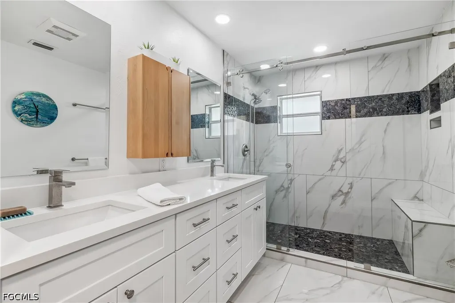
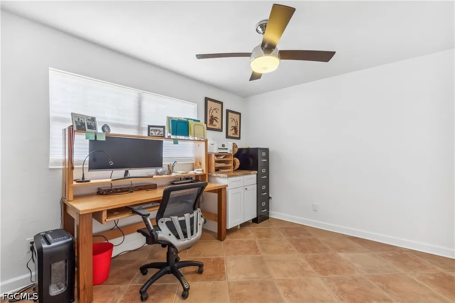
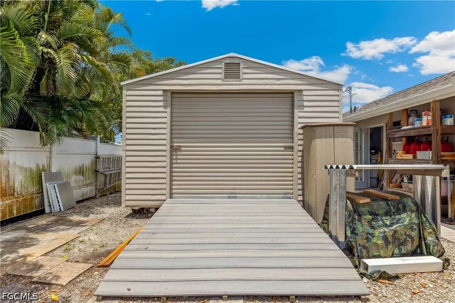
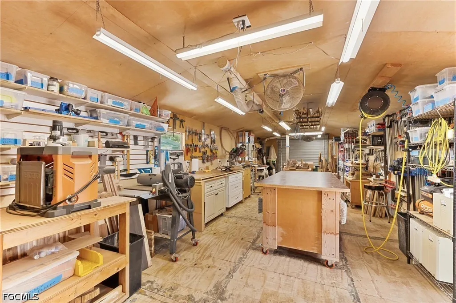
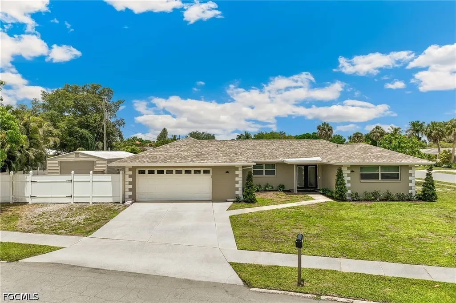
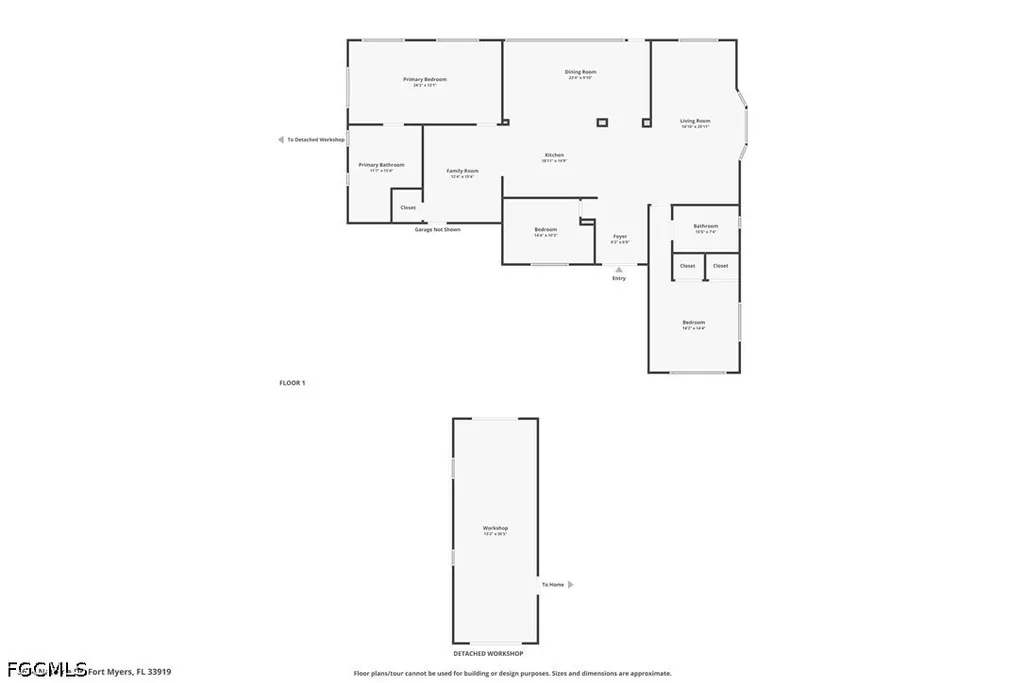
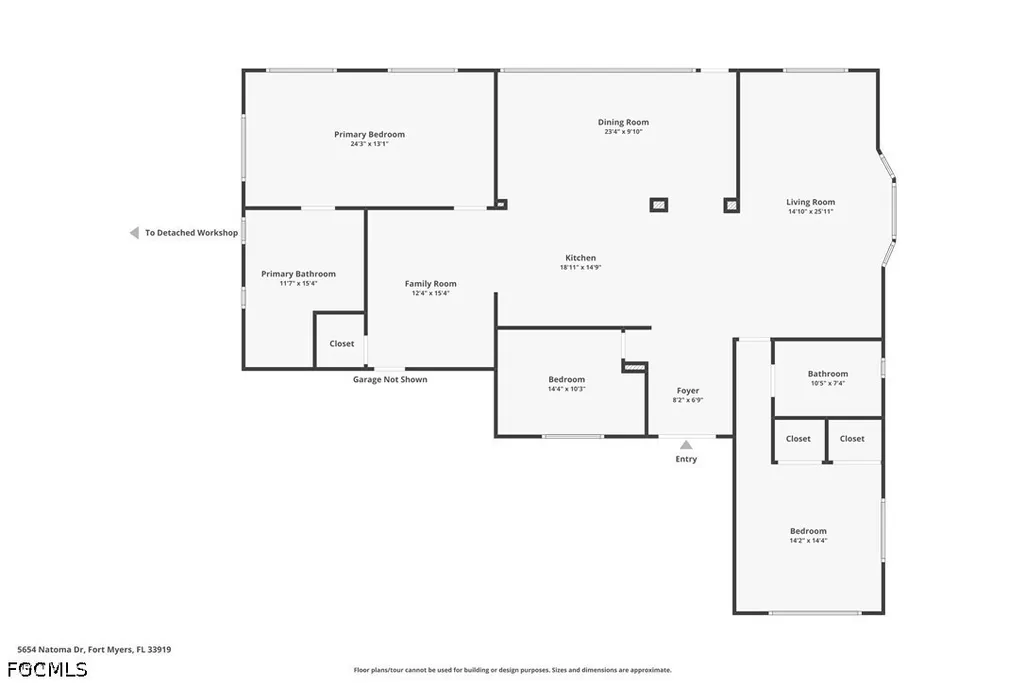
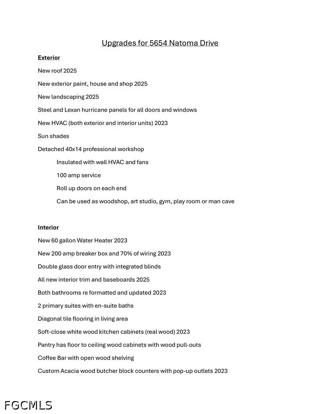
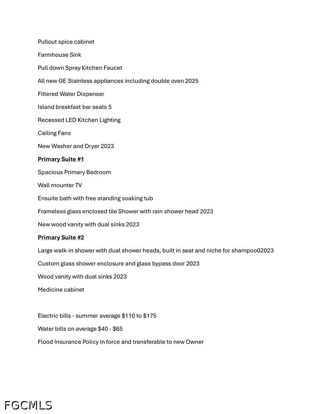
Stunning, modern remodel is light and bright with custom woodwork. 3 Bedroom 2 bath home has 2 primary suites and a separate workshop off the garage. Located in the historic McGregor/ Whiskey Creek area, everything has been remodeled and updated with custom finishes throughout. Brand new roof in 2025. Flood insurance in place and transferable to new owner. Double glass-doors open to a bright and airy layout featuring a spacious living room, dining area, family room, and beautifully reimagined kitchen — all flowing together for a seamless and open living experience. The kitchen features white wood soft-close cabinetry, custom Acacia wood butcher block countertops, a farmhouse sink, floor-to-ceiling pantry cabinets with pull-out shelving, hidden pop-up electrical outlets on the breakfast bar and stainless steel appliances, including a double oven range. Breakfast bar has seating for 5. Enjoy the luxury of two primary suites, each with its own spa-style ensuite bath. The main suite boasts a frameless glass-enclosed tile shower with rain shower head, a freestanding soaking tub, and dual-sink vanity, creating a serene retreat. The second suite features a modern walk-in shower and dual vanity. The third bedroom is perfect as a guest room or home office. Tile flooring throughout the living areas. One of the home’s most impressive features is the professional-grade 40' x 14' insulated workshop, located just off the garage. It’s the kind of space every serious hobbyist dreams of — fully insulated, with roll-up doors on both ends and 100 amp electric service, perfect for woodworking, studio, hobby area or possibly a home gym. Major upgrades since 2023 include: Brand new roof (2025), New HVAC system & water heater, new 200 amp breaker and 70% new electrical wiring with new breaker panel, all new kitchen and baths, new interior doors, trim, and baseboards. Fresh interior and exterior paint. New landscaping and irrigation system for the beds. Located just minutes from beaches, shopping, dining, golf, and top-rated schools, this move-in-ready home offers exceptional style, space, and location.
| Price History | |
|---|---|
| 5/7/2026 | Listed $434,900 |
| 5/20/2026 | 2$425,000 |
| 7/1/2026 | 4$410,000 |
General Features
| Sewer | Public Sewer |
|---|---|
| Heating | Central,Electric |
| Cooling | Central Air,Ceiling Fan(s),Electric |
| Utilities | Cable Available,High Speed Internet Available |
| Possession | Close Of Escrow |
| Roof | Shingle |
| Appliances | Dryer,Dishwasher,Ice Maker,Microwave,Range,Refrigerator,RefrigeratorWithIce Maker,Washer |
| Garage Spaces | 2 |
| Association Fee Includes | None |
| Patio/Porch Features | Patio |
| Architectural Style | Ranch,One Story |
| Construction Materials | Block,Concrete,Stucco |
| Pets Allowed | Yes |
| Year Built | 1966 |
| View | Landscaped |
| Stories Count | 1 |
| Property Subtype | Single Family Residence |
| Tax Year | 2024 |
| Ownership | Single Family |
| Waterfront Features | None |
| Community Features | Non-Gated |
| County | Lee |
| Property Type | Residential |
| Association Amenities | None |
| HOA | false |
| Attached Garage | true |
| Subdivision Name | NATOMA PARK |
| Facing Direction | East |
| Garage Y/N | true |
| Other Structures | Outbuilding |
| Full Baths | 2 |
| Status | Active |
| City | Fort Myers |
| Disclosures | Owner Has Flood Insurance |
| Senior Community Y/N | false |
| Zoning Description | RS-1 |
| MLS Area | FM06 - Fort Myers Area |
| Lot Size Units | Acres |
| Carport Y/N | false |
| Tax Annual Amount | 1978.99 |
| Property Condition | Resale |
| Virtual Tour | https://www.propertypanorama.com/instaview/fgcmls/2026020935 |
| Standard Status | Active |
| Tax Lot | 11 |
| Property Sub Type Additional | Single Family Residence |
| PostalCity | Fort Myers |
| Legal Description | NATOMA PARK BLK 4 PB 7 PG 61 LT 11 + PT 10 TH E 30 FT LT 10 |
Interior Features
| Interior Amenities | Breakfast Bar,Built-in Features,Bathtub,Entrance Foyer,Living/Dining Room,Multiple Primary Suites,Pantry,Separate Shower,Cable TV,Window Treatments,Split Bedrooms,Workshop |
|---|---|
| Flooring | Carpet,Tile |
| Furnished Y/N | Unfurnished |
| Total Stories | 1 |
| Air Conditioning Y/N | true |
| Heating Y/N | true |
| Window Features | Single Hung,Window Coverings |
| Total Bedrooms | 3 |
| Entry Level | 1 |
| Room Type | Family Room,Workshop,Great Room |
| LivingAreaSource | Appraiser |
| Total Baths | 2 |
Exterior Features
| Exterior Amenities | Patio,Shutters Manual |
|---|---|
| Parking Features | Attached,Garage,Garage Door Opener |
| Lot Features | Corner Lot |
| Water Source | Public |
| Lot Size Area | 0.266 |
| Spa | false |
| Building Area Total | 2751 |
| Lot Dimensions | 113 x 78 x 121 x 112 |
| Lot Size Acres | 0.266 |
| Road Surface Type | Paved |
| Private Pool | false |
| Lot Size Source | Appraiser |
| Waterfront Y/N | false |
| Covered Spaces | 2 |
| LotDimensionsSource | Appraiser |
Amenities
- Foreclosure
- Views
- Short Sale
- New Construction
- Adult 55+
- Lease To Own
- No HOA Fees
- Furnished
- Primary On Main
- Air Conditioning
- Seller Finance
- Green
- Fixer Upper
- Horse
- Golf
- Fireplace
- Deck
- Garage
- Basement
- Pool
Property vs Single Family Average in 33919
Price
Taxes
Year Built
 All information regarding a property for sale, rental or financing, school information and public tax records is from sources deemed reliable; PROVIDED, HOWEVER, that representations and warranties are not made about the accuracy thereof, and such information is subject to errors, omissions, updates, modifications, changes of price, rent rates, commissions, prior sales, leases or financing, changes in school boundaries, or withdrawal without notice. All information displayed on this Website should
 © 2026 Florida Gulf Coast MLS (FGCMLS) Information deemed reliable, but not guaranteed. The IDX data relating to real estate for sale on this web site comes in part from the Florida Gulf Coast Multiple Listing Service. The information being provided is for consumers' personal, non-commercial use and may not be used for any purpose other than to identify prospective properties consumers may be interested in purchasing. Information is deemed reliable but not guaranteed.
 This data is up-to-date as of August 23, 2026 1:24 AM UTC Some properties that appear for sale on this website may subsequently have sold and may no longer be available. For the most current information, contact eXp Realty in South Florida.
The information provided is for consumers' personal, non-commercial use and may not be used for any other purpose. The data relating to real estate for sale on this website comes in part from the Broker Reciprocity Program (BR Program) of M.L.S. of Naples,
This data is up-to-date as of August 23, 2026 1:24 AM UTC Some properties that appear for sale on this website may subsequently have sold and may no longer be available. For the most current information, contact eXp Realty in South Florida.
The information provided is for consumers' personal, non-commercial use and may not be used for any other purpose. The data relating to real estate for sale on this website comes in part from the Broker Reciprocity Program (BR Program) of M.L.S. of Naples,
