

Price Reduction - Views - Golf Course
Address
1221 Sw 19th Lane, Cape Coral, FL
Price
$ 699,999
Property Attributes
- MLS#2026019932
- TypeSingle Family
- Listing Status Active
- CountyLee
- CityCape Coral
- AreaCC23 - Cape Coral Unit 28,29,45,62,63,66,68
- NeighborhoodPALMETTO PINES COUNTRY CLUB
- Zip33991
- StyleContemporary, Ranch, One Story
- Year Built2004
- Taxes$ 6026
- Price$ 699,999
- Bedrooms4
- Full Bathrooms3
- Half Bathrooms0
- Sqr Footage2996
- Lot Size0.344 Acres
Data Source:
Florida Gulf Coast MLS (SWFLMLS)
Property Description
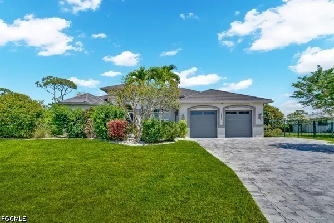
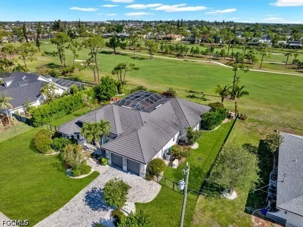
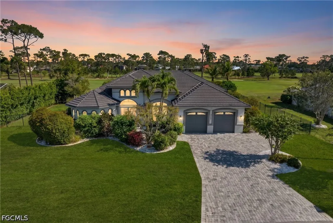
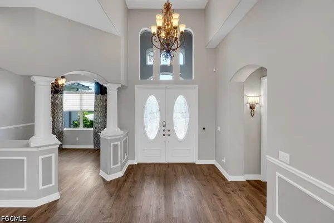
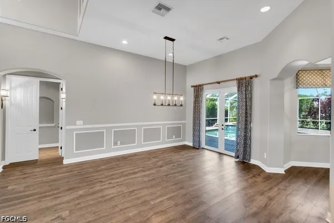
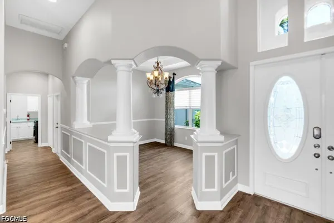
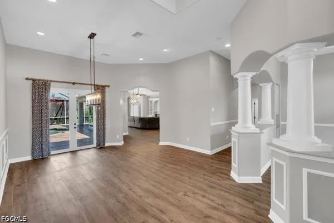
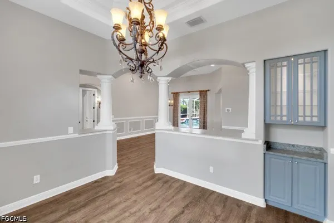
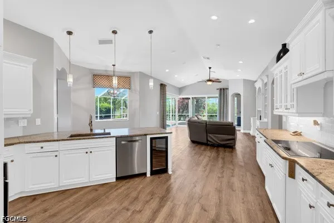
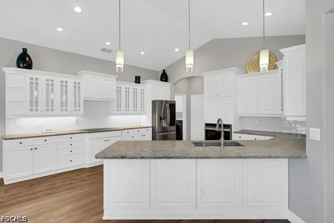
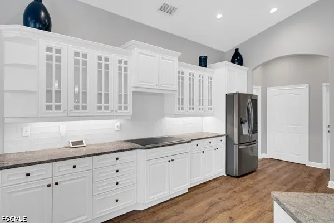
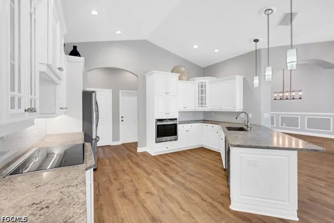
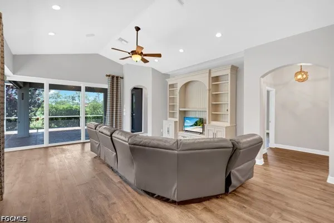
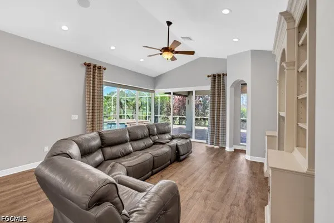
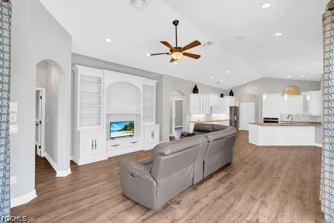
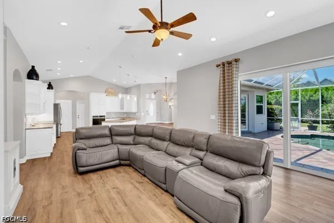
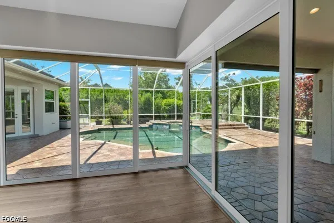
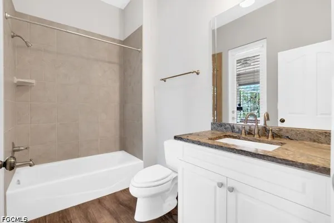
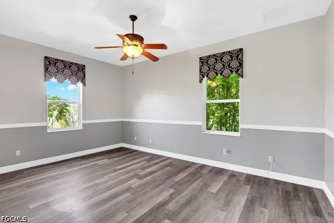
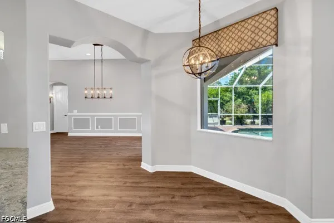
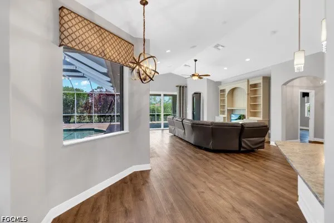
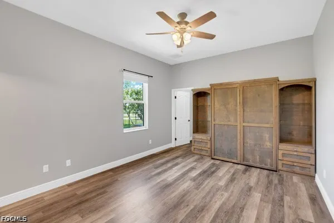
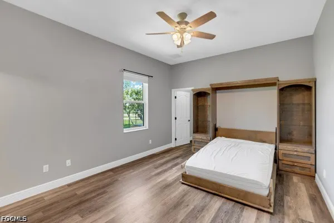
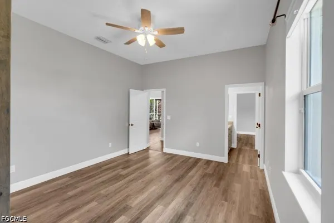
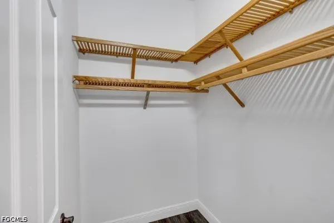
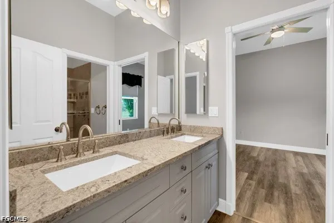
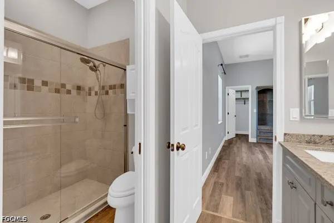
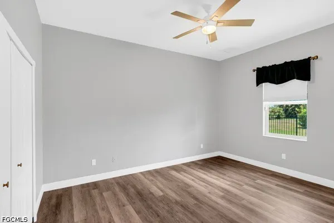
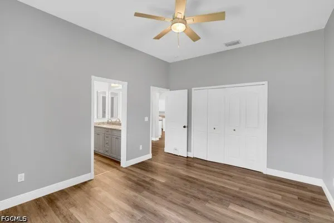
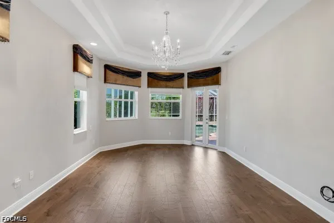
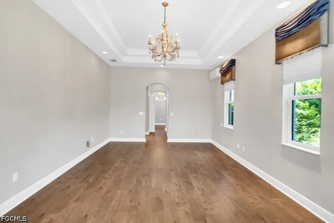
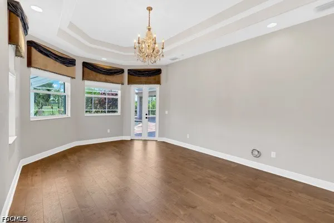
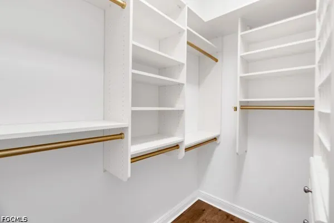
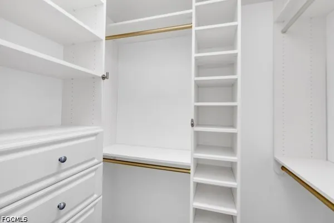
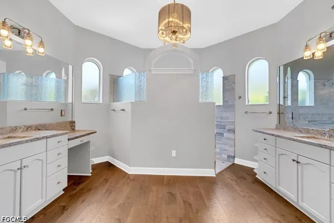
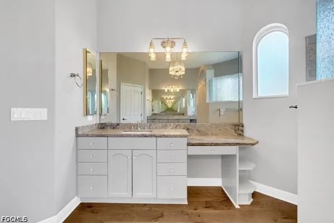
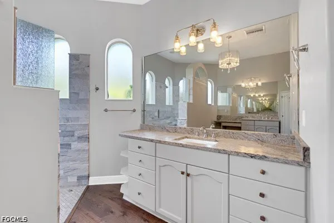
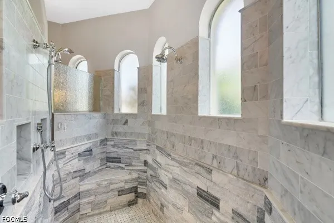
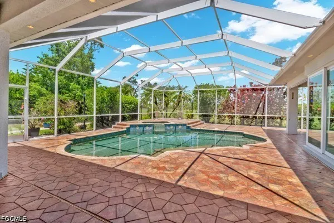
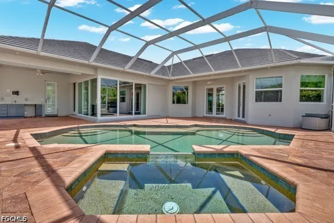
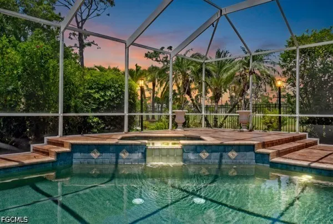
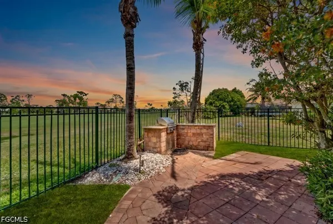
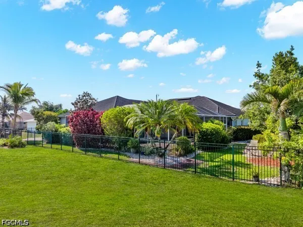
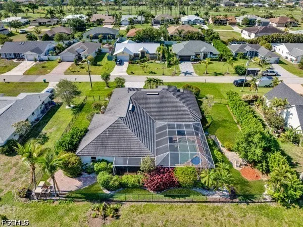
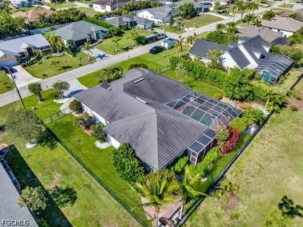
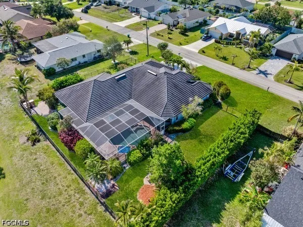
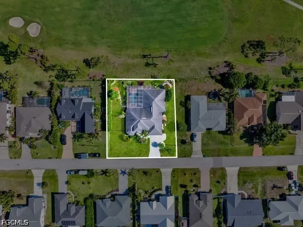
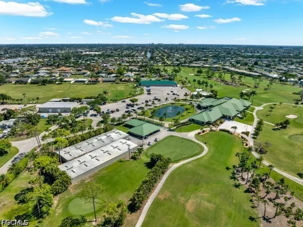
Set within one of Cape Coral’s most desirable golf course enclaves, this exceptional Aubuchon Built 4-bedroom, 3-bath residence offers 2,996 sq ft of refined living on an expansive and rarely available triple lot. Ideally positioned near Palmetto-Pines Country Club, the home enjoys being located on recently reimagined 18-hole championship course by Arthur Hills, celebrated for its sophisticated design and fast, true greens. Inside, a thoughtfully curated interior blends comfort with elevated design. The kitchen showcases remodeled countertops, refinished wood cabinetry, and stainless steel appliances, seamlessly flowing into spacious, light-filled living areas ideal for both everyday living and entertaining. Designer accent walls add depth and character throughout, enhancing the home’s modern aesthetic. The family room is tastefully semi-furnished with a custom-built entertainment center and a leather sectional with electronic recliners, offering a move in ready, luxury living experience. The private primary suite serves as a serene retreat, complete with brand-new luxury vinyl plank flooring and custom-built his-and-hers closets. The spa-inspired primary bath elevates daily living with a walk-in shower featuring dual showerheads, along with his and hers sinks and a dedicated hers vanity for both functionality and style. Two of the guest bedrooms are connected by a Jack-and-Jill bathroom, providing both convenience and privacy. One guest bedroom features a built-in queen Murphy bed, adding versatility without compromising design. While third guest bedroom is serviced by a full bath just outside its door, also accessible from the covered patio as a convenient pool bath. Crafted for both elegance and resilience, the home is equipped with a whole-house generator, buried 500-gallon propane tank, hurricane impact windows and doors, and an upgraded metal roof—delivering peace of mind with uncompromised quality. Outdoors, your private resort-style setting awaits. Enjoy a beautifully appointed pool and spa surrounded by lush, mature landscaping and established trees, creating a serene and private backdrop. All of this is set across an expansive triple lot, complemented by an oversized driveway with ample space for guests and additional parking. A rare offering in a location where opportunities are few and far between—this is elevated Florida living at its finest.
| Price History | |
|---|---|
| 5/1/2026 | Listed $729,999 |
| 6/16/2026 | 2$715,000 |
| 7/25/2026 | 2$699,999 |
General Features
| Sewer | Assessment Paid |
|---|---|
| Heating | Central,Electric |
| Cooling | Central Air,Electric |
| Utilities | Cable Available |
| Possession | Close Of Escrow |
| Roof | Metal |
| Appliances | Dishwasher,Electric Cooktop,Freezer,Ice Maker,Refrigerator,RefrigeratorWithIce Maker,Self Cleaning Oven,Wine Cooler,Washer |
| Garage Spaces | 2 |
| Association Fee Includes | Other |
| Patio/Porch Features | Lanai,Porch,Screened |
| Architectural Style | Contemporary,Ranch,One Story |
| Pool Features | Concrete,In Ground,Salt Water |
| Security Features | Burglar Alarm (Monitored),Security System,Smoke Detector(s) |
| Construction Materials | Block,Concrete,Stucco |
| Pets Allowed | Yes |
| Year Built | 2004 |
| View | Golf Course |
| Stories Count | 1 |
| Property Subtype | Single Family Residence |
| Tax Year | 2025 |
| Ownership | Single Family |
| Waterfront Features | None |
| Community Features | Golf,None,Street Lights |
| County | Lee |
| Property Type | Residential |
| Association Amenities | Golf Course,Putting Green(s) |
| HOA | false |
| Attached Garage | true |
| Subdivision Name | PALMETTO PINES COUNTRY CLUB |
| Facing Direction | East |
| Garage Y/N | true |
| Full Baths | 3 |
| Status | Active |
| City | Cape Coral |
| Senior Community Y/N | false |
| Zoning Description | R1 |
| MLS Area | CC23 - Cape Coral Unit 28,29,45,62,63,66,68 |
| Lot Size Units | Acres |
| Carport Y/N | false |
| Spa Features | Gunite,In Ground |
| Tax Annual Amount | 6026.01 |
| Property Condition | Resale |
| Virtual Tour | https://www.propertypanorama.com/instaview/fgcmls/2026019932 |
| Standard Status | Active |
| Tax Lot | 20 |
| Virtual Tour | https://vimeo.com/1188784251 |
| Property Sub Type Additional | Single Family Residence |
| PostalCity | Cape Coral |
| Legal Description | CAPE CORAL UNIT 63BLK 4393 PB21/57E20FT OFLT19 LTS 20 + 21 + W 20FT LT 22 |
Interior Features
| Interior Amenities | Built-in Features,Tray Ceiling(s),Cathedral Ceiling(s),Separate/Formal Dining Room,Dual Sinks,Family/Dining Room,French Door(s)/Atrium Door(s),Living/Dining Room,Pantry,Shower Only,Separate Shower,Vaulted Ceiling(s),Walk-In Closet(s),Split Bedrooms |
|---|---|
| Flooring | Vinyl |
| Furnished Y/N | Partially |
| Total Stories | 1 |
| Air Conditioning Y/N | true |
| Heating Y/N | true |
| Window Features | Impact Glass |
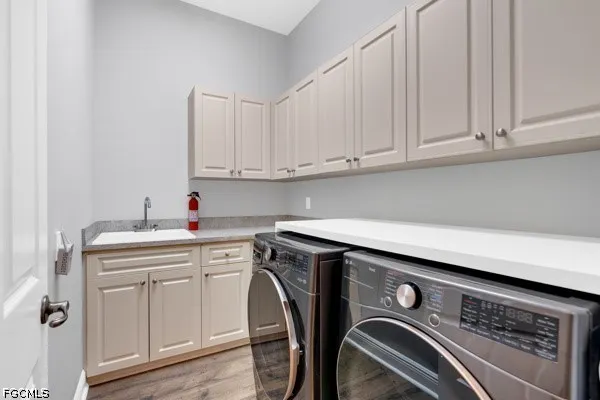
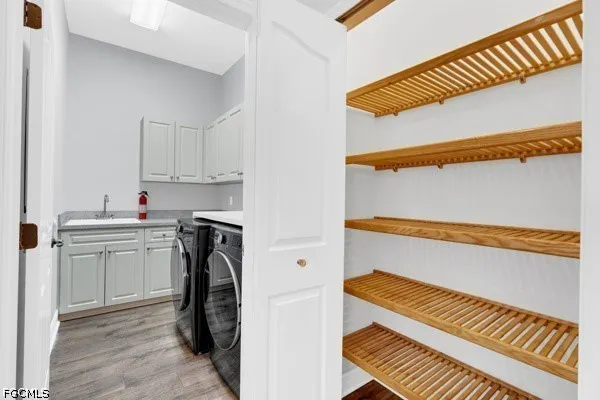
| Laundry Features | Inside,Laundry Tub |
| Total Bedrooms | 4 |
| Room Type | Bathroom,Screened Porch |
| LivingAreaSource | Appraiser |
| Total Baths | 3 |
Exterior Features
| Exterior Amenities | Fence,Security/High Impact Doors,Outdoor Grill,Outdoor Kitchen |
|---|---|
| Parking Features | Attached,Garage,Garage Door Opener |
| Lot Features | Multiple lots |
| Water Source | Assessment Paid |
| Lot Size Area | 0.344 |
| Spa | true |
| Building Area Total | 3501 |
| Lot Size Acres | 0.344 |
| Private Pool | true |
| Lot Size Source | Appraiser |
| Waterfront Y/N | false |
| Covered Spaces | 2 |
| Door Features | French Doors |
| LotDimensionsSource | Appraiser |
Amenities
- Foreclosure
- Views
- Short Sale
- New Construction
- Adult 55+
- Lease To Own
- No HOA Fees
- Furnished
- Primary On Main
- Air Conditioning
- Seller Finance
- Green
- Fixer Upper
- Horse
- Golf
- Fireplace
- Deck
- Garage
- Basement
- Pool
Property vs Single Family Average in 33991
Price
Taxes
Year Built
 All information regarding a property for sale, rental or financing, school information and public tax records is from sources deemed reliable; PROVIDED, HOWEVER, that representations and warranties are not made about the accuracy thereof, and such information is subject to errors, omissions, updates, modifications, changes of price, rent rates, commissions, prior sales, leases or financing, changes in school boundaries, or withdrawal without notice. All information displayed on this Website should
 © 2026 Florida Gulf Coast MLS (FGCMLS) Information deemed reliable, but not guaranteed. The IDX data relating to real estate for sale on this web site comes in part from the Florida Gulf Coast Multiple Listing Service. The information being provided is for consumers' personal, non-commercial use and may not be used for any purpose other than to identify prospective properties consumers may be interested in purchasing. Information is deemed reliable but not guaranteed.
 This data is up-to-date as of August 22, 2026 1:22 AM UTC Some properties that appear for sale on this website may subsequently have sold and may no longer be available. For the most current information, contact eXp Realty in South Florida.
The information provided is for consumers' personal, non-commercial use and may not be used for any other purpose. The data relating to real estate for sale on this website comes in part from the Broker Reciprocity Program (BR Program) of M.L.S. of Naples,
This data is up-to-date as of August 22, 2026 1:22 AM UTC Some properties that appear for sale on this website may subsequently have sold and may no longer be available. For the most current information, contact eXp Realty in South Florida.
The information provided is for consumers' personal, non-commercial use and may not be used for any other purpose. The data relating to real estate for sale on this website comes in part from the Broker Reciprocity Program (BR Program) of M.L.S. of Naples,
