

Views
Address
5866 Tahiti Drive, Bokeelia, FL
Price
$ 599,900
Property Attributes
- MLS#2026018149
- TypeSingle Family
- Listing Status Active
- CountyLee
- CityBokeelia
- AreaPI01 - Pine Island (North)
- NeighborhoodPINE ISLAND CENTER
- Zip33922
- StyleMulti-Level, Two Story, Stilt
- Year Built1983
- Taxes$ 4198
- Price$ 599,900
- Bedrooms3
- Full Bathrooms3
- Half Bathrooms1
- Sqr Footage1840
- Lot Size0.5111 Acres
Data Source:
Florida Gulf Coast MLS (SWFLMLS)
Property Description
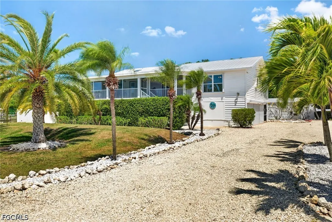
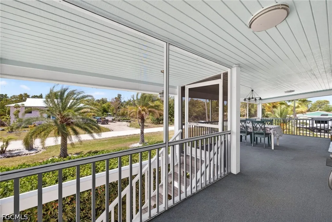
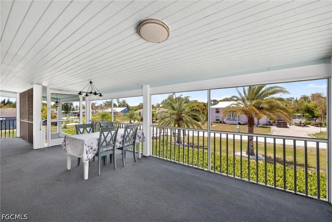
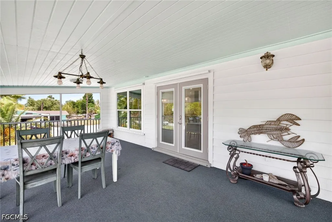
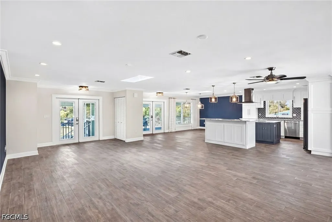
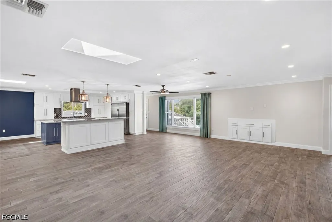
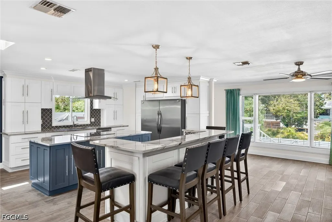
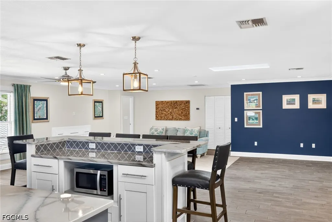
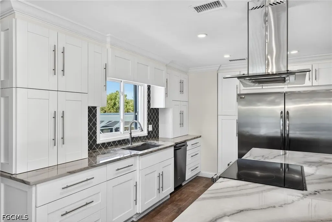
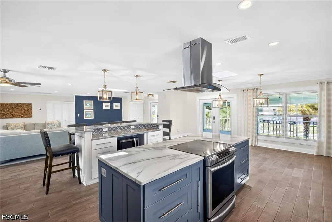
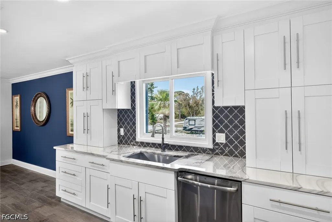
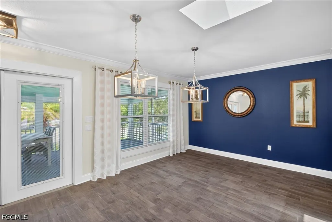
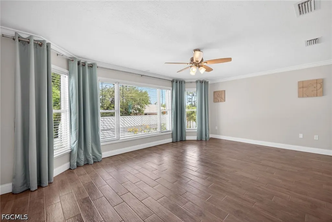
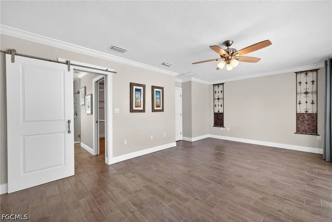
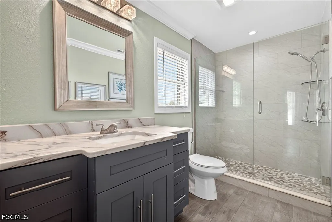
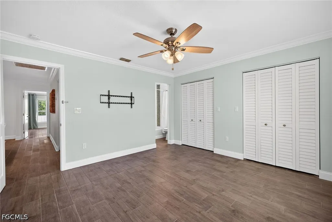
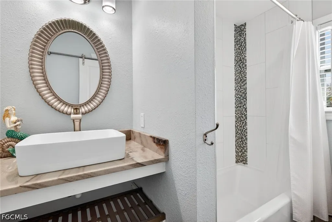
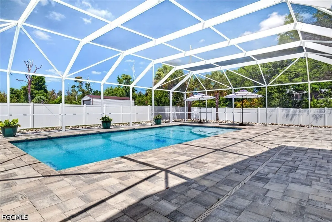
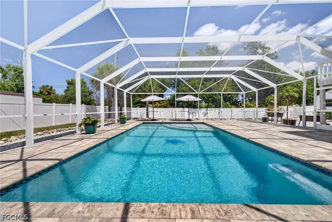
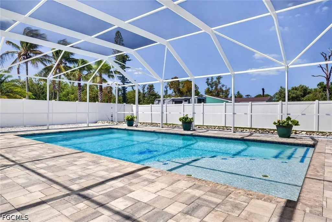
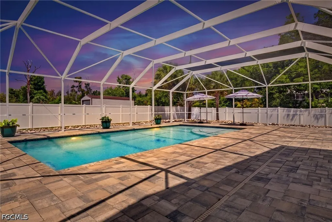
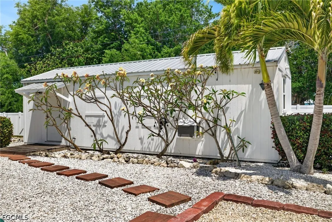
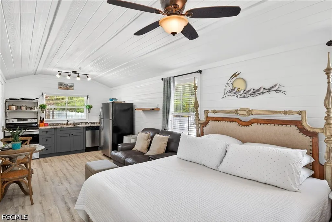
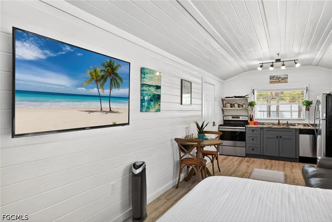
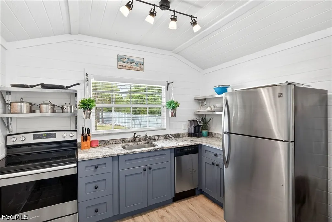
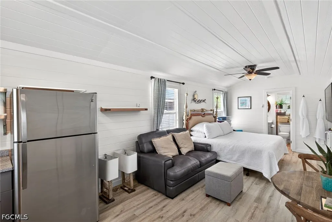
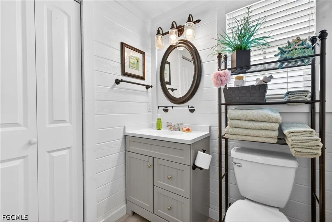
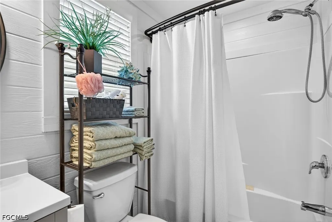
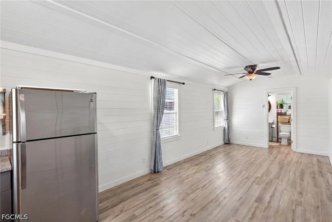
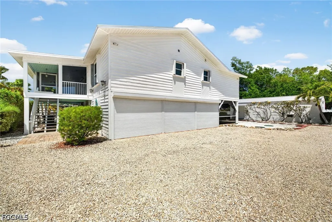
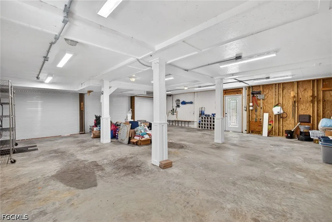
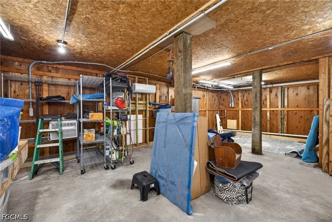
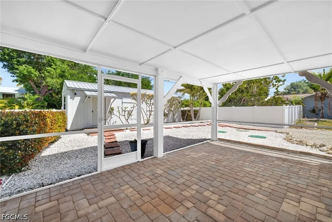
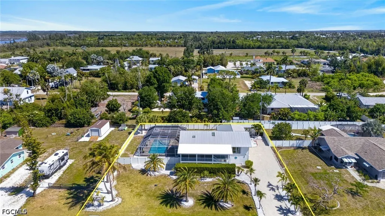
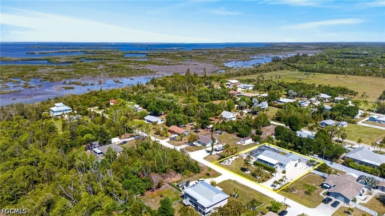
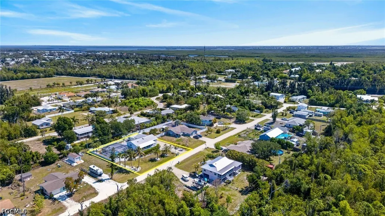
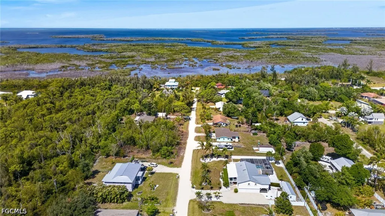
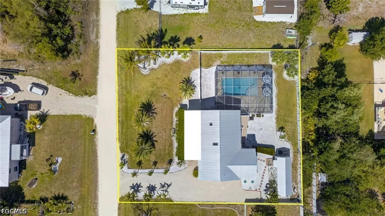
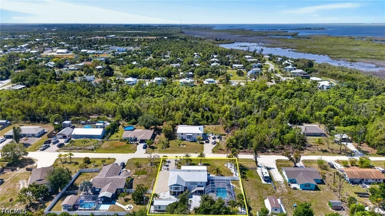
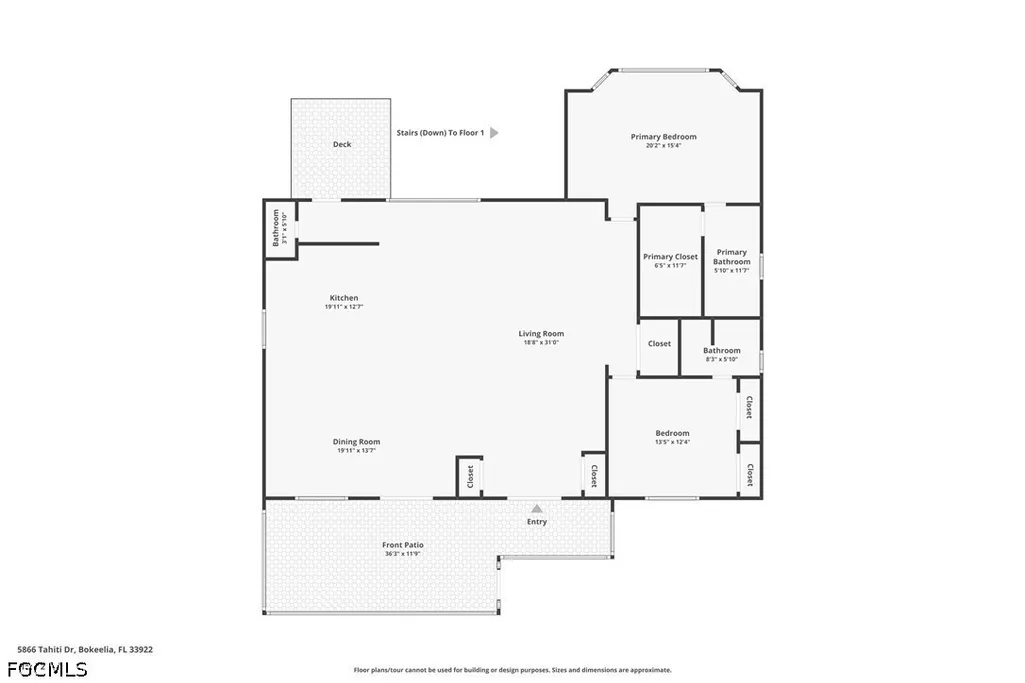
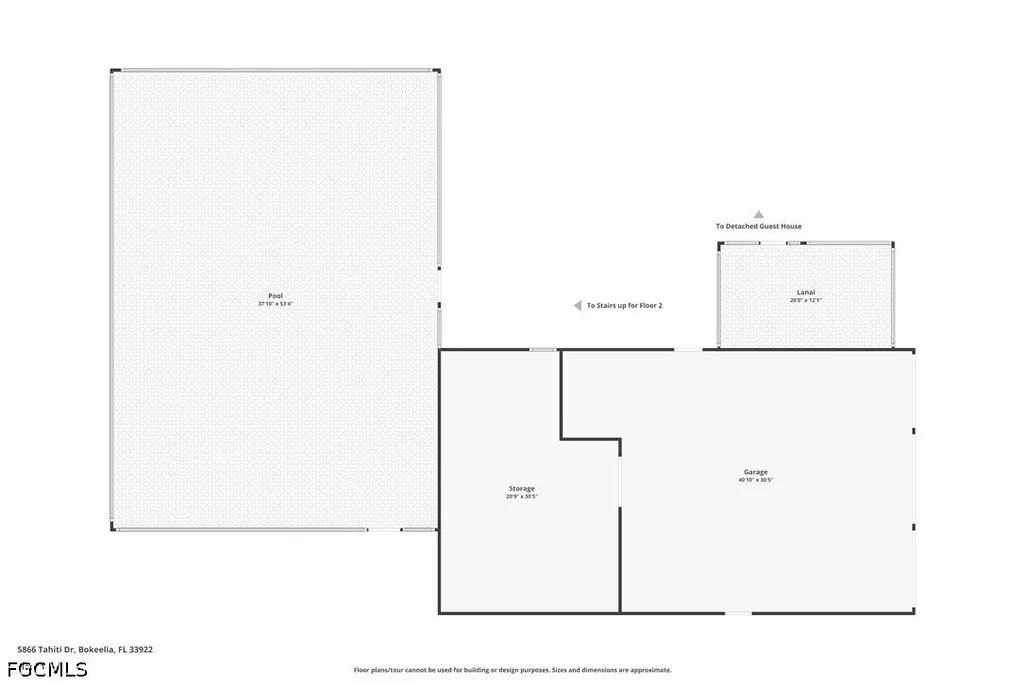
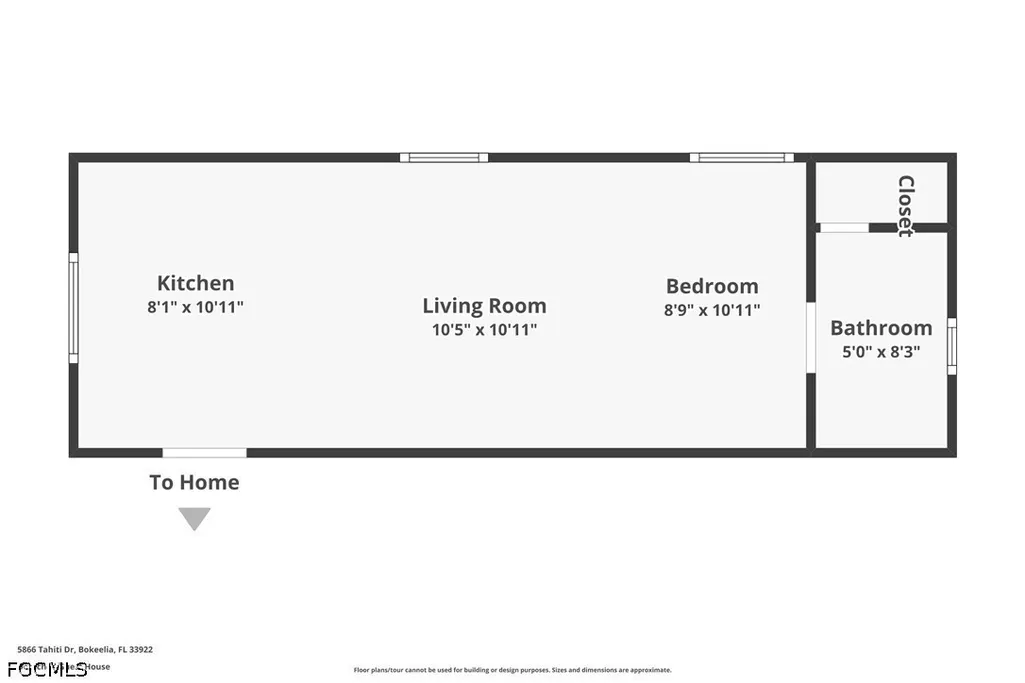
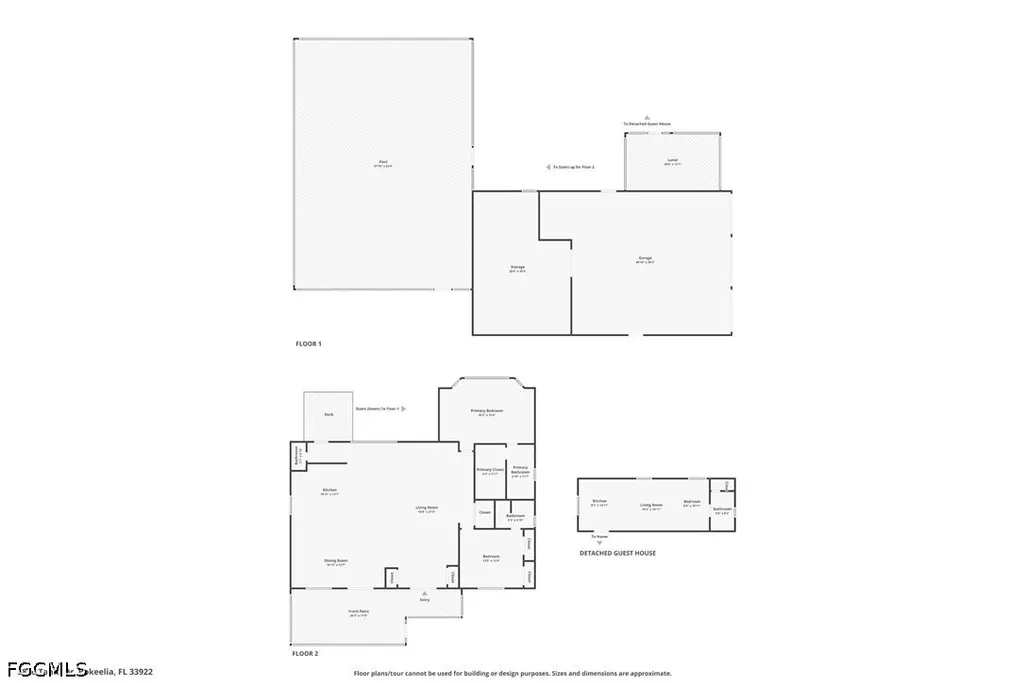
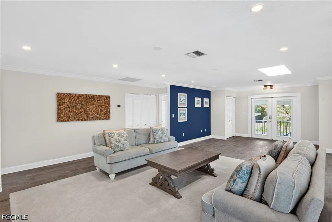
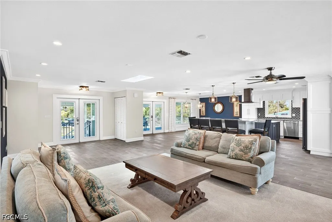
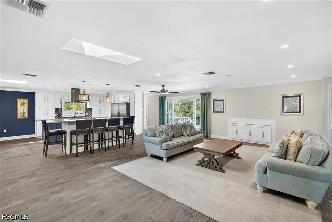
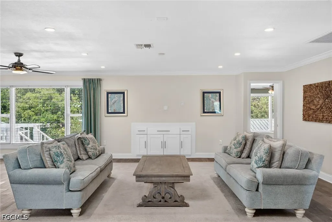
Private half-acre island estate near Pine Island Center with guest cottage, resort-style pool, and 3-bay garage — elevated & flood-ready. Tucked away on a quiet dead-end street with no through traffic, this private property offers a rare combination of space, flexibility, and income potential — all within walking distance to Pine Island Center, including parks, the library, museum, tennis and pickleball courts, and the public pool. Enjoy the laid-back charm of island living while maintaining a private, spacious setting, with a short drive to nearby marinas for easy boating access. Elevated above the floodplain for peace of mind, the main home features an open, light-filled layout with plank tile flooring, crown molding, and two large skylights. The kitchen is designed for both everyday living and entertaining, showcasing two oversized islands, quartzite countertops, abundant cabinetry, soft-close doors and drawers, a range hood, and an oversized Frigidaire Gallery refrigerator/freezer. The eat-in kitchen flows seamlessly to a large screened front porch through double French doors, creating ideal indoor-outdoor living. The home offers two primary suites, including a large primary bedroom with a bay window overlooking the backyard, a walk-in closet, and a well-appointed bath with glass shower and barn door entry. A guest bedroom with its own full bath adds privacy, while additional space allows for a potential third bedroom if desired. Step outside to a true backyard retreat featuring a 16x32 heated saltwater pool with a 1,800 sq ft screened paver enclosure, elevated rear deck, and mature tropical landscaping, with a rare 7-foot depth ideal for both relaxation and recreation. The fully fenced property includes a double gate for easy access and storage of boats, trailers, or equipment. A standout feature is the detached guest cottage with its own entrance, parking, and meter — complete with full kitchen, living area, bedroom, and bath — ideal for extended family or rental income. Built with long-term ownership in mind, this property includes a metal roof (2017), three A/C systems (approx. 3 years old), whole-home generator with 500-gallon buried propane tank, updated electrical system, flood venting, elevated mechanicals for FEMA compliance, whole-home surge protection, water filtration system, hurricane shutters, and a septic system replaced in 2023. The oversized 3-bay garage with A/C workshop provides incredible space for hobbies, storage, or business use. A rare opportunity to own a versatile, move-in-ready property that offers privacy, functionality, and income potential in one exceptional package.
| Price History | |
|---|---|
| 4/23/2026 | Listed $599,900 |
General Features
| Sewer | Septic Tank |
|---|---|
| Heating | Central,Electric,Heat Pump |
| Cooling | Central Air,Ceiling Fan(s),Electric,Heat Pump,Wall Unit(s),Zoned |
| Utilities | Cable Available,High Speed Internet Available |
| Possession | Close Of Escrow |
| Roof | Metal |
| Appliances | Dishwasher,Electric Cooktop,Freezer,Disposal,Ice Maker,Microwave,Refrigerator,RefrigeratorWithIce Maker,Self Cleaning Oven,Water Softener,Water Purifier |
| Garage Spaces | 4 |
| Association Fee Includes | None |
| Patio/Porch Features | Balcony,Deck,Lanai,Open,Patio,Porch,Screened |
| Architectural Style | Multi-Level,Two Story,Stilt |
| Pool Features | Concrete,Electric Heat,Heated,In Ground,Pool Equipment,Screen Enclosure,Salt Water |
| Security Features | None,Smoke Detector(s) |
| Construction Materials | Other,Wood Frame |
| Pets Allowed | Yes |
| Year Built | 1983 |
| View | Landscaped,Pool |
| Stories Count | 2 |
| Levels | Two |
| Property Subtype | Single Family Residence |
| Tax Year | 2025 |
| Ownership | Single Family |
| Waterfront Features | None |
| Community Features | Non-Gated |
| County | Lee |
| Property Type | Residential |
| Association Amenities | None |
| HOA | false |
| Attached Garage | true |
| Subdivision Name | PINE ISLAND CENTER |
| Facing Direction | South |
| Garage Y/N | true |
| Other Structures | Outbuilding |
| Full Baths | 3 |
| Status | Active |
| Directions | From Cape Coral go West on Pine Island Rd. until you get to the four way stop sign. Turn North onto Stringfellow, then West on Phillips, Then North on Russell, and finally go West on Tahiti. The house will be about half way down on your right. |
| City | Bokeelia |
| Disclosures | Disclosure on File,Owner Has Flood Insurance,Seller Disclosure |
| Senior Community Y/N | false |
| Zoning Description | RS-1 |
| MLS Area | PI01 - Pine Island (North) |
| Lot Size Units | Acres |
| Carport Y/N | false |
| Tax Annual Amount | 4198.59 |
| Property Condition | Resale |
| Virtual Tour | https://www.zillow.com/view-imx/5dc821c5-93b1-46e7-9ae4-1a6ac77fd2ef?wl=true&setAttribution=mls&initialViewType=pano |
| Standard Status | Active |
| Tax Lot | 110 |
| Property Sub Type Additional | Single Family Residence |
| PostalCity | Bokeelia |
| Legal Description | PARL IN N W 1/4 OF N W 1/4 SEC 28 TWP 44 RGE 22 DESC IN OR 1338 PG 0572 |
Interior Features
| Interior Amenities | Breakfast Bar,Built-in Features,Eat-in Kitchen,French Door(s)/Atrium Door(s),Kitchen Island,Living/Dining Room,Multiple Primary Suites,Pantry,Shower Only,Separate Shower,Upper Level Primary,Walk-In Closet(s),Window Treatments,Smart Home,Workshop |
|---|---|
| Flooring | Laminate,Tile |
| Furnished Y/N | Partially |
| Total Stories | 2 |
| Air Conditioning Y/N | true |
| Heating Y/N | true |
| Window Features | Single Hung,Window Coverings |
| Half Baths | 1 |
| Laundry Features | Washer Hookup,Dryer Hookup,Inside |
| Total Bedrooms | 3 |
| Entry Level | 2 |
| Room Type | Bathroom,Guest Quarters,Screened Porch,Workshop,Great Room |
| LivingAreaSource | Appraiser |
| Total Baths | 4 |
Exterior Features
| Exterior Amenities | Deck,Fence,Fruit Trees,Sprinkler/Irrigation,Patio,Storage,Shutters Manual |
|---|---|
| Parking Features | Attached,Circular Driveway,Driveway,Underground,Garage,Guest,Unpaved,Garage Door Opener |
| Lot Features | Oversized Lot,Dead End,Sprinklers Automatic |
| Water Source | Public |
| Lot Size Area | 0.5111 |
| Foundation Details | Pillar/Post/Pier,Raised |
| Spa | false |
| Building Area Total | 1840 |
| Lot Dimensions | 131 x 164 x 130 x 165 |
| Lot Size Acres | 0.5111 |
| Road Surface Type | Unimproved |
| Private Pool | true |
| Lot Size Source | Appraiser |
| Waterfront Y/N | false |
| Covered Spaces | 4 |
| Door Features | French Doors |
| Road Frontage Type | Private Road |
| Other Equipment | Generator |
| Road Responsibility | Private Maintained Road |
| LotDimensionsSource | Appraiser |
Amenities
- Foreclosure
- Views
- Short Sale
- New Construction
- Adult 55+
- Lease To Own
- No HOA Fees
- Furnished
- Primary On Main
- Air Conditioning
- Seller Finance
- Green
- Fixer Upper
- Horse
- Golf
- Fireplace
- Deck
- Garage
- Basement
- Pool
Property vs Single Family Average in 33922
Price
Taxes
Year Built
 All information regarding a property for sale, rental or financing, school information and public tax records is from sources deemed reliable; PROVIDED, HOWEVER, that representations and warranties are not made about the accuracy thereof, and such information is subject to errors, omissions, updates, modifications, changes of price, rent rates, commissions, prior sales, leases or financing, changes in school boundaries, or withdrawal without notice. All information displayed on this Website should
 © 2026 Florida Gulf Coast MLS (FGCMLS) Information deemed reliable, but not guaranteed. The IDX data relating to real estate for sale on this web site comes in part from the Florida Gulf Coast Multiple Listing Service. The information being provided is for consumers' personal, non-commercial use and may not be used for any purpose other than to identify prospective properties consumers may be interested in purchasing. Information is deemed reliable but not guaranteed.
 This data is up-to-date as of August 22, 2026 1:22 AM UTC Some properties that appear for sale on this website may subsequently have sold and may no longer be available. For the most current information, contact eXp Realty in South Florida.
The information provided is for consumers' personal, non-commercial use and may not be used for any other purpose. The data relating to real estate for sale on this website comes in part from the Broker Reciprocity Program (BR Program) of M.L.S. of Naples,
This data is up-to-date as of August 22, 2026 1:22 AM UTC Some properties that appear for sale on this website may subsequently have sold and may no longer be available. For the most current information, contact eXp Realty in South Florida.
The information provided is for consumers' personal, non-commercial use and may not be used for any other purpose. The data relating to real estate for sale on this website comes in part from the Broker Reciprocity Program (BR Program) of M.L.S. of Naples,
