

Views - Primary on Main
Address
3965 W Riverside Drive, Fort Myers, FL
Price
$ 4,200,000
Property Attributes
- MLS#2026018094
- TypeSingle Family
- Listing Status Active
- CountyLee
- CityFort Myers
- AreaFM01 - Fort Myers Area
- NeighborhoodSEMINOLE ESTATES
- Zip33901
- StyleTwo Story
- Year Built2026
- Taxes$ 5371
- Price$ 4,200,000
- Bedrooms4
- Full Bathrooms4
- Half Bathrooms1
- Sqr Footage4905
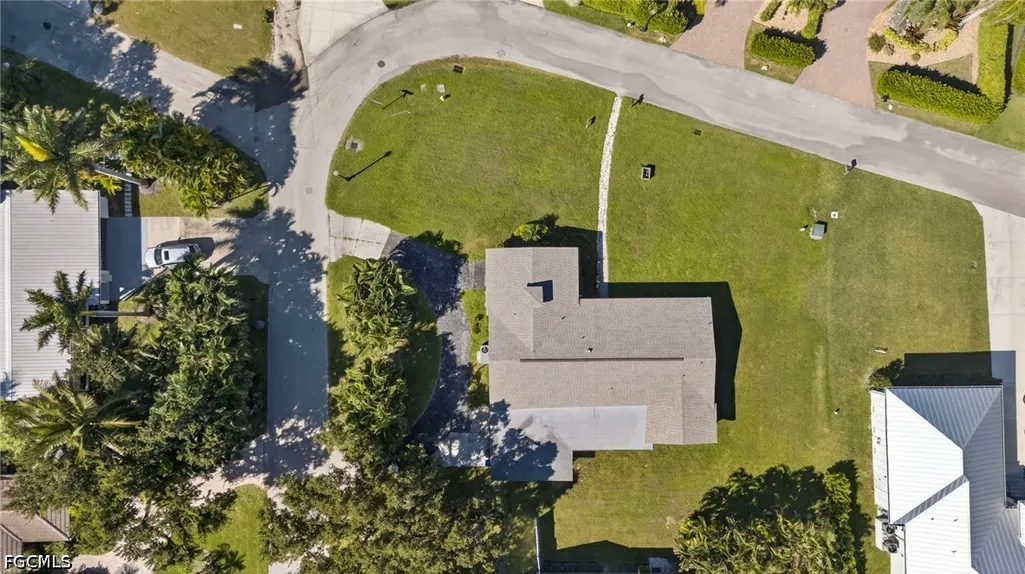
- Lot Size0.328 Acres
Data Source:
Florida Gulf Coast MLS (SWFLMLS)
Property Description
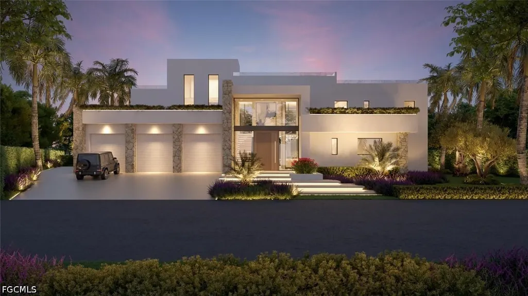
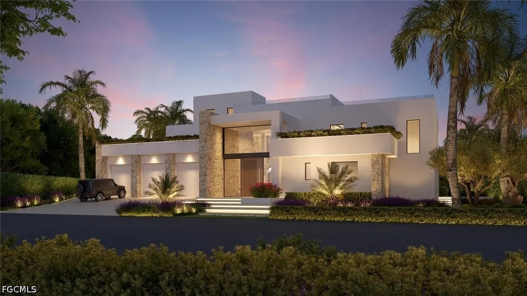
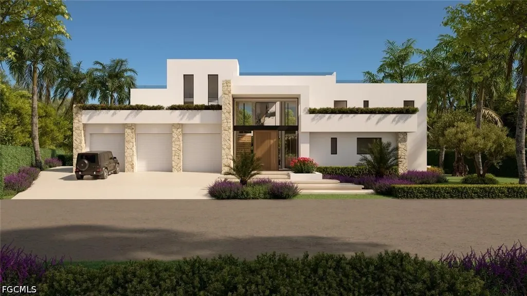
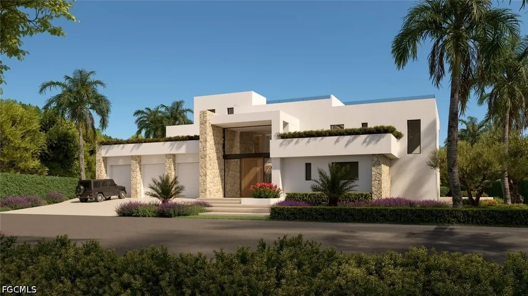
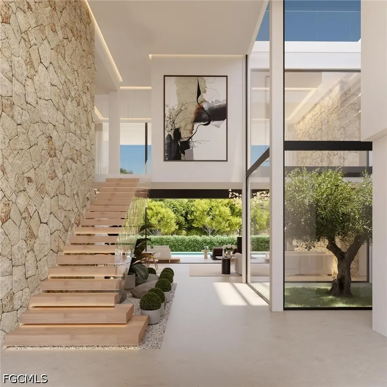
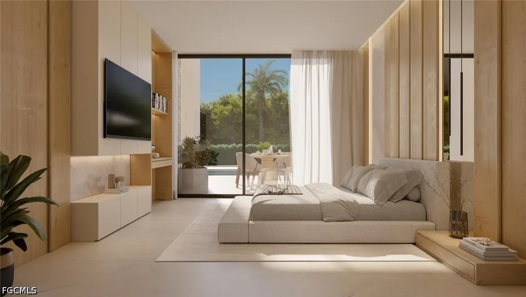
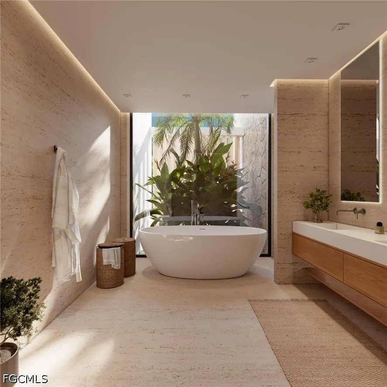
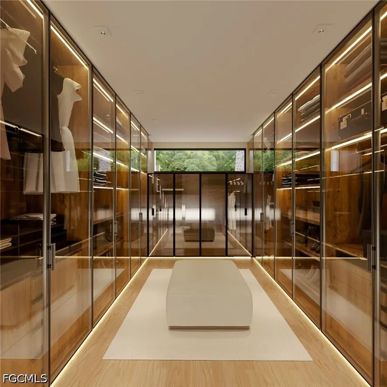
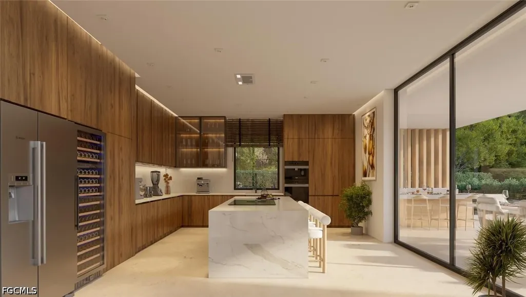
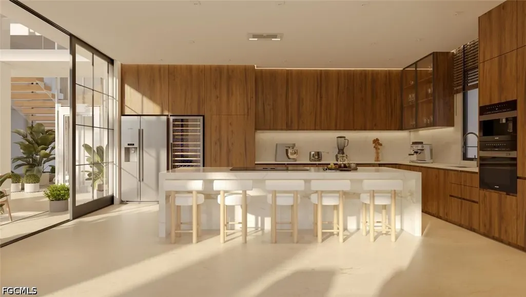
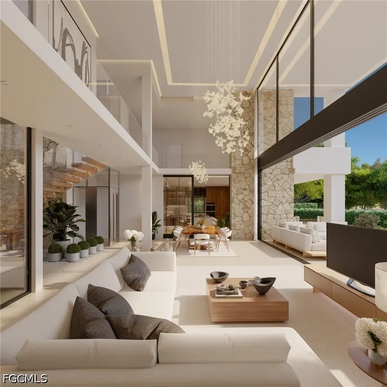
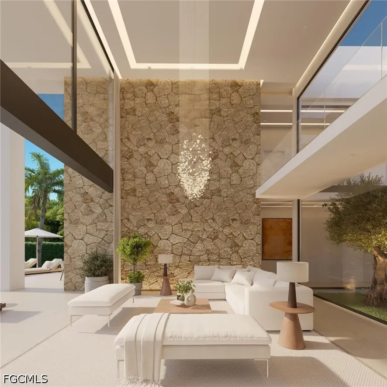
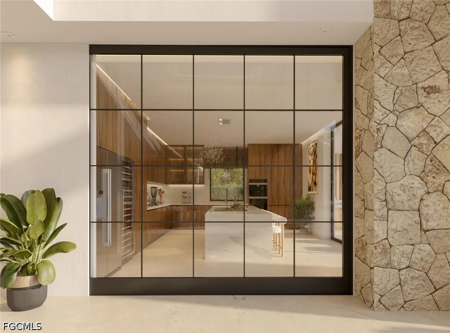
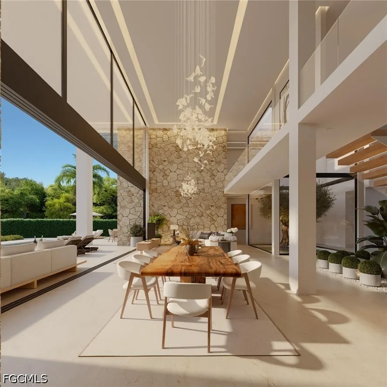
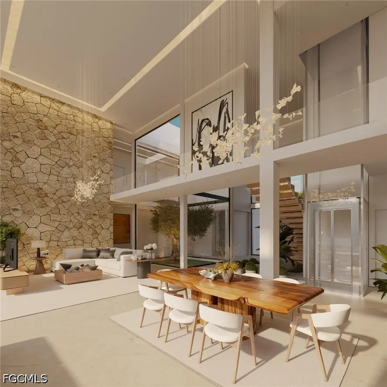
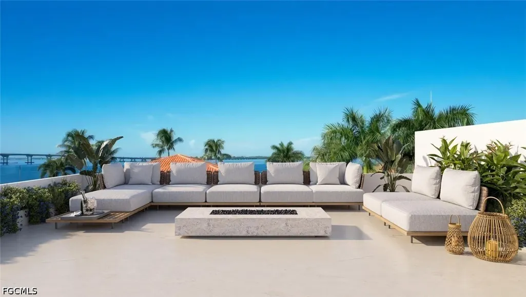
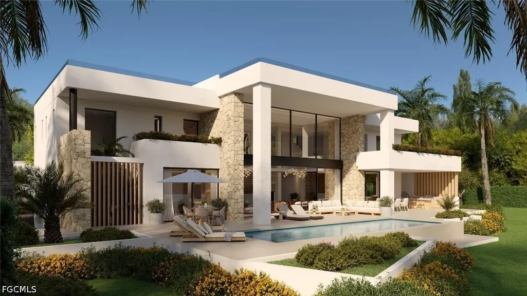
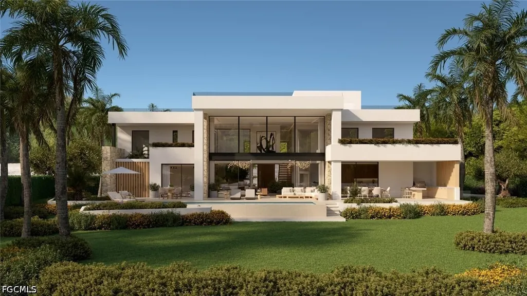
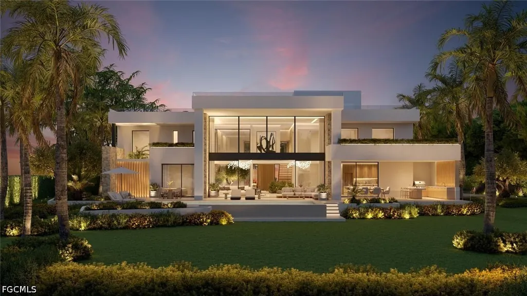
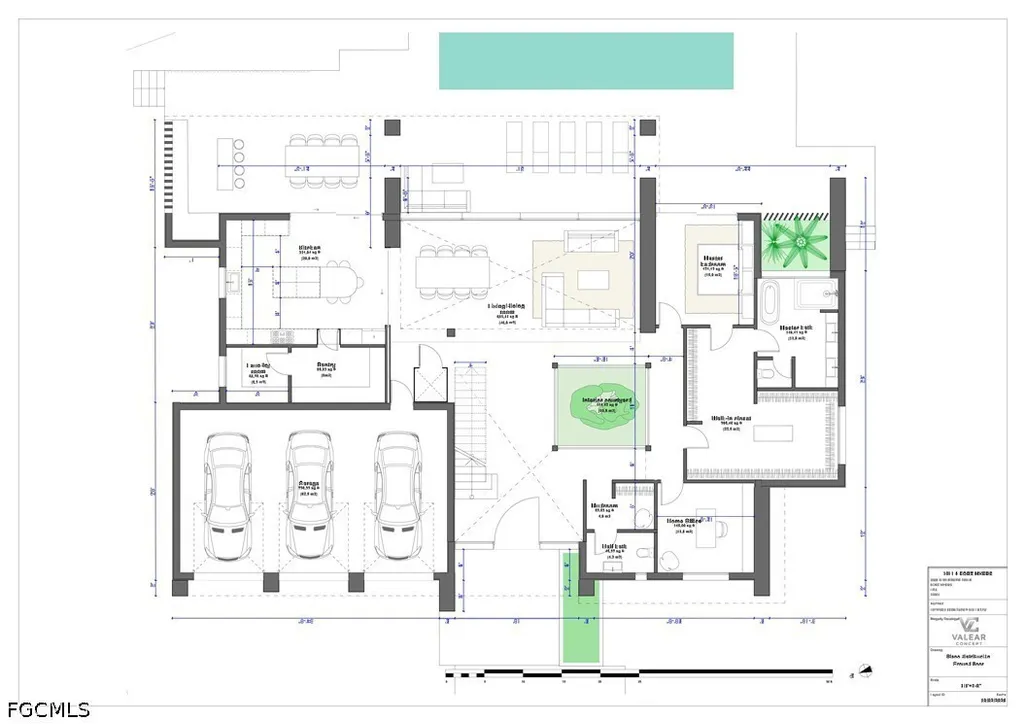
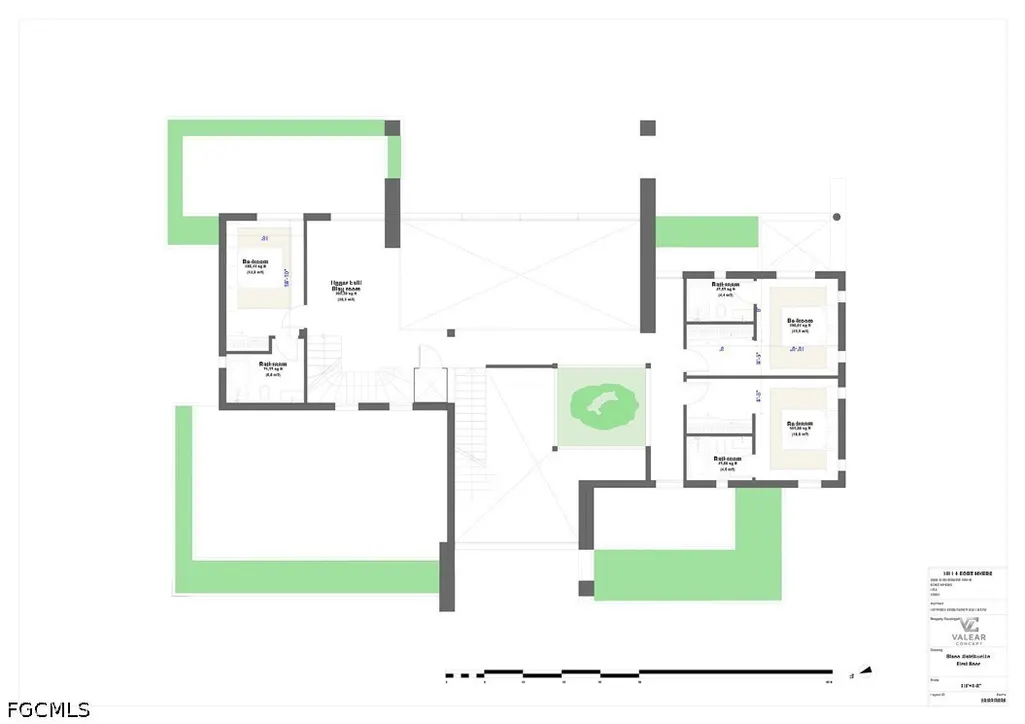
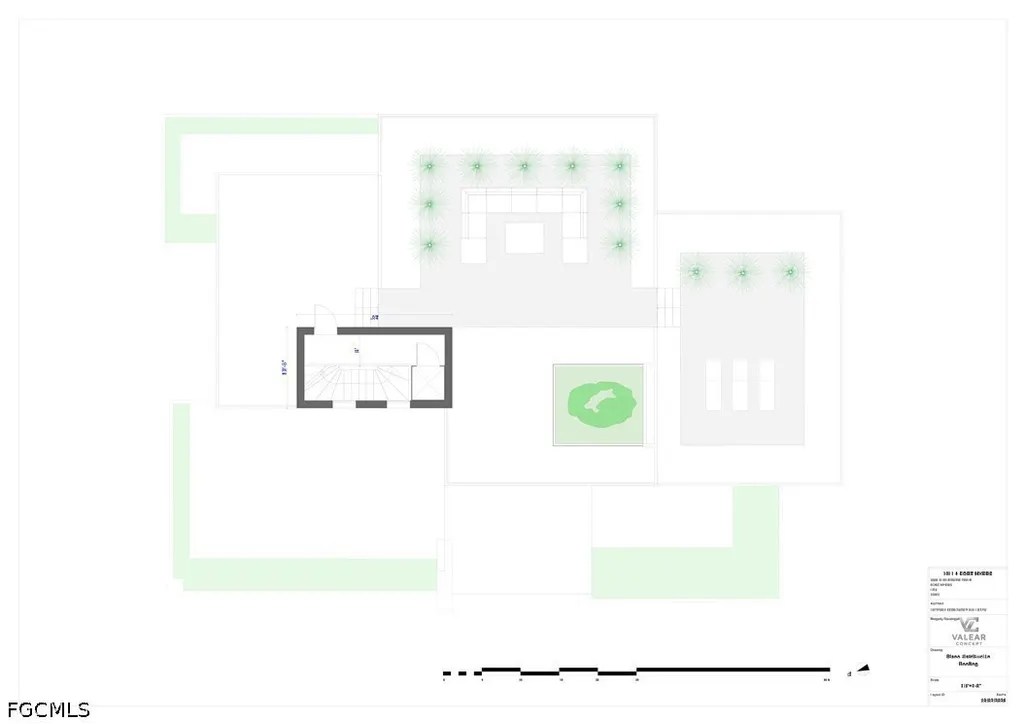
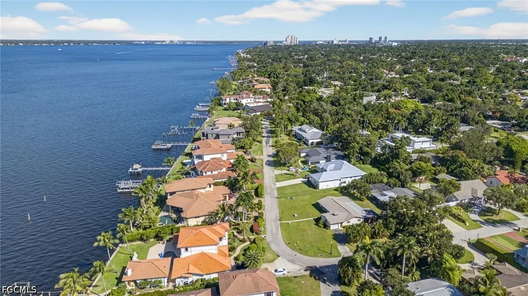
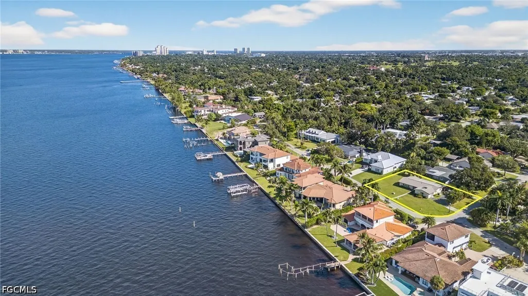
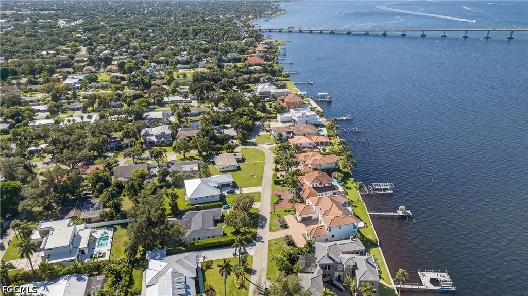
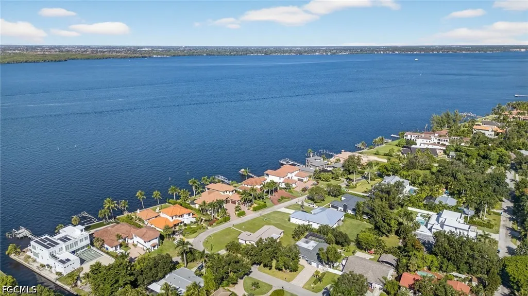
This is an exceptional opportunity to create a one-of-a-kind luxury residence in the heart of Seminole Estates, one of Fort Myers’ most historic and sought-after neighborhoods along the prestigious McGregor corridor.- Located just minutes from the vibrant Downtown River District, the iconic Edison & Ford Winter Estates, the Fort Myers Country Club, and world-renowned destinations like Fort Myers Beach and Sanibel Island. Surrounded by mature trees, estate-sized homes, and a distinctive mix of historic and newly constructed residences, Seminole Estates offers a setting where architectural character continues to evolve. This property presents an opportunity to introduce a refined, contemporary vision into a neighborhood known for its individuality—where classic Old Florida charm and modern luxury coexist. The proposed Balearic-inspired design complements this setting through its use of natural materials, clean lines, and a warm, understated elegance that feels both current and timeless within the landscape. This offering is more than just a homesite—it is an opportunity to bring a custom architectural vision to life. This featured design is a Balearic-inspired luxury villa by Valear Concept, designed as a contemporary interpretation of Mediterranean architecture. Defined by clean lines, natural materials, and an effortless indoor-outdoor connection, the design embraces light, openness, and a sense of calm sophistication. The concept showcases expansive glass walls, soaring ceilings, curated natural finishes, and thoughtfully designed living spaces that flow seamlessly into outdoor entertaining areas. From tranquil bedroom retreats to spa-inspired baths and refined gathering spaces, every detail reflects a lifestyle centered around exceptional comfort and architectural elegance. Architecture: A contemporary interpretation of Balearic design, where simplicity, proportion, and natural materials create a timeless aesthetic. Lifestyle: An environment designed to maximize light, flow, and serenity—offering a private, resort-style living experience. Exclusivity: This is not a production build or part of a development. It represents a single, carefully curated vision for those who value individuality and design integrity. Investment: A rare opportunity to create a property with lasting value, driven by location, architectural quality, and a distinctive design approach. The showcased design is available to build and is also intended to illustrate the level of design, quality, and lifestyle achievable on this homesite. Buyers have the flexibility to collaborate with the builder to tailor this concept or to select alternative designs better suited to the property. Valear Concept also offers additional architectural plans that may align with varying price points and preferences, whether building on this lot or another property of the buyer’s choosing.
| Elementary School | Middle School | High School |
|---|---|---|
| ZONE H Elementary School | ZONE EE Middle School | SOUTH ZONE 1 High School |
| Price History | |
|---|---|
| 4/20/2026 | Listed $4,200,000 |
General Features
| Sewer | Public Sewer |
|---|---|
| Heating | Central,Electric |
| Cooling | Central Air,Ceiling Fan(s),Electric |
| Utilities | Cable Available,High Speed Internet Available |
| Possession | See Remarks |
| Roof | Built-Up,Flat |
| Appliances | Dishwasher,Electric Cooktop,Disposal |
| Garage Spaces | 3 |
| Association Fee Includes | None |
| Patio/Porch Features | Open,Patio,Porch |
| Architectural Style | Two Story |
| Pool Features | Concrete,In Ground |
| Security Features | None |
| Construction Materials | Block,Concrete,Stone,Stucco |
| Pets Allowed | Yes |
| Year Built | 2026 |
| View | Landscaped |
| Stories Count | 2 |
| Levels | Two |
| Property Subtype | Single Family Residence |
| Tax Year | 2025 |
| Ownership | Single Family |
| Waterfront Features | None,Across the Road Water Frontage |
| Community Features | Non-Gated |
| County | Lee |
| Property Type | Residential |
| Association Amenities | None |
| HOA | false |
| Attached Garage | true |
| Subdivision Name | SEMINOLE ESTATES |
| Facing Direction | West |
| Garage Y/N | true |
| Full Baths | 4 |
| Status | Active |
| Directions | From McGregor, turn West onto Vesper Dr. Turn North (Right) onto Riverside Dr. Property on the NE corner of Vesper and Riverside. |
| High School | SOUTH ZONE 1 |
| City | Fort Myers |
| Disclosures | Other |
| Senior Community Y/N | false |
| Zoning Description | RS-5 |
| MLS Area | FM01 - Fort Myers Area |
| Lot Size Units | Acres |
| Carport Y/N | false |
| Spa Features | Gunite,In Ground |
| Elementary School | ZONE H |
| Tax Annual Amount | 5371.96 |
| Middle/Junior High School | ZONE EE |
| Virtual Tour | https://vimeo.com/1187861731/4189dbc422?share=copy&fl=sv&fe=ci |
| Standard Status | Active |
| Tax Lot | 7 |
| Virtual Tour | https://vimeo.com/1187861729/53d10aa2c3?share=copy&fl=sv&fe=ci |
| Property Sub Type Additional | Single Family Residence |
| PostalCity | Fort Myers |
| Legal Description | SEMINOLE EST REVISED PLAT BLK D PB 9 PG 156 LOT 7 + THE W 35 FT LOT 8 |
| AttributionContact | 239-810-3802 |
Interior Features
| Interior Amenities | Breakfast Bar,Bedroom on Main Level,Bathtub,Dual Sinks,Entrance Foyer,Kitchen Island,Living/Dining Room,Main Level Primary,Pantry,Separate Shower,Vaulted Ceiling(s),Walk-In Pantry,Walk-In Closet(s),Split Bedrooms |
|---|---|
| Flooring | Concrete,Marble,Tile,Wood |
| Furnished Y/N | Unfurnished |
| Total Stories | 1 |
| Air Conditioning Y/N | true |
| Heating Y/N | true |
| Window Features | Impact Glass |
| Half Baths | 1 |
| Laundry Features | Inside,Laundry Tub |
| Total Bedrooms | 4 |
| Entry Level | 1 |
| Room Type | Den,Great Room |
| LivingAreaSource | Builder |
| Total Baths | 5 |
Exterior Features
| Exterior Amenities | Courtyard,Security/High Impact Doors,Sprinkler/Irrigation,Outdoor Kitchen,Patio |
|---|---|
| Parking Features | Attached,Driveway,Garage,Paved,Two Spaces,Garage Door Opener |
| Lot Features | Corner Lot,Oversized Lot,Sprinklers Automatic |
| Water Source | Public |
| Lot Size Area | 0.328 |
| Spa | true |
| Building Area Total | 5454 |
| Lot Dimensions | 120 x 93 x 128 x 130 |
| Lot Size Acres | 0.328 |
| Road Surface Type | Paved |
| Private Pool | true |
| Lot Size Source | Appraiser |
| Waterfront Y/N | false |
| Covered Spaces | 3 |
| Road Responsibility | Public Maintained Road |
| LotDimensionsSource | Appraiser |
Amenities
- Foreclosure
- Views
- Short Sale
- New Construction
- Adult 55+
- Lease To Own
- No HOA Fees
- Furnished
- Primary On Main
- Air Conditioning
- Seller Finance
- Green
- Fixer Upper
- Horse
- Golf
- Fireplace
- Deck
- Garage
- Basement
- Pool
Property vs Single Family Average in 33901
Price
Taxes
Year Built
 All information regarding a property for sale, rental or financing, school information and public tax records is from sources deemed reliable; PROVIDED, HOWEVER, that representations and warranties are not made about the accuracy thereof, and such information is subject to errors, omissions, updates, modifications, changes of price, rent rates, commissions, prior sales, leases or financing, changes in school boundaries, or withdrawal without notice. All information displayed on this Website should
 © 2026 Florida Gulf Coast MLS (FGCMLS) Information deemed reliable, but not guaranteed. The IDX data relating to real estate for sale on this web site comes in part from the Florida Gulf Coast Multiple Listing Service. The information being provided is for consumers' personal, non-commercial use and may not be used for any purpose other than to identify prospective properties consumers may be interested in purchasing. Information is deemed reliable but not guaranteed.
 This data is up-to-date as of August 22, 2026 1:22 AM UTC Some properties that appear for sale on this website may subsequently have sold and may no longer be available. For the most current information, contact eXp Realty in South Florida.
The information provided is for consumers' personal, non-commercial use and may not be used for any other purpose. The data relating to real estate for sale on this website comes in part from the Broker Reciprocity Program (BR Program) of M.L.S. of Naples,
This data is up-to-date as of August 22, 2026 1:22 AM UTC Some properties that appear for sale on this website may subsequently have sold and may no longer be available. For the most current information, contact eXp Realty in South Florida.
The information provided is for consumers' personal, non-commercial use and may not be used for any other purpose. The data relating to real estate for sale on this website comes in part from the Broker Reciprocity Program (BR Program) of M.L.S. of Naples,
