

Views
Address
2706 Rhode Island Avenue, Fort Myers, FL
Price
$ 369,900
Property Attributes
- MLS#2026017724
- TypeSingle Family
- Listing Status Active
- CountyLee
- CityFort Myers
- AreaDT01 - Downtown Fort Myers
- NeighborhoodDEAN PARK
- Zip33916
- StyleRanch, One Story
- Year Built1955
- Taxes$ 1126
- Price$ 369,900
- Bedrooms3
- Full Bathrooms2
- Half Bathrooms0
- Sqr Footage1635
- Lot Size0.392 Acres
Data Source:
Florida Gulf Coast MLS (SWFLMLS)
Property Description
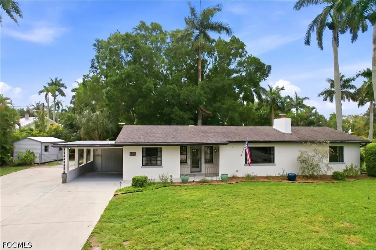
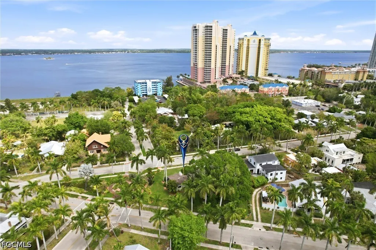
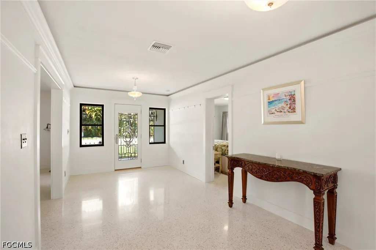
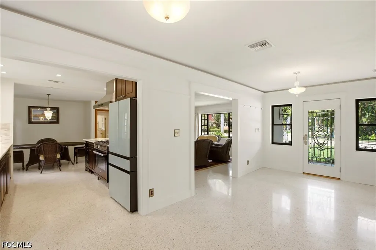
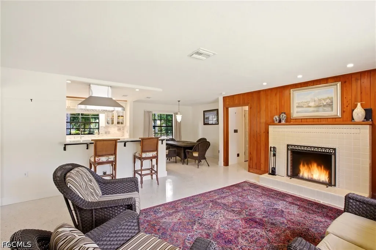
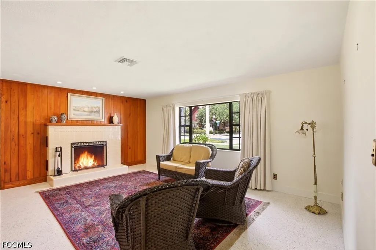
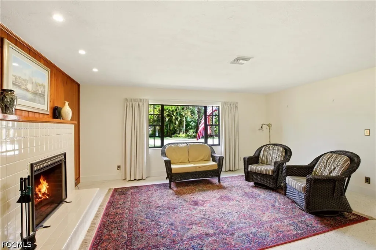
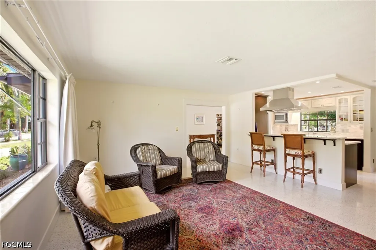
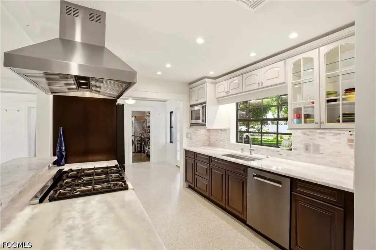
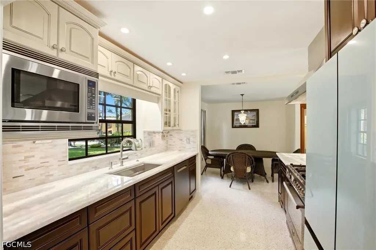
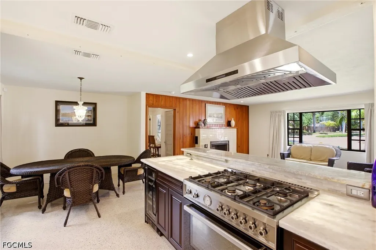
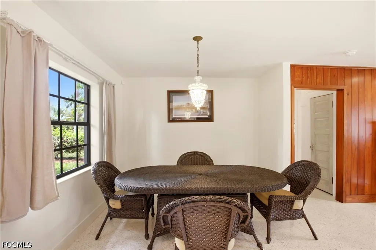
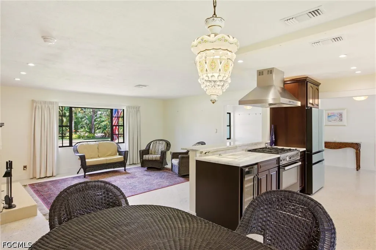
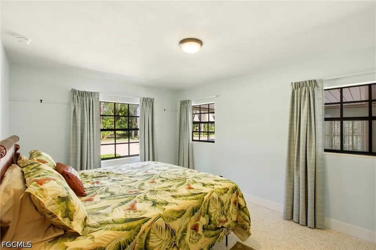
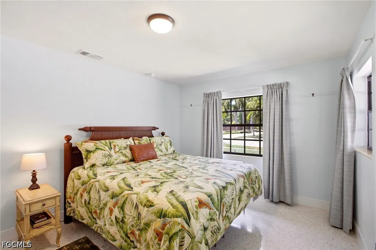
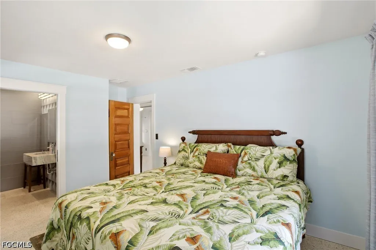
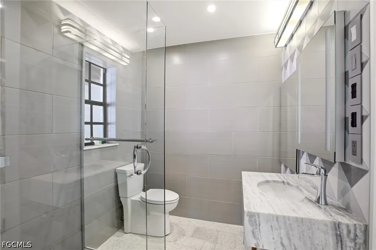
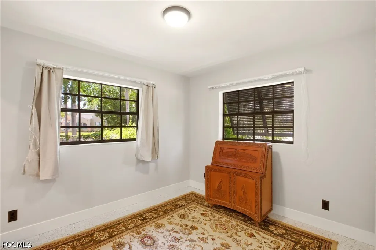
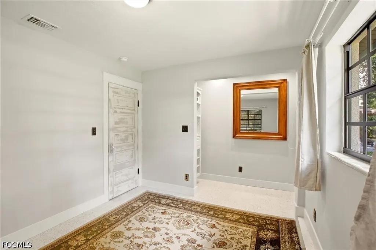
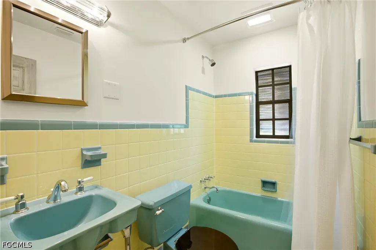
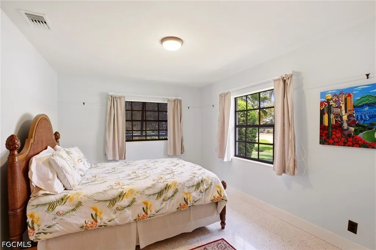
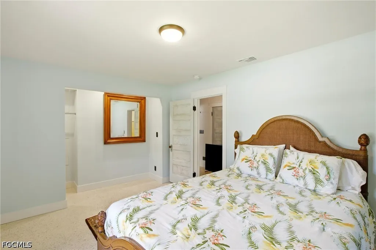
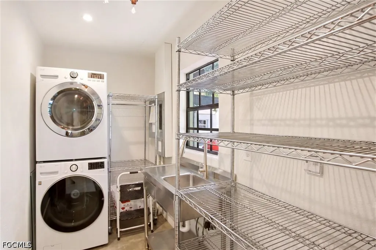
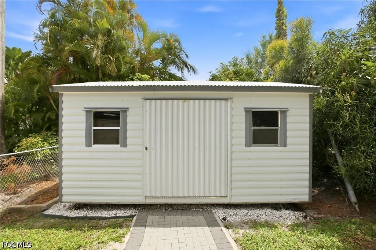
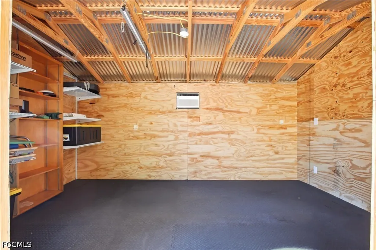
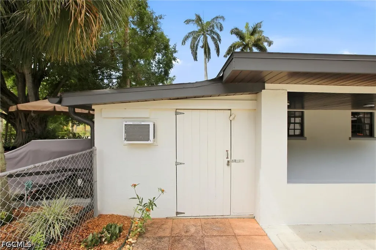
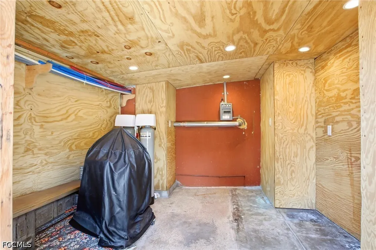
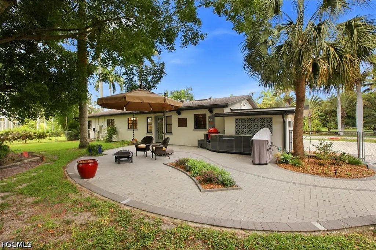
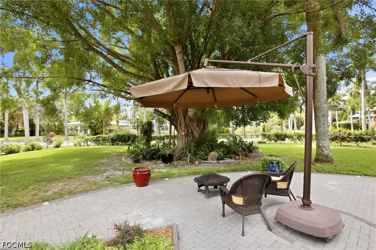
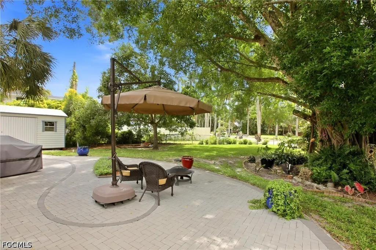
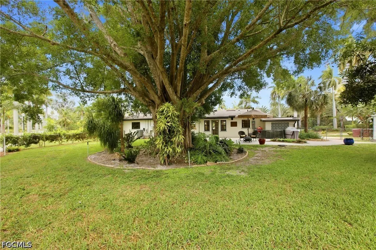
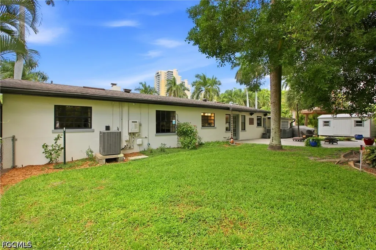
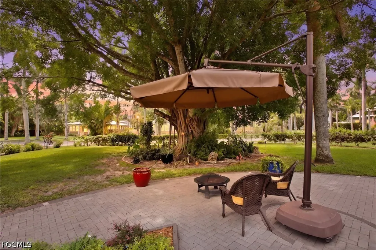
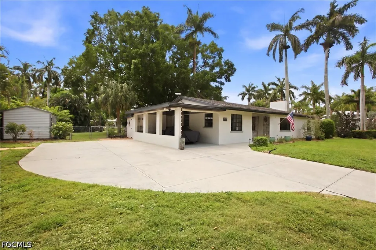
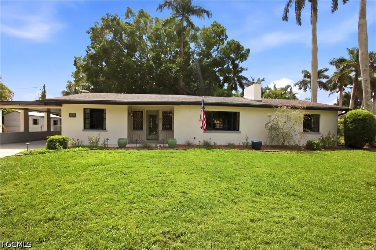
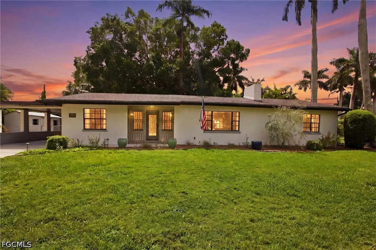
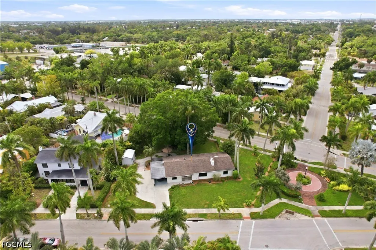
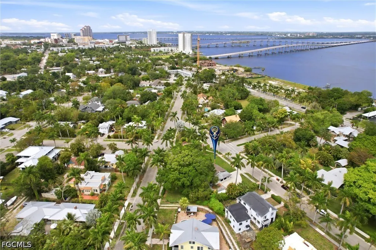
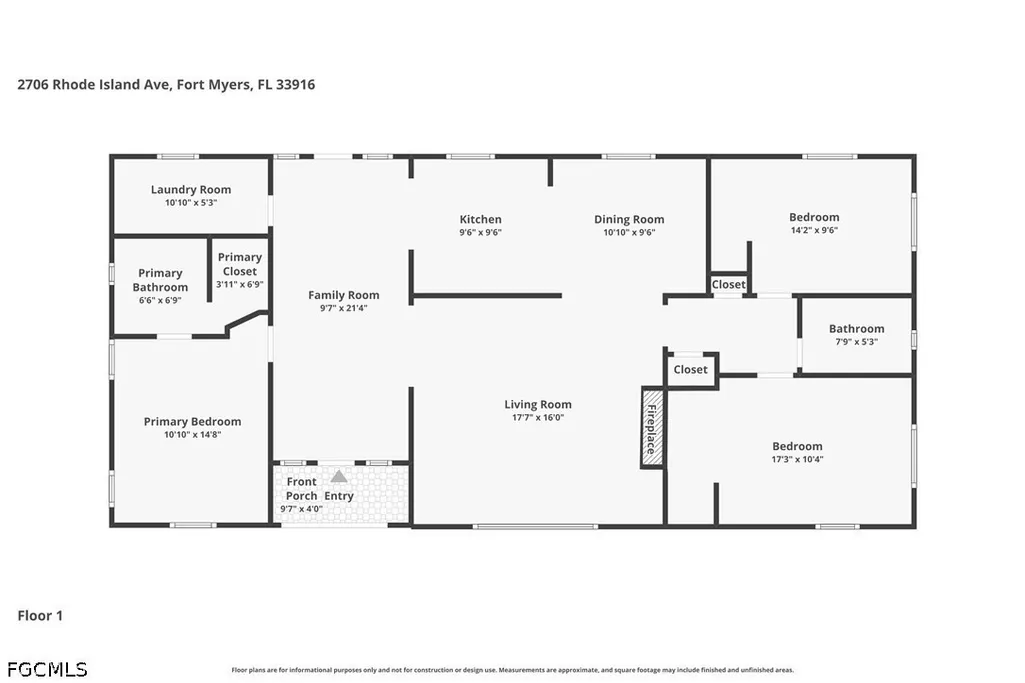
This 3-bedroom, 2-bathroom ranch-style home is set on an expansive .39-acre lot adjacent to the beautifully landscaped Triangle Park. Situated in the heart of the prestigious Dean’s Park Historic District, this charming residence captures the essence of classic Florida living. The fully fenced property provides exceptional privacy and generous outdoor space. An attached covered carport offers convenient protection, while an additional paved area allows for ample parking—ideal for multiple vehicles or a boat. Significant improvements add peace of mind, including new plumbing in 2025, a roof replaced in 2019, and a tankless water heater installed in 2023. The welcoming foyer opens into a spacious family room. Terrazzo flooring flows throughout the home, enhancing its clean lines and timeless appeal. Abundant natural light highlights the open, airy layout, while the central living space transitions seamlessly into the newly updated kitchen. Thoughtfully redesigned, the kitchen features an open layout with clear sightlines to the dining/living areas. Highlights include a professional-style stainless steel gas range with a striking stainless vent hood, generous granite countertops, under-cabinet lighting, and an expansive peninsula offering additional prep space and casual seating. Light-finished upper cabinetry, including glass-front display cabinets, is beautifully balanced by richer, darker lower cabinets for classic contrast. A tile backsplash, recessed lighting, and a window over the sink complete this stylish and functional space. The living room is anchored by a classic fireplace with a clean tiled surround set against a rich wood-paneled accent wall. The primary suite features a beautifully updated, spa-inspired bathroom. A glass-enclosed walk-in shower showcases floor-to-ceiling tile and sleek fixtures for a bright, streamlined look. A floating stone vanity with an integrated sink and contemporary hardware pairs elegantly with modern lighting and clean tile lines. Two additional guest bedrooms are generously sized and share a classic full bathroom that reflects the home’s timeless character while offering comfort and functionality. Additional interior highlights include a dedicated laundry room with utility sink. An attached utility shed adds even more convenience for tools and equipment. Step outside to a peaceful, private backyard designed for relaxation and entertaining. A spacious paver patio creates an inviting outdoor living area, ideal for gatherings or quiet evenings beneath mature trees. Lush landscaping and established greenery frame the yard, highlighted by a stunning oversized shade tree that provides year-round comfort. The expansive lawn offers ample room for recreation, gardening, or future enhancements, all while maintaining a serene, park-like atmosphere. Completing the outdoor space is a 160-square-foot detached shed with electric.
| Price History | |
|---|---|
| 4/17/2026 | Listed $395,000 |
| 7/22/2026 | 6$369,900 |
General Features
| Sewer | Public Sewer |
|---|---|
| Heating | Central,Electric |
| Cooling | Central Air,Electric |
| Utilities | Cable Available,Natural Gas Available,High Speed Internet Available |
| Possession | Close Of Escrow |
| Roof | Tile |
| Appliances | Dryer,Dishwasher,Freezer,Microwave,Range,Refrigerator,Tankless Water Heater,Washer |
| Association Fee Includes | None |
| Patio/Porch Features | Patio |
| Architectural Style | Ranch,One Story |
| Construction Materials | Block,Concrete,Stucco |
| Pets Allowed | Yes |
| Year Built | 1955 |
| View | Landscaped |
| Stories Count | 1 |
| Property Subtype | Single Family Residence |
| Tax Year | 2025 |
| Ownership | Single Family |
| Waterfront Features | None |
| Community Features | Non-Gated |
| County | Lee |
| Property Type | Residential |
| Association Amenities | None |
| HOA | false |
| Subdivision Name | DEAN PARK |
| Facing Direction | Northwest |
| Garage Y/N | false |
| Total Rooms | 7 |
| Full Baths | 2 |
| Status | Active |
| Directions | FROM I75 SOUTH TAKE EXIT 141 (SR80), RIGHT OFF THE RAMP. FOLLOW PALM BEACH BLVD TO A LEFT ONTO CRAWFORD AVE, LEFT ONTO RHODE ISLAND AVE. HOME IS ON THE RIGHT. |
| City | Fort Myers |
| Disclosures | Disclosure on File,Seller Disclosure |
| Senior Community Y/N | false |
| Zoning Description | RS-7 |
| MLS Area | DT01 - Downtown Fort Myers |
| Lot Size Units | Acres |
| Carport Spaces | 1 |
| Carport Y/N | true |
| Tax Annual Amount | 1126.65 |
| Property Condition | Resale |
| Virtual Tour | https://tour.pinnaclerealestatemarketing.com/2706-Rhode-Island-Ave/idx |
| Standard Status | Active |
| Tax Lot | 8 |
| Property Sub Type Additional | Single Family Residence |
| PostalCity | Fort Myers |
| Legal Description | DEANS SUBD BLK H PB 4 PG 24 LOT 8 |
Interior Features
| Interior Amenities | Breakfast Bar,Built-in Features,Entrance Foyer,Fireplace,Living/Dining Room,Shower Only,Separate Shower,Walk-In Closet(s),Split Bedrooms |
|---|---|
| Flooring | Terrazzo |
| Furnished Y/N | Unfurnished |
| Total Stories | 1 |
| Air Conditioning Y/N | true |
| Heating Y/N | true |
| Window Features | Thermal Windows |
| Fireplace Y/N | true |
| Laundry Features | Washer Hookup,Dryer Hookup,Inside,Laundry Tub |
| Total Bedrooms | 3 |
| Entry Level | 1 |
| Room Type | Bathroom,Family Room,Guest Quarters |
| LivingAreaSource | Appraiser |
| Total Baths | 2 |
Exterior Features
| Exterior Amenities | Fence,None,Patio,Storage |
|---|---|
| Parking Features | Covered,Deeded,Driveway,Paved,RV Access/Parking,Attached Carport |
| Lot Features | Irregular Lot,Oversized Lot |
| Water Source | Public |
| Lot Size Area | 0.392 |
| Spa | false |
| Building Area Total | 1635 |
| Lot Dimensions | 121 x 88 x 222 x 58 |
| Lot Size Acres | 0.392 |
| Private Pool | false |
| Lot Size Source | Appraiser |
| Waterfront Y/N | false |
| Covered Spaces | 1 |
| Road Responsibility | Public Maintained Road |
| LotDimensionsSource | Appraiser |
Amenities
- Foreclosure
- Views
- Short Sale
- New Construction
- Adult 55+
- Lease To Own
- No HOA Fees
- Furnished
- Primary On Main
- Air Conditioning
- Seller Finance
- Green
- Fixer Upper
- Horse
- Golf
- Fireplace
- Deck
- Garage
- Basement
- Pool
Property vs Single Family Average in 33916
Price
Taxes
Year Built
 All information regarding a property for sale, rental or financing, school information and public tax records is from sources deemed reliable; PROVIDED, HOWEVER, that representations and warranties are not made about the accuracy thereof, and such information is subject to errors, omissions, updates, modifications, changes of price, rent rates, commissions, prior sales, leases or financing, changes in school boundaries, or withdrawal without notice. All information displayed on this Website should
 © 2026 Florida Gulf Coast MLS (FGCMLS) Information deemed reliable, but not guaranteed. The IDX data relating to real estate for sale on this web site comes in part from the Florida Gulf Coast Multiple Listing Service. The information being provided is for consumers' personal, non-commercial use and may not be used for any purpose other than to identify prospective properties consumers may be interested in purchasing. Information is deemed reliable but not guaranteed.
 This data is up-to-date as of August 22, 2026 1:22 AM UTC Some properties that appear for sale on this website may subsequently have sold and may no longer be available. For the most current information, contact eXp Realty in South Florida.
The information provided is for consumers' personal, non-commercial use and may not be used for any other purpose. The data relating to real estate for sale on this website comes in part from the Broker Reciprocity Program (BR Program) of M.L.S. of Naples,
This data is up-to-date as of August 22, 2026 1:22 AM UTC Some properties that appear for sale on this website may subsequently have sold and may no longer be available. For the most current information, contact eXp Realty in South Florida.
The information provided is for consumers' personal, non-commercial use and may not be used for any other purpose. The data relating to real estate for sale on this website comes in part from the Broker Reciprocity Program (BR Program) of M.L.S. of Naples,
