

Price Reduction - Waterfront - Seller Financing
Address
12220 Siesta Drive, Fort Myers Beach, FL
Price
$ 939,990
Property Attributes
- MLS#2026016049
- TypeSingle Family
- Listing Status Active
- CountyLee
- CityFort Myers Beach
- AreaFM12 - Fort Myers Area
- NeighborhoodOLD PELICAN BAY
- Zip33931
- StyleMulti-Level
- Year Built2003
- Taxes$ 17617
- Price$ 939,990
- Bedrooms3
- Full Bathrooms3
- Half Bathrooms1
- Sqr Footage2884
- Lot Size0.1405 Acres
Data Source:
Florida Gulf Coast MLS (SWFLMLS)
Property Description
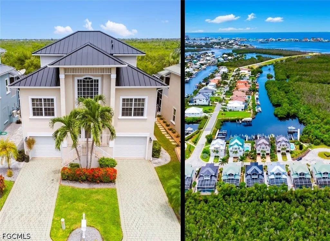
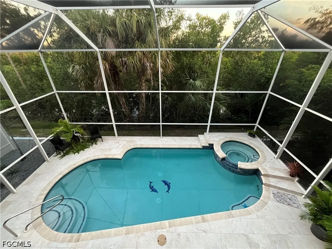
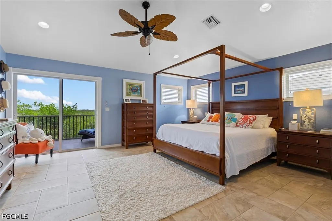
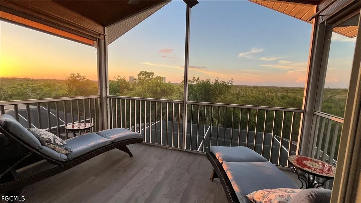
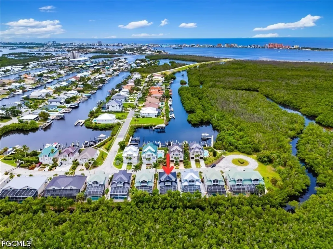
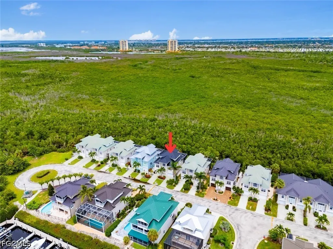
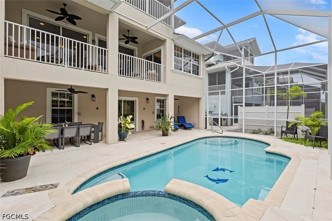
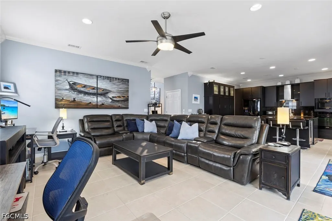
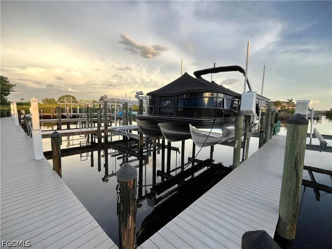
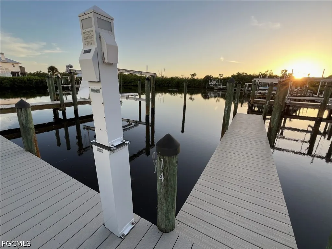
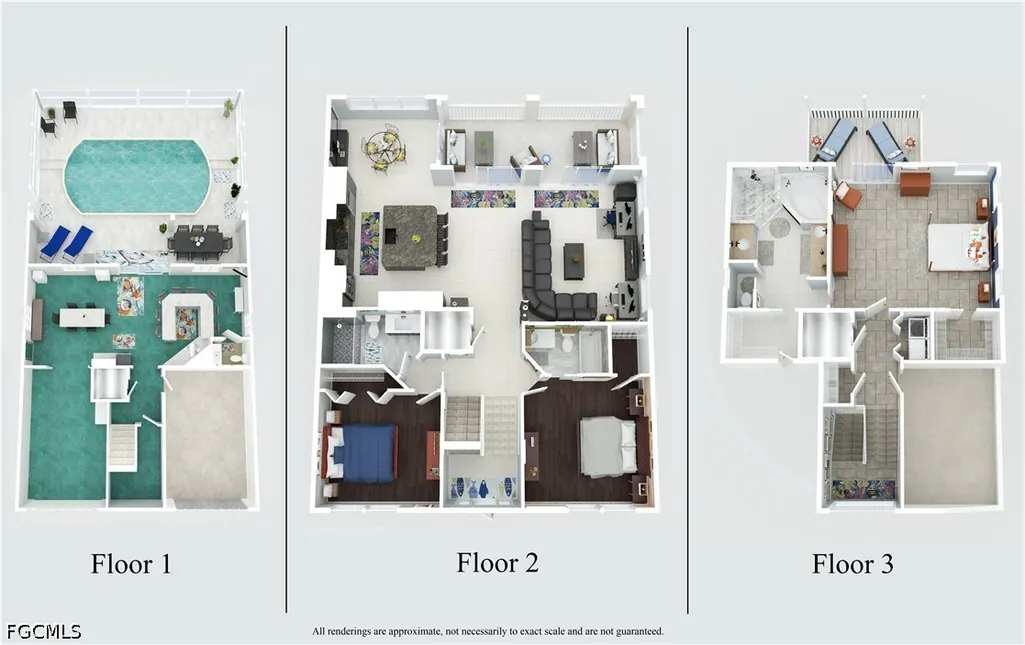
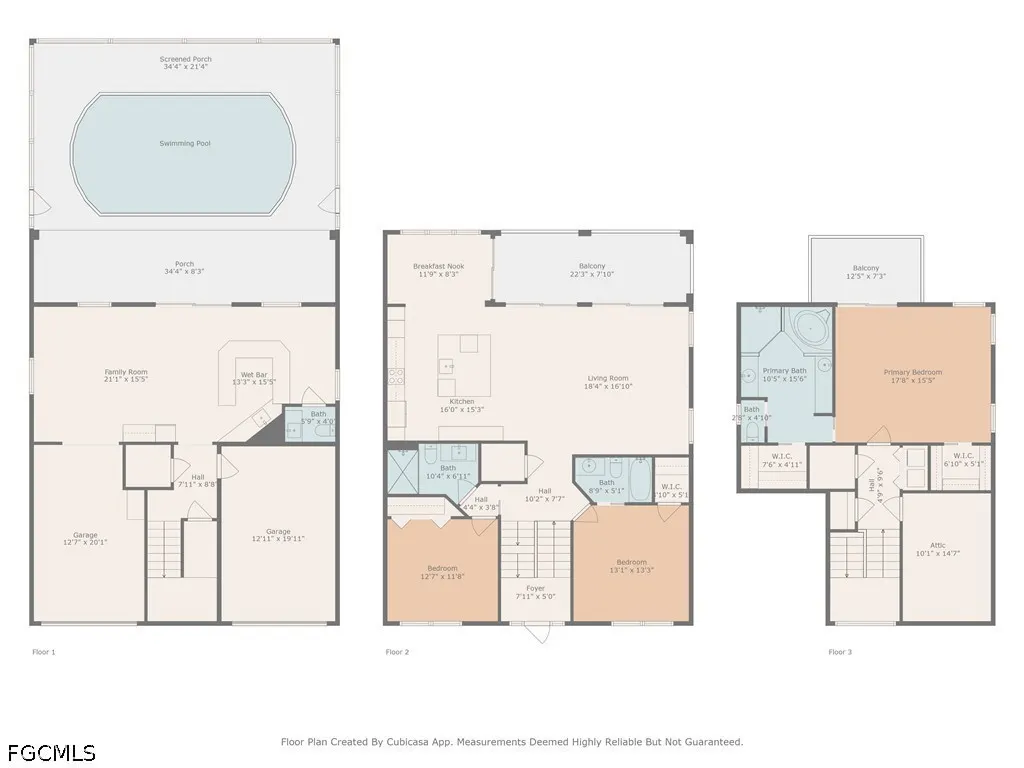
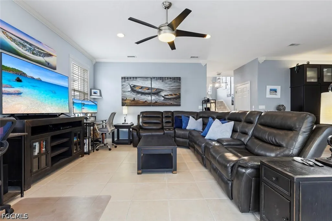
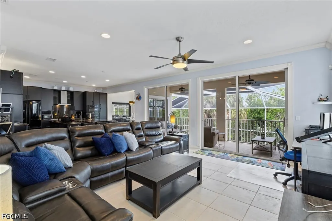

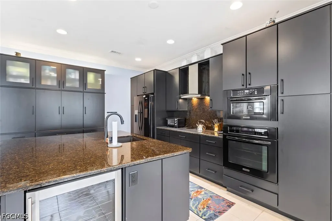
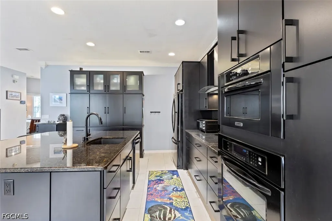
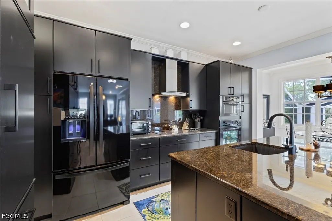
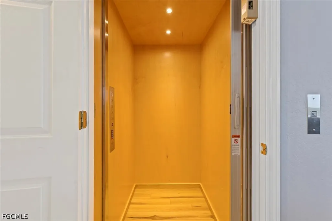
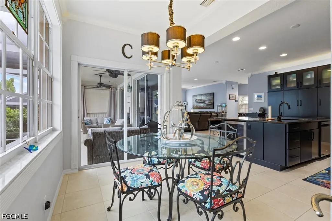
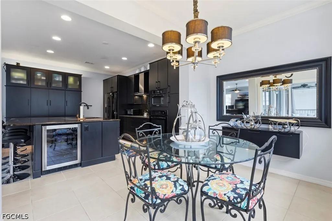
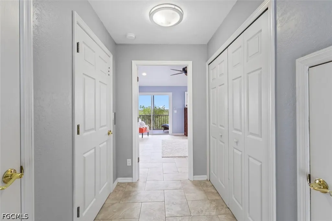
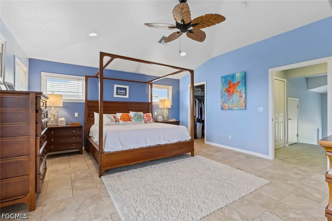
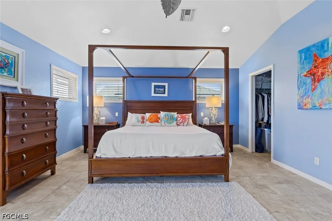
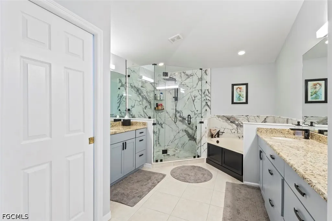
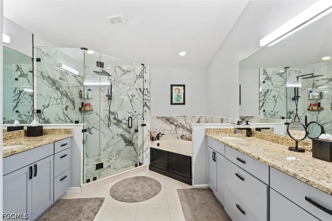
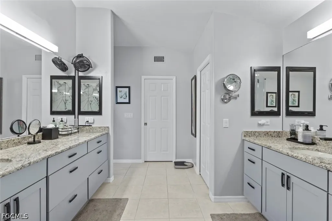
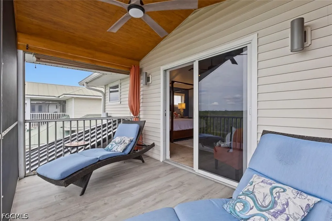
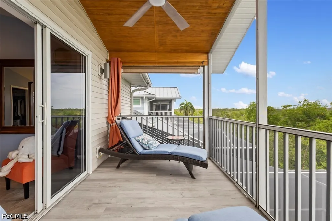
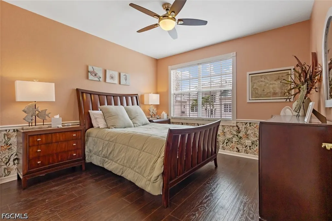
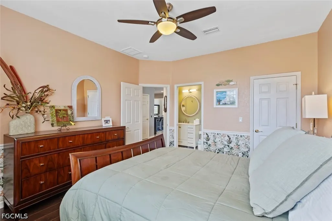
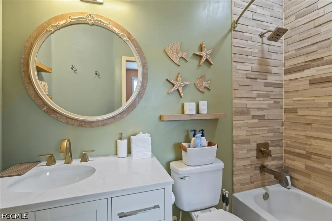
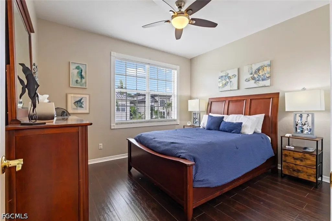
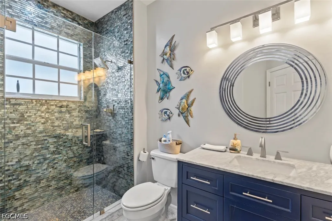
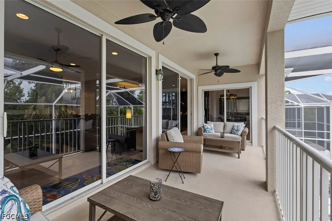
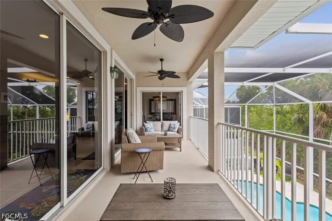
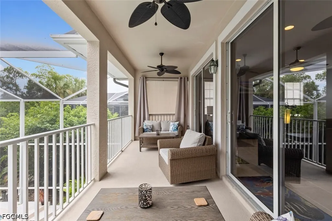
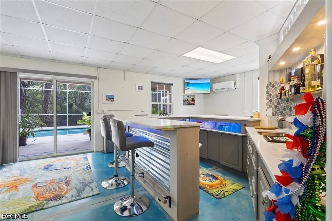
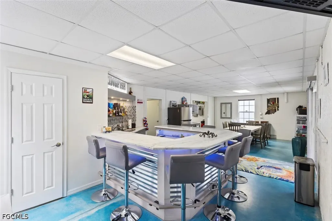
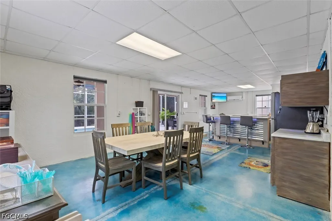
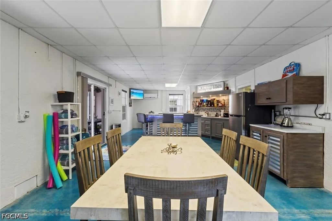
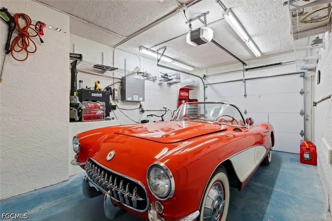
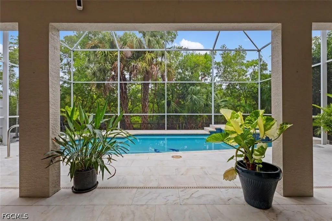
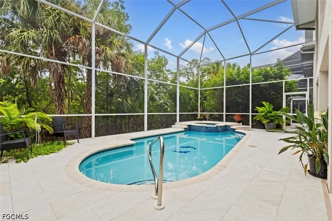
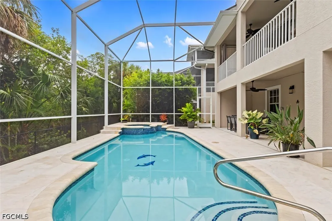
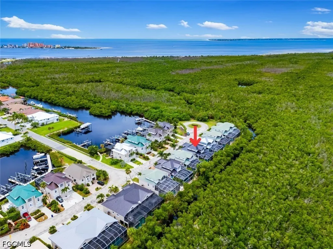
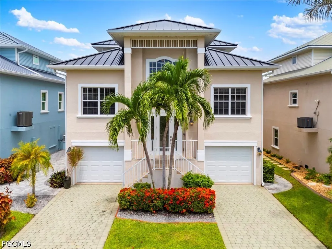
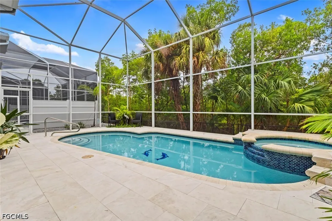
OWNER FINANCING AVAILABLE! MOTIVATED SELLER! The best of both worlds: minutes to the beach without island traffic, and one of the shortest boating runs to open Gulf waters in the entire region. This Key West style home delivers the Fort Myers Beach lifestyle without the congestion, bridges, and premium pricing of island property. Located in the highly desirable Old Pelican Bay area, this is a true single family home, NOT a duplex or shared wall property, offering far superior privacy, long term value, and exceptional boating access. And take note of the aggressive pricing. In fact, a very similar home directly across the street recently sold for considerably more, look it up. It only confirms that this one is a deal. Boaters will love the fact this comes with not one but TWO deeded boat slips, a rare combination for the Fort Myers Beach area. One is 40 feet long with a boat lift already in place, plus there is an additional 25 foot slip as well. The boating run to open Gulf waters is truly among the shortest in the region, making this an ideal location for serious boaters. The rear of the property is superb as well, overlooking uninterrupted scenic mangroves that provide natural views, privacy, and spectacular sunset vistas, especially from the private primary suite. The gated neighborhood is great too, exceptionally well maintained and perfect for those who put an emphasis on a low maintenance lifestyle that they can easily come and go to whenever they please, yet with modest HOA fees. This home features a two story screened pool enclosure with a heated saltwater pool and spa. The first floor offers an inviting bar and bonus space right off the pool, perfect for entertaining. The second floor features an open layout with a distinctive kitchen, large island, and wine cooler, plus a 22 foot wide balcony overlooking the pool and mangroves. The third floor is dedicated to the primary suite, complete with an impressive bathroom and a private terrace for enjoying those sunsets. A private elevator services all floors. The metal roof is brand new, the pool has been resurfaced, a high end marble pool deck has been added, and top of the line AC systems are additional perks. The Old Pelican area is rapidly becoming even more desirable, with new homes now starting at four times the cost of this home and some going even higher, but here is your opportunity to buy into this premium location for a fraction of that price. Come check this one out quickly. Be sure to view the virtual tour for larger format photos, detailed floorplans, and a great 3D walkthrough to fully explore the layout of this truly impressive home. EASY TO SEE!
| Elementary School | Middle School | High School |
|---|---|---|
| SCHOOL CHOICE Elementary School | SCHOOL CHOICE Middle School | SCHOOL CHOICE High School |
| Price History | |
|---|---|
| 4/8/2026 | Listed $969,990 |
| 7/31/2026 | 1$959,990 |
| 8/10/2026 | 1$949,990 |
| 8/20/2026 | 1$939,990 |
General Features
| Sewer | Public Sewer |
|---|---|
| Heating | Central,Electric |
| Cooling | Central Air,Ceiling Fan(s),Electric |
| Utilities | Cable Available,High Speed Internet Available,Underground Utilities |
| Possession | Close Of Escrow |
| Roof | Metal |
| Appliances | Dryer,Dishwasher,Electric Cooktop,Disposal,Ice Maker,Microwave,Refrigerator,RefrigeratorWithIce Maker,Self Cleaning Oven,Wine Cooler,Washer |
| HOA Fee | 1232 |
| Garage Spaces | 2 |
| Association Fee Includes | Association Management,Legal/Accounting,Maintenance Grounds,Pest Control,Reserve Fund |
| Patio/Porch Features | Balcony,Deck,Patio,Screened |
| Architectural Style | Multi-Level |
| Pool Features | Concrete,Electric Heat,Heated,In Ground,Pool Equipment,Screen Enclosure,Salt Water,Pool/Spa Combo |
| Security Features | Security Gate,Gated Community,Smoke Detector(s) |
| Construction Materials | Block,Concrete,Stucco,Wood Frame |
| Pets Allowed | Call,Conditional |
| Year Built | 2003 |
| View | Mangroves |
| Property Subtype | Single Family Residence |
| Tax Year | 2024 |
| Ownership | Single Family |
| Waterfront Features | Mangrove,Across the Road Water Frontage |
| Community Features | Boat Facilities,Gated |
| Assoc Fee Paid Per | Quarterly |
| County | Lee |
| Property Type | Residential |
| Association Amenities | Boat Dock,See Remarks,Management |
| HOA | true |
| Attached Garage | true |
| Subdivision Name | OLD PELICAN BAY |
| Facing Direction | South |
| Garage Y/N | true |
| Total Rooms | 11 |
| Full Baths | 3 |
| Status | Active |
| Directions | Proceed to the end of Siesta Dr and at the Kiosk before the gate press the 'Push' button to call virtual attendant. Scan ID. Proceed through gate. Home is on the right. # 12220 |
| High School | SCHOOL CHOICE |
| City | Fort Myers Beach |
| Disclosures | Owner Has Flood Insurance |
| Senior Community Y/N | false |
| Zoning Description | RPD |
| MLS Area | FM12 - Fort Myers Area |
| Lot Size Units | Acres |
| Carport Y/N | false |
| Spa Features | Electric Heat,Gunite,In Ground,Screened |
| Elementary School | SCHOOL CHOICE |
| Tax Annual Amount | 17617.8 |
| Middle/Junior High School | SCHOOL CHOICE |
| Property Condition | Resale |
| Virtual Tour | https://view.spiro.media/12220_siesta_dr-451?branding=false |
| Standard Status | Active |
| Tax Lot | 9 |
| Virtual Tour | https://www.zillow.com/view-imx/84ca5a85-4799-40c9-9520-133cdbfaa916?setAttribution=mls&wl=true&initialViewType=pano&utm_source=dashboard |
| Property Sub Type Additional | Single Family Residence |
| PostalCity | Fort Myers Beach |
| Legal Description | OLD PELICAN BAY III-C REPLAT DESC IN PB 69 PGS 64 + 65 LOT 9 OWNS DOCKS 14 + 20 |
Interior Features
| Interior Amenities | Wet Bar,Built-in Features,Bathtub,Closet Cabinetry,Dual Sinks,Eat-in Kitchen,Kitchen Island,Living/Dining Room,Separate Shower,Cable TV,Upper Level Primary,Vaulted Ceiling(s),Bar,Walk-In Closet(s),Window Treatments,Elevator,Split Bedrooms |
|---|---|
| Flooring | Concrete,Laminate,Tile |
| Furnished Y/N | Furnished |
| Total Stories | 3 |
| Air Conditioning Y/N | true |
| Heating Y/N | true |
| Window Features | Single Hung,Window Coverings |
| Half Baths | 1 |
| Laundry Features | Inside |
| Total Bedrooms | 3 |
| Entry Level | 1 |
| Room Type | Bathroom,Guest Quarters,Great Room |
| LivingAreaSource | Measured |
| Total Baths | 4 |
Exterior Features
| Exterior Amenities | Deck,Sprinkler/Irrigation,None,Patio |
|---|---|
| Parking Features | Attached,Garage,Garage Door Opener |
| Lot Features | Dead End,Sprinklers Automatic |
| Water Source | Public |
| Lot Size Area | 0.1405 |
| Foundation Details | Raised |
| Spa | true |
| Building Area Total | 3443 |
| Lot Dimensions | 50 x 122 x 50 x 122 |
| Lot Size Acres | 0.1405 |
| Private Pool | true |
| Lot Size Source | Appraiser |
| Waterfront Y/N | true |
| Covered Spaces | 2 |
| LotDimensionsSource | Appraiser |
Amenities
- Foreclosure
- Views
- Short Sale
- New Construction
- Adult 55+
- Lease To Own
- No HOA Fees
- Furnished
- Primary On Main
- Air Conditioning
- Seller Finance
- Green
- Fixer Upper
- Horse
- Golf
- Fireplace
- Deck
- Garage
- Basement
- Pool
Property vs Single Family Average in 33931
Price
Taxes
Year Built
 All information regarding a property for sale, rental or financing, school information and public tax records is from sources deemed reliable; PROVIDED, HOWEVER, that representations and warranties are not made about the accuracy thereof, and such information is subject to errors, omissions, updates, modifications, changes of price, rent rates, commissions, prior sales, leases or financing, changes in school boundaries, or withdrawal without notice. All information displayed on this Website should
 © 2026 Florida Gulf Coast MLS (FGCMLS) Information deemed reliable, but not guaranteed. The IDX data relating to real estate for sale on this web site comes in part from the Florida Gulf Coast Multiple Listing Service. The information being provided is for consumers' personal, non-commercial use and may not be used for any purpose other than to identify prospective properties consumers may be interested in purchasing. Information is deemed reliable but not guaranteed.
 This data is up-to-date as of August 22, 2026 1:22 AM UTC Some properties that appear for sale on this website may subsequently have sold and may no longer be available. For the most current information, contact eXp Realty in South Florida.
The information provided is for consumers' personal, non-commercial use and may not be used for any other purpose. The data relating to real estate for sale on this website comes in part from the Broker Reciprocity Program (BR Program) of M.L.S. of Naples,
This data is up-to-date as of August 22, 2026 1:22 AM UTC Some properties that appear for sale on this website may subsequently have sold and may no longer be available. For the most current information, contact eXp Realty in South Florida.
The information provided is for consumers' personal, non-commercial use and may not be used for any other purpose. The data relating to real estate for sale on this website comes in part from the Broker Reciprocity Program (BR Program) of M.L.S. of Naples,
