

Waterfront - Golf Course - Primary on Main

Address
23771 Tuscany Way, Estero, FL
Price
$ 2,990,000
Property Attributes
- MLS#2026014675
- TypeSingle Family
- Listing Status Pending
- CountyLee
- CityEstero
- AreaBN05 - Pelican Landing and North
- NeighborhoodTUSCANY ISLE
- Zip34134
- StyleTwo Story
- Year Built2002
- Taxes$ 24106
- Price$ 2,990,000
- Bedrooms4
- Full Bathrooms4
- Half Bathrooms1
- Sqr Footage5647
- Lot Size0.565 Acres
Data Source:
Florida Gulf Coast MLS (SWFLMLS)
Property Description
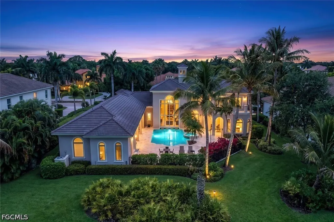
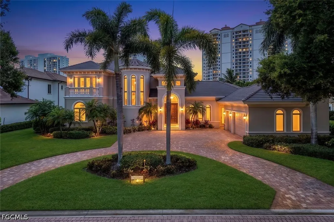
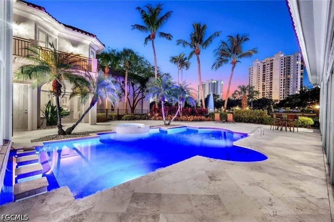
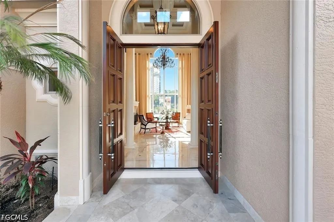
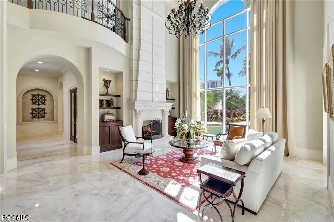
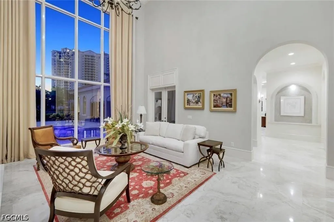
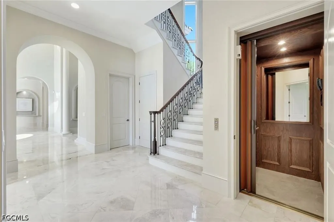
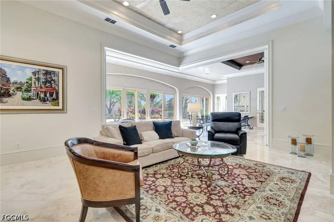
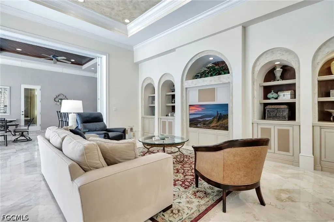
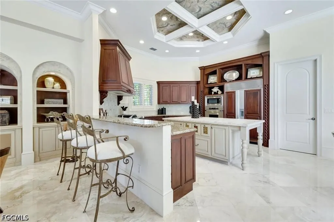
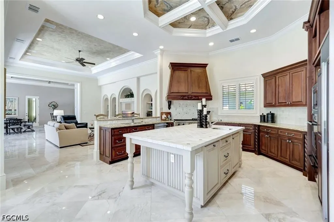
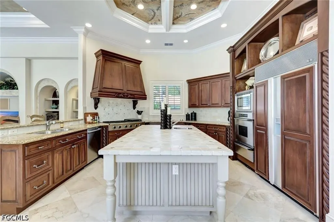
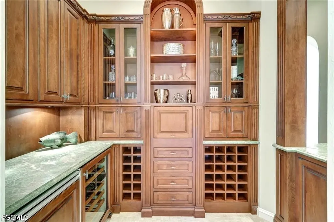
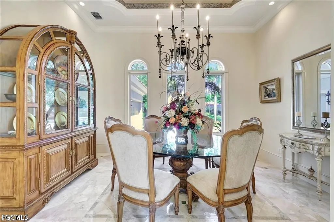
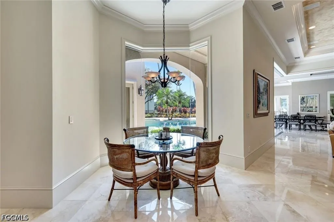
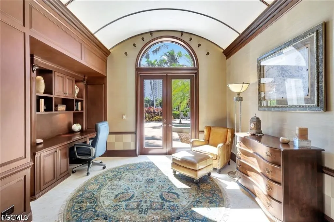
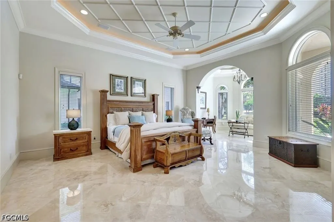
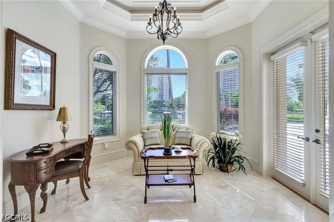
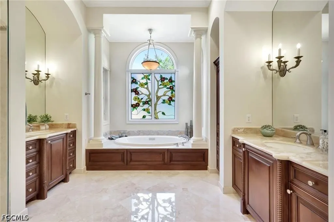
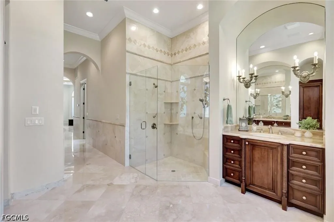
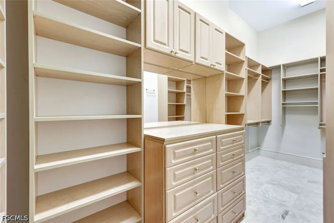
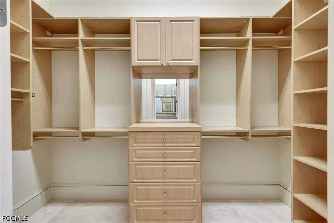
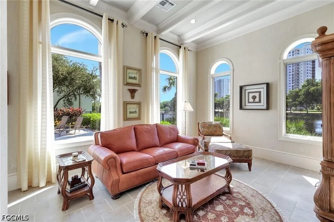
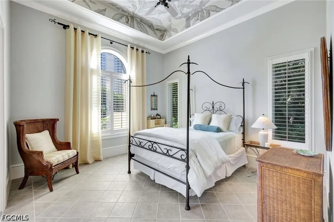
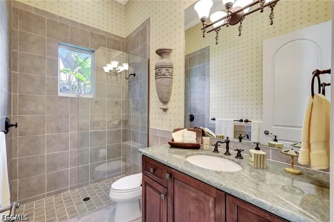
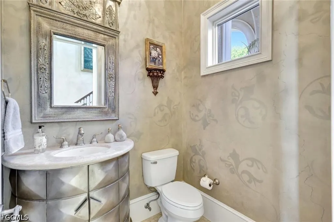
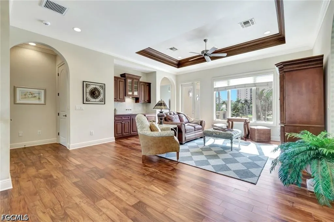
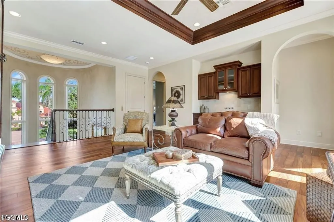
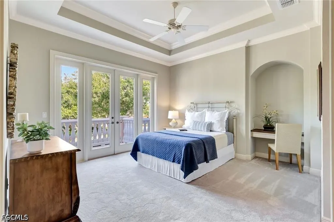
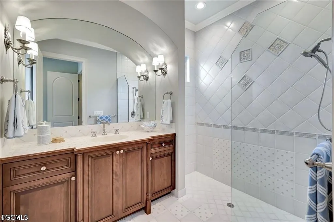
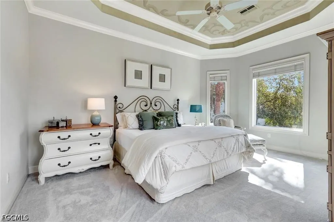
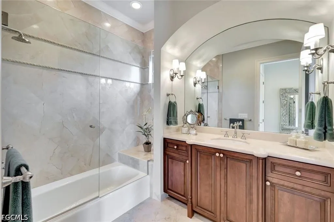
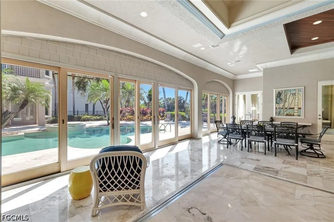
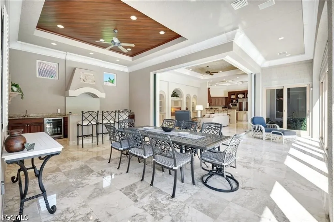
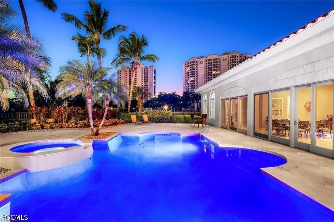
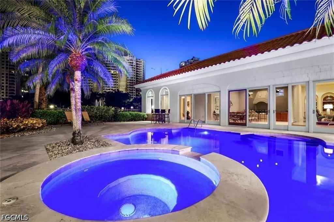
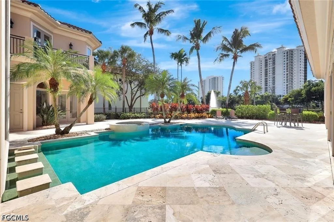
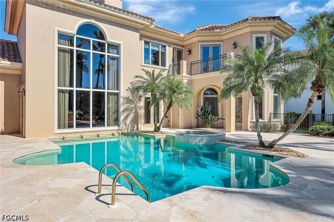
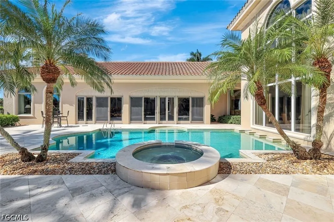
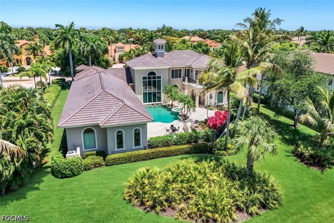
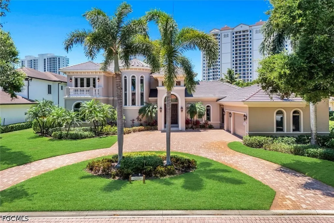
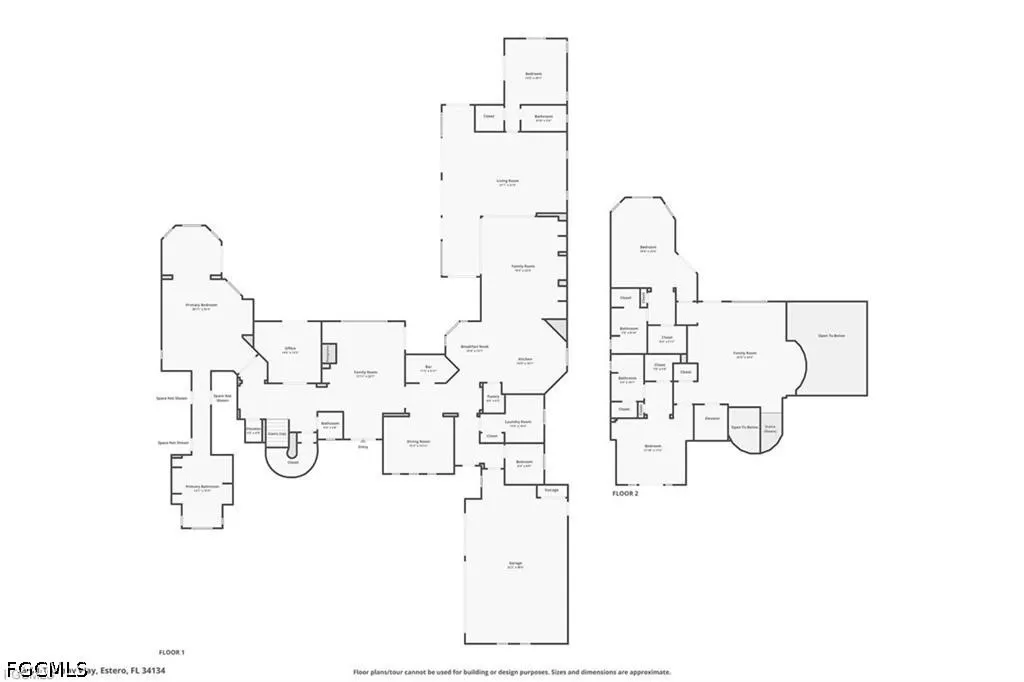
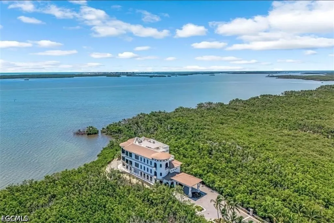
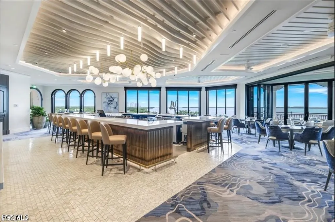
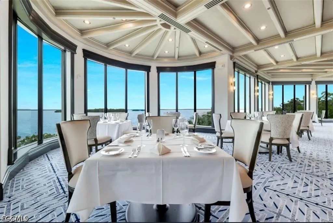
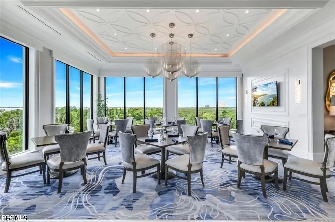
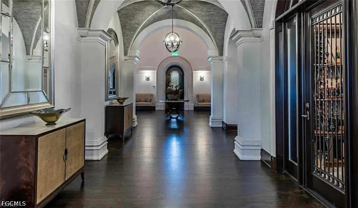
SIGNIFICANT PRICE REDUCTION FOR IMMEDIATE SALE. Brand New Flat Tile Roof May 2026. This stunning 5,613 square foot custom Imperial Homes estate in Tuscany Isle at The Colony Golf & Bay Club offers a seamless blend of timeless architecture, modern luxury, and breathtaking lake views within one of SWFL’s most prestigious gated communities. Featuring 4 en-suite bedrooms, 4.5 bathrooms, and a private cabana with its own living room and coffee bar, this residence is thoughtfully designed for luxury living, entertaining, and hosting guests. Handcrafted double doors into a grand interior defined by soaring ceilings, floor-to-ceiling windows, and natural light, all perfectly framing the resort-style pool and lake beyond. Elegant entertaining spaces include a butler’s pantry and wet bar with custom cabinetry, wine storage, and a beverage refrigerator. The chef’s kitchen is appointed with a Dacor gas range, Sub-Zero refrigerator, center island, and walk-in pantry, ideal for both everyday living and entertaining. Interior finishes showcase marble flooring, a gas fireplace, and barrel-vaulted ceilings with accent lighting, creating a warm ambiance. The expansive primary suite serves as a private retreat, featuring a sitting area with direct access to the pool and spa, dual custom walk-in closets, and a spa-inspired bathroom with Jacuzzi tub, dual vanities, and a walk-in shower. A private elevator provides access to the second level, where guests enjoy additional en-suite bedrooms, a family room loft with wet bar, and private balconies. The Florida room offers year-round indoor-outdoor living, complete w/ Blackstone grill. Outdoors, a gas heated resort-style pool and spa are perfectly positioned to capture peaceful water views and exceptional privacy—ideal for relaxing after a day on the golf course! Recent upgrades include new A/C units, water heaters, hardwood flooring, carpet, and fresh interior and exterior paint. The property also features a 3-car garage and oversized 0.56-acre homesite. Home has had NO storm damage and NOT IN A FLOOD ZONE. Living at The Colony Golf & Bay Club offers a true resort-style luxury lifestyle. Newly renovated Bay Club, a waterfront dining venue with open-air terraces and a rooftop bar showcasing panoramic Estero Bay sunsets. Additional amenities include access to Pelican Landing’s private 34-acre island beach park via boat shuttle, a state-of-the-art fitness center, tennis and pickleball facilities, and a scenic kayak and canoe park along Spring Creek. The Colony Golf & Country Club features a championship 18-hole Jerry Pate-designed golf course w/ dining & social events.
| Price History | |
|---|---|
| 3/30/2026 | Listed $3,350,000 |
| 5/1/2026 | 11$2,995,000 |
| 7/22/2026 | Listed $2,990,000 |
General Features
| Sewer | Public Sewer |
|---|---|
| Heating | Central,Electric,Gas,Propane,Zoned |
| Cooling | Central Air,Ceiling Fan(s),Electric,Zoned |
| Utilities | Cable Available,Natural Gas Available,High Speed Internet Available |
| Possession | Close Of Escrow |
| Roof | Tile |
| Appliances | Built-In Oven,Dryer,Dishwasher,Freezer,Gas Cooktop,Disposal,Indoor Grill,Microwave,Refrigerator,Wine Cooler,Washer |
| HOA Fee | 3298 |
| Garage Spaces | 3 |
| Association Fee Includes | Association Management,Cable TV,Internet,Road Maintenance,Street Lights,Security,Trash |
| Patio/Porch Features | Balcony,Deck,Lanai,Open,Patio,Porch,Screened |
| Architectural Style | Two Story |
| Pool Features | Concrete,Gas Heat,Heated,In Ground,Outside Bath Access,Pool/Spa Combo |
| Security Features | Security System Owned,Burglar Alarm (Monitored),Security System,Security Gate,Gated with Guard,Gated Community,Security Guard,Smoke Detector(s) |
| Construction Materials | Block,Concrete,Stucco |
| Pets Allowed | Yes |
| Year Built | 2002 |
| View | Lake,Water |
| Stories Count | 2 |
| Levels | Two |
| Property Subtype | Single Family Residence |
| Tax Year | 2025 |
| Ownership | Single Family |
| Waterfront Features | Lake |
| Community Features | Golf,Gated,Tennis Court(s),Street Lights |
| HOA Fee 2 | 3170 |
| Assoc Fee Paid Per | Annually |
| County | Lee |
| Property Type | Residential |
| Association Amenities | Beach Rights,Boat Dock,Beach Access,Boat Ramp,Clubhouse,Concierge,Fitness Center,Golf Course,Pickleball,Private Membership,Restaurant,Spa/Hot Tub,Storage,Sidewalks,Tennis Court(s),Management |
| HOA | true |
| Attached Garage | true |
| Subdivision Name | TUSCANY ISLE |
| Facing Direction | Northeast |
| Garage Y/N | true |
| Full Baths | 4 |
| Status | Pending |
| Directions | Head west briefly and turn right onto US-41 N Tamiami Trl. Turn left onto Coconut Rd, then turn left again onto Tuscany Way/Via Veneto. Continue on Via Veneto, which will take you through a traffic cir, and your destination will be on your right. |
| City | Estero |
| Senior Community Y/N | false |
| Zoning Description | RPD |
| MLS Area | BN05 - Pelican Landing and North |
| Lot Size Units | Acres |
| Carport Y/N | false |
| Spa Features | Gas Heat,Gunite,In Ground |
| HOA Fee 2 Frequency | Annually |
| Tax Annual Amount | 24106.18 |
| Property Condition | Resale |
| Virtual Tour | https://lacasatour.com/property/23771-tuscany-way-bonita-springs-fl-34134/ub |
| Standard Status | Pending |
| Tax Lot | 42 |
| Property Sub Type Additional | Single Family Residence |
| PostalCity | Estero |
| Legal Description | PELICAN LANDING U-27 PART 1 PB 61 PGS 8-9 LOT 42 |
Interior Features
| Interior Amenities | Attic,Wet Bar,Breakfast Bar,Built-in Features,Bedroom on Main Level,Bathtub,Tray Ceiling(s),Closet Cabinetry,Coffered Ceiling(s),Separate/Formal Dining Room,Dual Sinks,Entrance Foyer,Eat-in Kitchen,French Door(s)/Atrium Door(s),Fireplace,Jetted Tub,Kitchen Island,Custom Mirrors,Main Level Primary,Multiple Primary Suites,Pantry |
|---|---|
| Flooring | Carpet,Marble,Wood |
| Furnished Y/N | Furnished |
| Total Stories | 2 |
| Air Conditioning Y/N | true |
| Heating Y/N | true |
| Window Features | Arched,Casement Window(s),Double Hung,Sliding,Tinted Windows,Impact Glass,Window Coverings |
| Fireplace Y/N | true |
| Half Baths | 1 |
| Laundry Features | Inside,Laundry Tub |
| Total Bedrooms | 4 |
| Room Type | Bathroom,Den,Family Room,Florida Room,Guest Quarters,Great Room,Loft,Office,Other,Screened Porch |
| LivingAreaSource | Appraiser |
| Total Baths | 5 |
Exterior Features
| Exterior Amenities | Deck,Security/High Impact Doors,Sprinkler/Irrigation,Outdoor Grill,Outdoor Kitchen,Other,Patio |
|---|---|
| Parking Features | Attached,Driveway,Garage,Paved,Two Spaces,Garage Door Opener |
| Lot Features | Oversized Lot,Sprinklers Automatic |
| Water Source | Public |
| Lot Size Area | 0.565 |
| Spa | true |
| Building Area Total | 6565 |
| Lot Dimensions | 121 x 201 x 121 x 201 |
| Lot Size Acres | 0.565 |
| Private Pool | true |
| Lot Size Source | Appraiser |
| Waterfront Y/N | true |
| Covered Spaces | 3 |
| Door Features | French Doors |
| LotDimensionsSource | Appraiser |
Amenities
- Foreclosure
- Views
- Short Sale
- New Construction
- Adult 55+
- Lease To Own
- No HOA Fees
- Furnished
- Primary On Main
- Air Conditioning
- Seller Finance
- Green
- Fixer Upper
- Horse
- Golf
- Fireplace
- Deck
- Garage
- Basement
- Pool
Property vs Single Family Average in 34134
Price
Taxes
Year Built
 All information regarding a property for sale, rental or financing, school information and public tax records is from sources deemed reliable; PROVIDED, HOWEVER, that representations and warranties are not made about the accuracy thereof, and such information is subject to errors, omissions, updates, modifications, changes of price, rent rates, commissions, prior sales, leases or financing, changes in school boundaries, or withdrawal without notice. All information displayed on this Website should
 © 2026 Florida Gulf Coast MLS (FGCMLS) Information deemed reliable, but not guaranteed. The IDX data relating to real estate for sale on this web site comes in part from the Florida Gulf Coast Multiple Listing Service. The information being provided is for consumers' personal, non-commercial use and may not be used for any purpose other than to identify prospective properties consumers may be interested in purchasing. Information is deemed reliable but not guaranteed.
 This data is up-to-date as of August 22, 2026 1:22 AM UTC Some properties that appear for sale on this website may subsequently have sold and may no longer be available. For the most current information, contact eXp Realty in South Florida.
The information provided is for consumers' personal, non-commercial use and may not be used for any other purpose. The data relating to real estate for sale on this website comes in part from the Broker Reciprocity Program (BR Program) of M.L.S. of Naples,
This data is up-to-date as of August 22, 2026 1:22 AM UTC Some properties that appear for sale on this website may subsequently have sold and may no longer be available. For the most current information, contact eXp Realty in South Florida.
The information provided is for consumers' personal, non-commercial use and may not be used for any other purpose. The data relating to real estate for sale on this website comes in part from the Broker Reciprocity Program (BR Program) of M.L.S. of Naples,
