

Price Reduction - Waterfront
Address
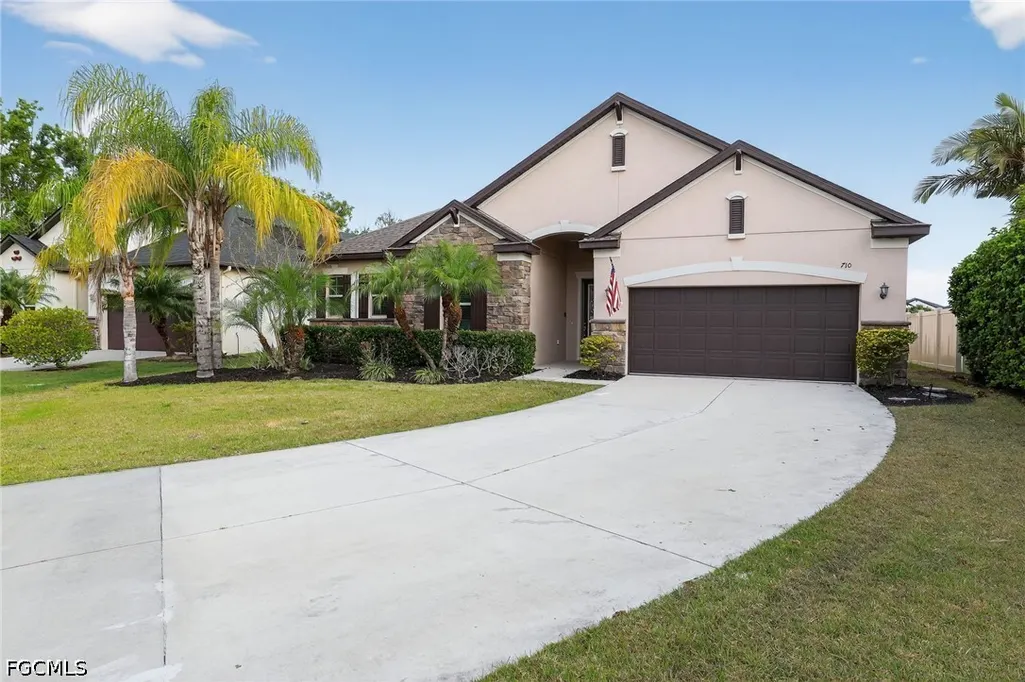
710 116th Court Ne, Bradenton, FL
Price
$ 604,900
Property Attributes
- MLS#2026013948
- TypeSingle Family
- Listing Status Pending
- CountyManatee
- CityBradenton
- AreaOA01 - Out of Area
- NeighborhoodACREAGE
- Zip34212
- StyleFlorida, Ranch, One Story
- Year Built2015
- Taxes$ 7800
- Price$ 604,900
- Bedrooms4
- Full Bathrooms3
- Half Bathrooms1
- Sqr Footage2665
- Lot Size0.22 Acres
Data Source:
Florida Gulf Coast MLS (SWFLMLS)
Property Description
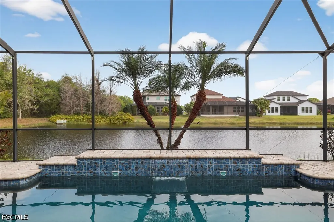
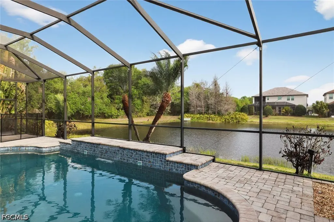
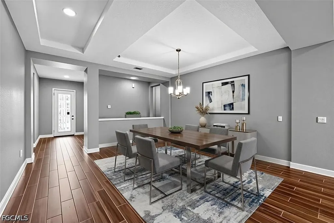
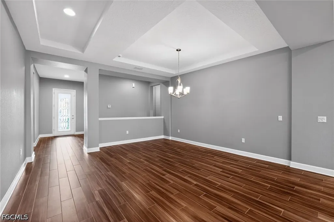
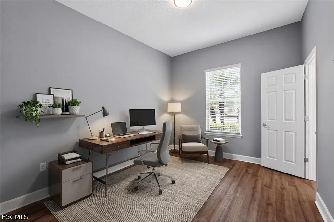
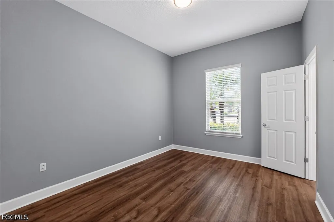
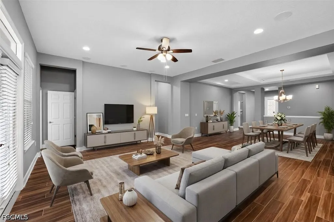
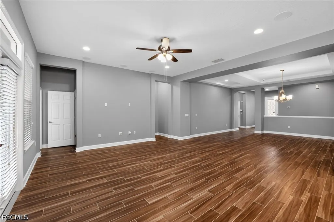
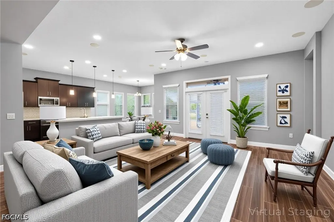
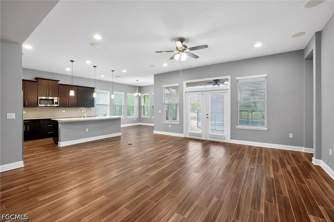
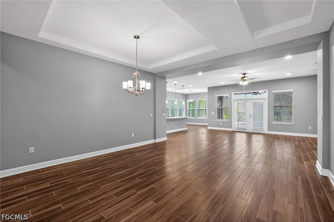
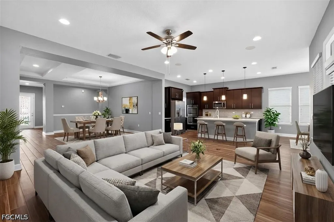
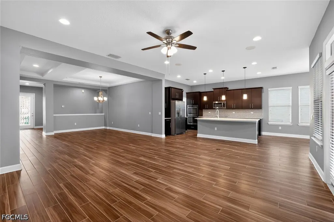
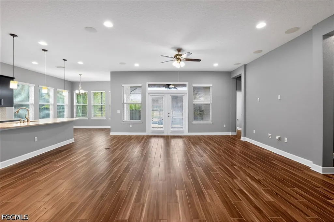
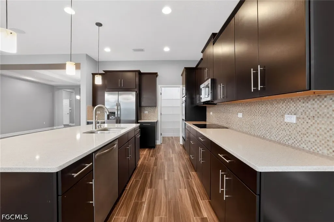

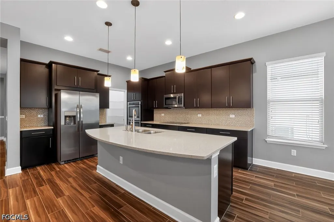
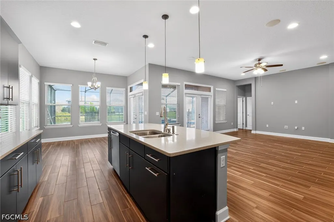
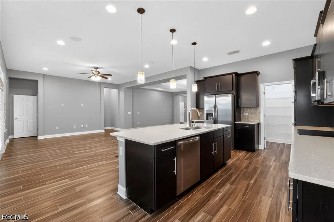
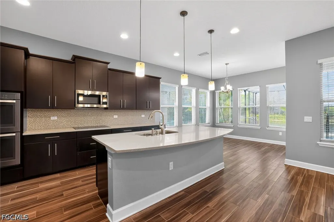
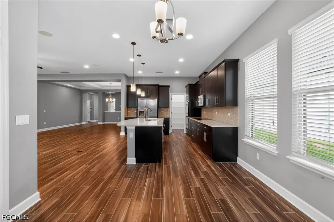
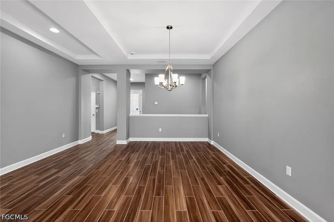
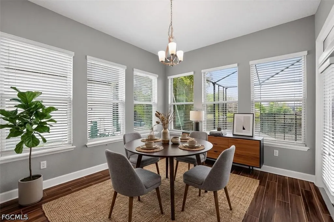
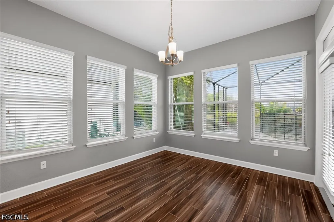
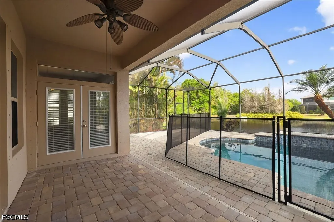
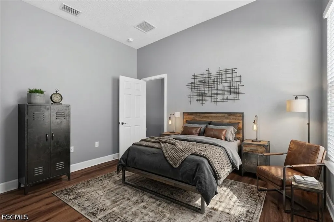
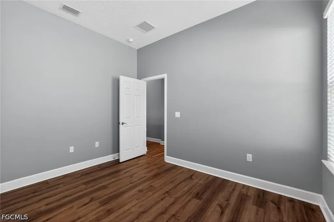
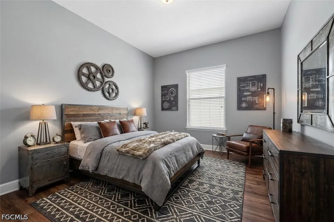
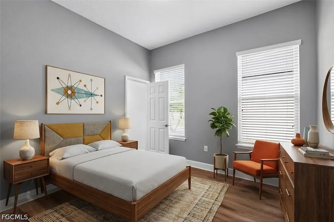
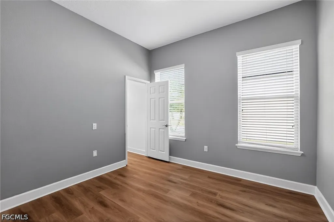
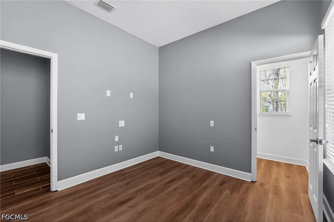
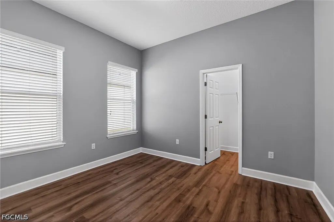
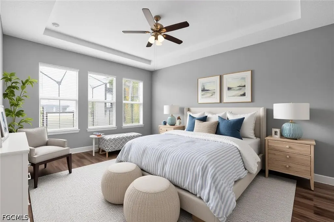
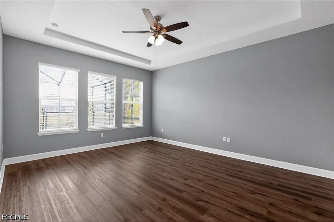
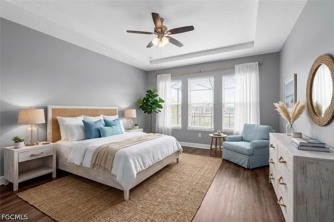
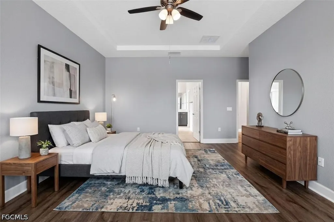
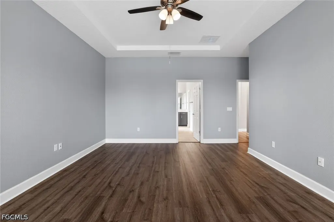
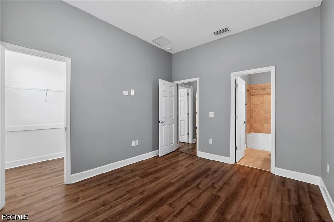
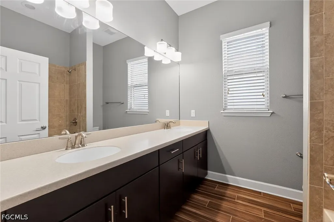
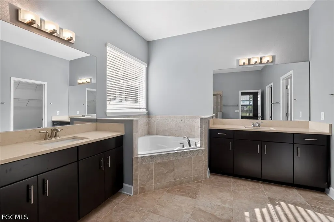
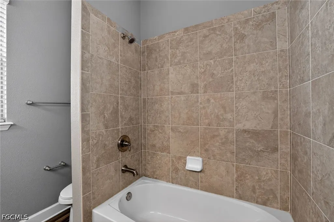
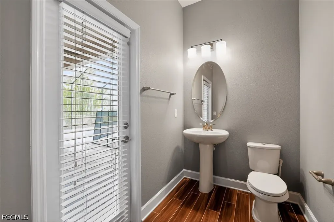
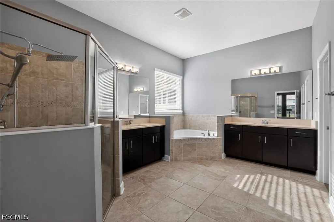
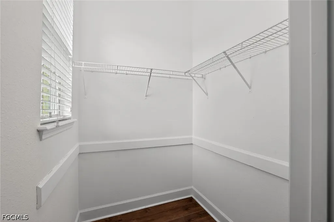
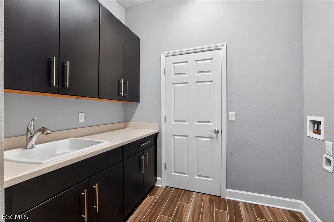
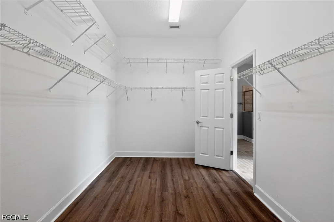
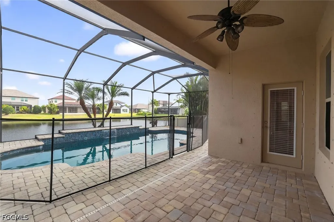
Welcome to the Raven Crest Community, and this stunning rambler. Situated on a tucked-away cul-de-sac you'll enjoy pond views from the privacy of your swimming pool surrounded by a classic paver patio and covered by your lanai. Imagine the cool refreshing water washing away the stress of the day in the heat of summer. The gourmet kitchen boasting quartz countertops, walk-in pantry, stainless appliances and expansive center island will have you searching for new recipes to try when you entertain friends and family. A spacious floor plan with crisp white trim and charming tile floors give this property a welcoming personality. There are 4 bedrooms with walk-in closets including an owners suite that feels like a staycation. Enjoy a spa like bath with a walk-in glass & tile shower, garden tub perfect for a long relaxing soak, dual sinks with ample cabinet & counter space for each. 3 additional bathrooms ensure privacy for residents and guests alike. You'll love the convenience of a bath off the pool. A tandem garage with a total of 3 parking spaces means you have room for a boat, golf cart, a shop of more toys. Enjoy all that the gulf coast has to offer including white sand beaches, fishing, boating, great food and memories in the making. Welcome Home!
| Elementary School | Middle School | High School |
|---|---|---|
| Gullett Elementary Elementary School | Carlos E. Haile Middle Middle School | Lakewood Ranch High High School |
| Price History | |
|---|---|
| 4/2/2026 | Listed $639,900 |
| 7/1/2026 | 4$614,900 |
| 8/4/2026 | 2$604,900 |
General Features
| Sewer | Public Sewer |
|---|---|
| Heating | Central,Electric |
| Cooling | Central Air,Ceiling Fan(s),Electric |
| Utilities | Cable Not Available |
| Possession | Close Of Escrow |
| Roof | Shingle |
| Appliances | Built-In Oven,Dishwasher,Electric Cooktop,Disposal,Microwave,Range,Refrigerator |
| Garage Spaces | 2 |
| Association Fee Includes | Association Management,Irrigation Water,Other |
| Patio/Porch Features | Lanai,Patio,Porch,Screened |
| Architectural Style | Florida,Ranch,One Story |
| Pool Features | In Ground |
| Security Features | None |
| Construction Materials | Block,Other,Concrete,Stucco |
| Pets Allowed | Call,Conditional |
| Year Built | 2015 |
| View | Pond |
| Stories Count | 1 |
| Property Subtype | Single Family Residence |
| Tax Year | 2025 |
| Ownership | Single Family |
| Waterfront Features | Lake |
| Community Features | Non-Gated |
| HOA Fee 2 | 494 |
| County | Manatee |
| Property Type | Residential |
| Association Amenities | None |
| HOA | true |
| Attached Garage | true |
| Contingency | Inspection |
| Subdivision Name | ACREAGE |
| Facing Direction | South |
| Garage Y/N | true |
| Total Rooms | 11 |
| Full Baths | 3 |
| Status | Pending |
| Directions | 64 to Upper Manatee River Rd, north to Upper Manatee River Rd, east to 116th Ct NE, south to home on the right. |
| High School | Lakewood Ranch High |
| City | Bradenton |
| Disclosures | Other,RV Restriction(s) |
| Senior Community Y/N | false |
| MLS Area | OA01 - Out of Area |
| Lot Size Units | Acres |
| Carport Y/N | false |
| HOA Fee 2 Frequency | Quarterly |
| Elementary School | Gullett Elementary |
| Tax Annual Amount | 7800.58 |
| Middle/Junior High School | Carlos E. Haile Middle |
| Property Condition | Resale |
| Virtual Tour | https://mls.homejab.com/property/710-116th-ct-ne-bradenton-fl-34212-usa |
| Standard Status | Pending |
| Tax Lot | 17 |
| Virtual Tour | https://HomeJab.vr-360-tour.com/e/1VgBnRreoBs/e |
| Property Sub Type Additional | Single Family Residence |
| PostalCity | Bradenton |
| Legal Description | LOT 17 RAVEN CREST PI#5471.0385/9 |
Interior Features
| Interior Amenities | Bedroom on Main Level,Bathtub,Eat-in Kitchen,Family/Dining Room,French Door(s)/Atrium Door(s),Kitchen Island,Living/Dining Room,Separate Shower,Walk-In Pantry,Walk-In Closet(s),Split Bedrooms |
|---|---|
| Flooring | Carpet,Tile,Wood |
| Furnished Y/N | Unfurnished |
| Total Stories | 1 |
| Air Conditioning Y/N | true |
| Heating Y/N | true |
| Window Features | Double Hung,Impact Glass,Shutters |
| Half Baths | 1 |
| Total Bedrooms | 4 |
| Entry Level | 1 |
| Room Type | Screened Porch,Great Room |
| LivingAreaSource | Appraiser |
| Total Baths | 4 |
Exterior Features
| Exterior Amenities | Patio |
|---|---|
| Parking Features | Attached,Driveway,Garage,Paved |
| Lot Features | Cul-De-Sac,Pond on Lot |
| Water Source | Public |
| Lot Size Area | 0.22 |
| Spa | false |
| Building Area Total | 2665 |
| Lot Dimensions | 96 x 122 x 65 x 187 |
| Lot Size Acres | 0.22 |
| Road Surface Type | Paved |
| Private Pool | true |
| Lot Size Source | Appraiser |
| Waterfront Y/N | true |
| Covered Spaces | 2 |
| Door Features | French Doors |
| Road Responsibility | Public Maintained Road |
| LotDimensionsSource | Appraiser |
Amenities
- Foreclosure
- Views
- Short Sale
- New Construction
- Adult 55+
- Lease To Own
- No HOA Fees
- Furnished
- Primary On Main
- Air Conditioning
- Seller Finance
- Green
- Fixer Upper
- Horse
- Golf
- Fireplace
- Deck
- Garage
- Basement
- Pool
Property vs Single Family Average in 34212
Price
Taxes
Year Built
 All information regarding a property for sale, rental or financing, school information and public tax records is from sources deemed reliable; PROVIDED, HOWEVER, that representations and warranties are not made about the accuracy thereof, and such information is subject to errors, omissions, updates, modifications, changes of price, rent rates, commissions, prior sales, leases or financing, changes in school boundaries, or withdrawal without notice. All information displayed on this Website should
 © 2026 Florida Gulf Coast MLS (FGCMLS) Information deemed reliable, but not guaranteed. The IDX data relating to real estate for sale on this web site comes in part from the Florida Gulf Coast Multiple Listing Service. The information being provided is for consumers' personal, non-commercial use and may not be used for any purpose other than to identify prospective properties consumers may be interested in purchasing. Information is deemed reliable but not guaranteed.
 This data is up-to-date as of August 22, 2026 1:22 AM UTC Some properties that appear for sale on this website may subsequently have sold and may no longer be available. For the most current information, contact eXp Realty in South Florida.
The information provided is for consumers' personal, non-commercial use and may not be used for any other purpose. The data relating to real estate for sale on this website comes in part from the Broker Reciprocity Program (BR Program) of M.L.S. of Naples,
This data is up-to-date as of August 22, 2026 1:22 AM UTC Some properties that appear for sale on this website may subsequently have sold and may no longer be available. For the most current information, contact eXp Realty in South Florida.
The information provided is for consumers' personal, non-commercial use and may not be used for any other purpose. The data relating to real estate for sale on this website comes in part from the Broker Reciprocity Program (BR Program) of M.L.S. of Naples,
