

Waterfront - Primary on Main
Address
872 W Cape Estates Circle, Cape Coral, FL
Price
$ 3,195,000
Property Attributes
- MLS#2026013376
- TypeSingle Family
- Listing Status Active
- CountyLee
- CityCape Coral
- AreaCC43 - Cape Coral Unit 58,59-61,76,
- NeighborhoodWEST CAPE ESTATES
- Zip33993
- StyleContemporary, Ranch, One Story
- Year Built2023
- Taxes$ 31785
- Price$ 3,195,000
- Bedrooms4
- Full Bathrooms4
- Half Bathrooms1
- Sqr Footage4135
- Lot Size0.511 Acres
Data Source:
Florida Gulf Coast MLS (SWFLMLS)
Property Description
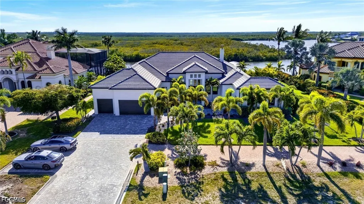
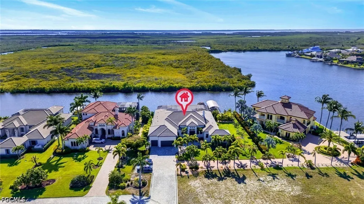
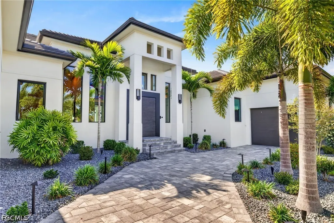
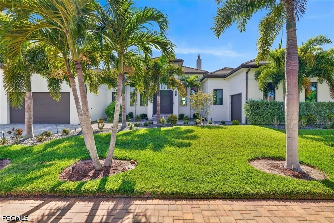
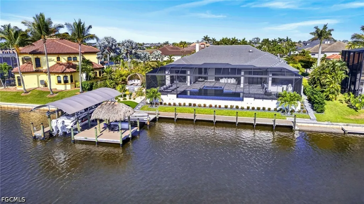
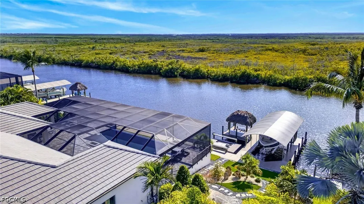
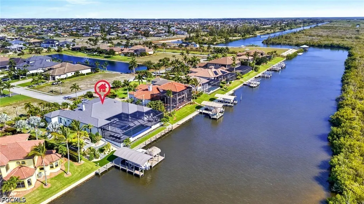
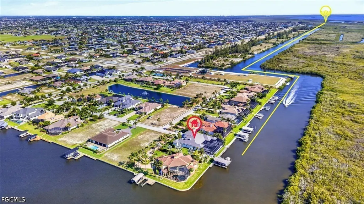
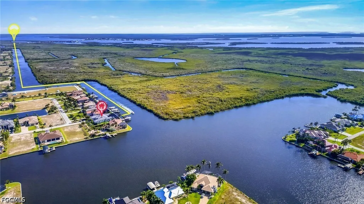
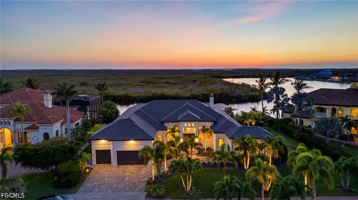
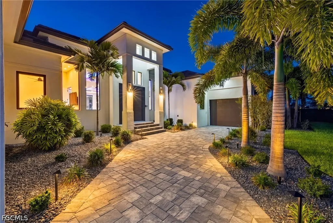
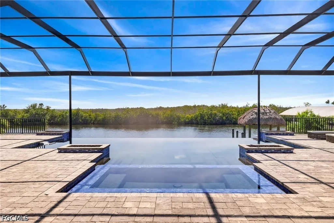
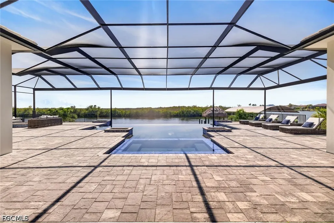
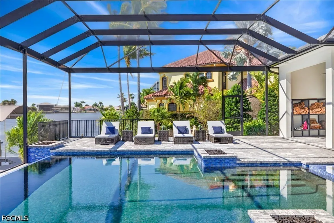
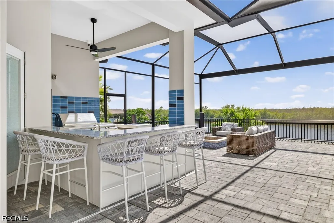
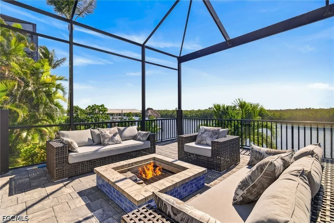
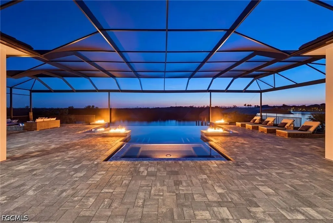
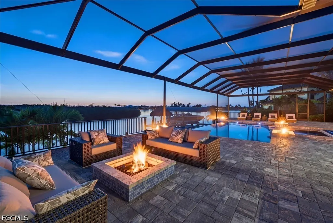
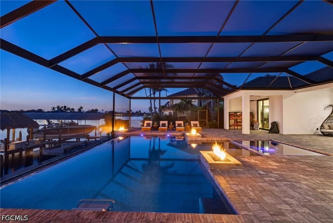
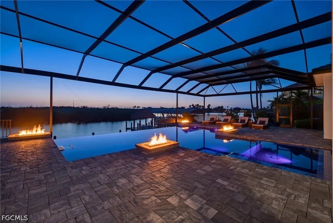
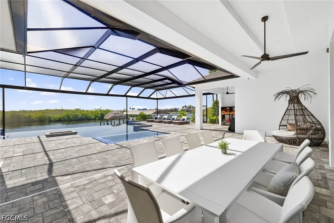
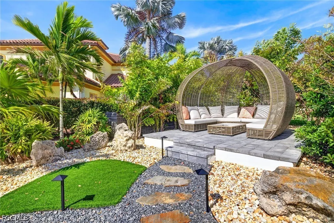
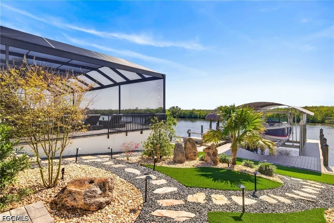
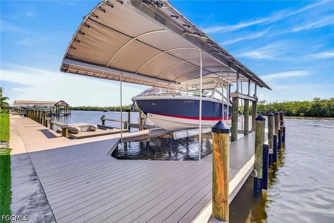
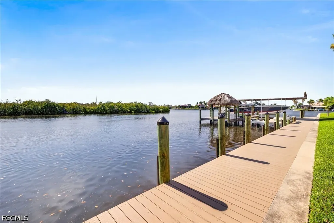
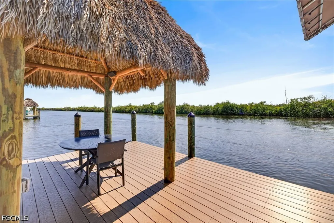
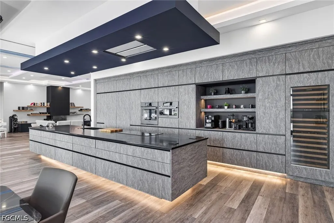
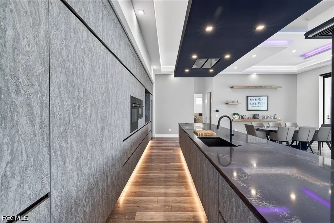
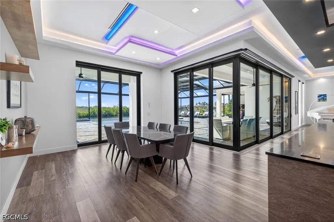
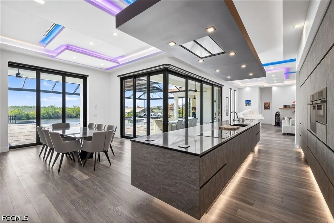
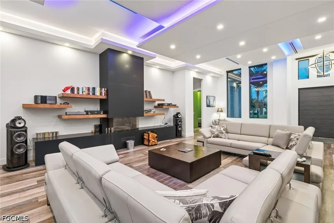
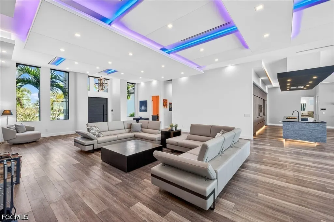
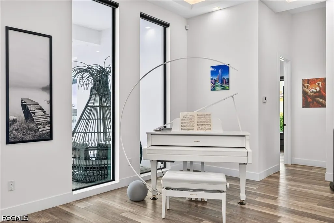
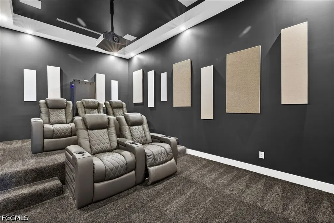
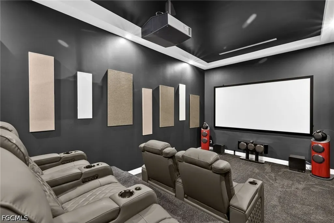
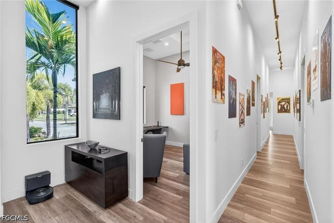
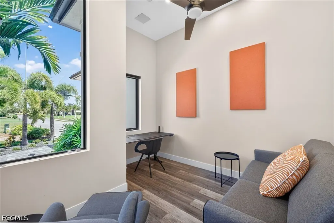
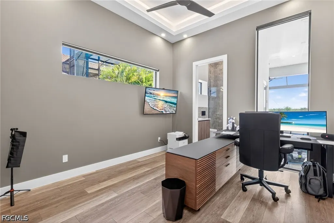
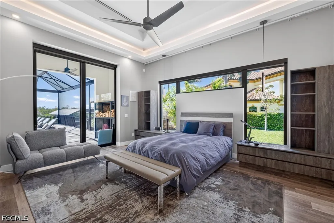
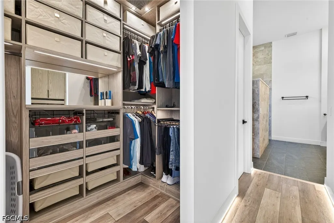
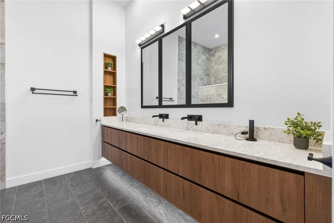
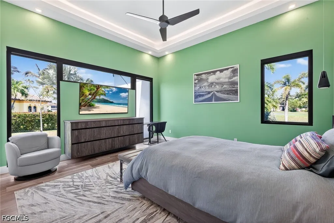
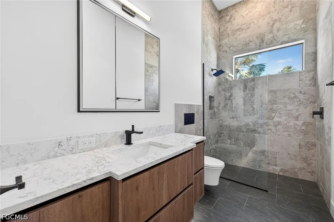
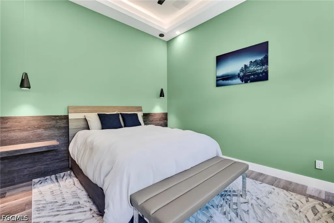
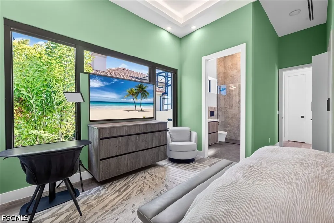
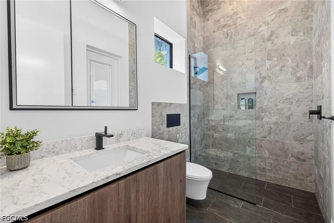
Experience the pinnacle of ultra-luxury living in this European-inspired modern and contemporary estate located in the prestigious community of West Cape Estates. Situated on the north spreader canal with western exposure, this property offers stunning sunset views of the preserve and intersecting canals. The estate is a boater’s dream, featuring 140' of Titan composite decking, a 20,000 lb Golden boat lift, and a 35' boat slip (modifiable for a 40' boat) with direct access to open water in just 34 minutes with zero bridges!! Additional amenities include a 7,500 lb Golden lift with lowered dock for kayaks, a 120 SF Tiki Hut with full utilities including WIFI, and even a snook light for night fishing! The interior boasts impeccable European design, including an elegant wood-burning fireplace that anchors the living area while the chef's kitchen dazzles with high-end appliances from Dacor, Bosch, Thermidor and Miele and a European inspired kitchen layout complete with a 21' floating island with custom cabinetry from Milino that has all the functionality of European design standards. - Entertainment: Sound optimized Movie Theater with seating for 5 with Italian leather movie theatre style recliners, 13 Bowers & Wilkins speakers and subwoofers with a high performance Marantz processor, Sony 4K HD laser projector, and a 22TB Kaleidescape movie server. Movies can be streamed, played from a high end BlueRay player or the Kaleidascape. - Smart Home Features: Full integration of Smart Home System for security, sound, lighting, and electronic shades, all controllable via phone or dedicated panels. - Living Space: 12' ceilings with customized acoustic drop down ceiling panels for optimal sound absorption and 10' zero-corner sliders. Audio sound system throughout the entire home and lanai area with James brand speakers. Security system with motion sensors throughout. High level quartz countertops throughout, Italian Madeli lighted mirrors with defoggers in all bathrooms, LED lighting with Lutron switchs and custom Milino European inspired floating cabinetry throughout bathrooms and bedrooms. Every detail in this home has been curated to evoke sophistication, from the modern architecture style to the sleek, custom finishes! The home is being sold fully furnished with high-quality furnishings from Scan Design. The outdoor oasis includes a 720 SF saltwater pool with negative edge, a "swim-in-place" feature, an 8-person heated spa, 4 fire burners, and a large outdoor kitchen area with fire pit and seating area and a spacious sundeck area. Electric and gas heat available for the pool and spa. The ODK is equipped with upgraded 24" gas grill with side burner and addtl Teppanyaki 19" griddle and refrigerator. You can also enjoy the peaceful and serene setting in the Pergola and garden area with seating for 6!! There are too many upgrades to list!!! Schedule your private showing today to see this breathtaking home!!
| Elementary School | Middle School | High School |
|---|---|---|
| SCHOOL OF CHOICE Elementary School | SCHOOL OF CHOICE Middle School | SCHOOL OF CHOICE High School |
| Price History | |
|---|---|
| 5/8/2026 | Listed $3,395,000 |
| 6/30/2026 | 6$3,195,000 |
General Features
| Sewer | Septic Tank |
|---|---|
| Heating | Central,Electric |
| Cooling | Central Air,Ceiling Fan(s),Electric |
| Utilities | Cable Available,High Speed Internet Available |
| Possession | Close Of Escrow |
| Roof | Tile |
| Appliances | Built-In Oven,Double Oven,Dryer,Dishwasher,Electric Cooktop,Freezer,Disposal,Microwave,Refrigerator,Tankless Water Heater,Wine Cooler,Warming Drawer,Water Purifier,Washer,Water Softener |
| HOA Fee | 1342 |
| Garage Spaces | 4 |
| Association Fee Includes | Association Management,Legal/Accounting,Recreation Facilities,Reserve Fund,Road Maintenance,Street Lights,Trash |
| Architectural Style | Contemporary,Ranch,One Story |
| Pool Features | Concrete,Electric Heat,Gas Heat,Heated,In Ground,Negative Edge,Outside Bath Access,Pool Equipment,Screen Enclosure,Salt Water,Pool/Spa Combo |
| Security Features | Security Gate,Gated Community,Key Card Entry,Security System,Smoke Detector(s) |
| Construction Materials | Block,Concrete,Stucco |
| Pets Allowed | Yes |
| Year Built | 2023 |
| View | Canal,Preserve |
| Stories Count | 1 |
| Property Subtype | Single Family Residence |
| Tax Year | 2025 |
| Ownership | Single Family |
| Waterfront Features | Canal Access,Intersecting Canal,Seawall |
| Community Features | Gated,Tennis Court(s),Street Lights |
| Assoc Fee Paid Per | Quarterly |
| County | Lee |
| Property Type | Residential |
| Association Amenities | Fitness Center,Pickleball,Sidewalks,Tennis Court(s),Trail(s) |
| HOA | true |
| Attached Garage | true |
| Subdivision Name | WEST CAPE ESTATES |
| Facing Direction | East |
| Garage Y/N | true |
| Full Baths | 4 |
| Status | Active |
| High School | SCHOOL OF CHOICE |
| City | Cape Coral |
| Disclosures | Foreign Seller,Owner Has Flood Insurance,RV Restriction(s),Seller Disclosure |
| Senior Community Y/N | false |
| Zoning Description | R1 |
| MLS Area | CC43 - Cape Coral Unit 58,59-61,76, |
| Lot Size Units | Acres |
| Carport Y/N | false |
| Spa Features | Electric Heat,Gas Heat,Gunite,In Ground,Screened |
| Elementary School | SCHOOL OF CHOICE |
| Tax Annual Amount | 31785.76 |
| Middle/Junior High School | SCHOOL OF CHOICE |
| Property Condition | Resale |
| Virtual Tour | https://tour.realtoursswfl.com/videos/019e0346-8e4c-70a3-850c-8ca41408e509?v=105 |
| Standard Status | Active |
| Tax Lot | 8 |
| Property Sub Type Additional | Single Family Residence |
| PostalCity | Cape Coral |
| Legal Description | WEST CAPE ESTATES DESC IN PB 75 PG 74 BLK 7010 LOT 8 |
Interior Features
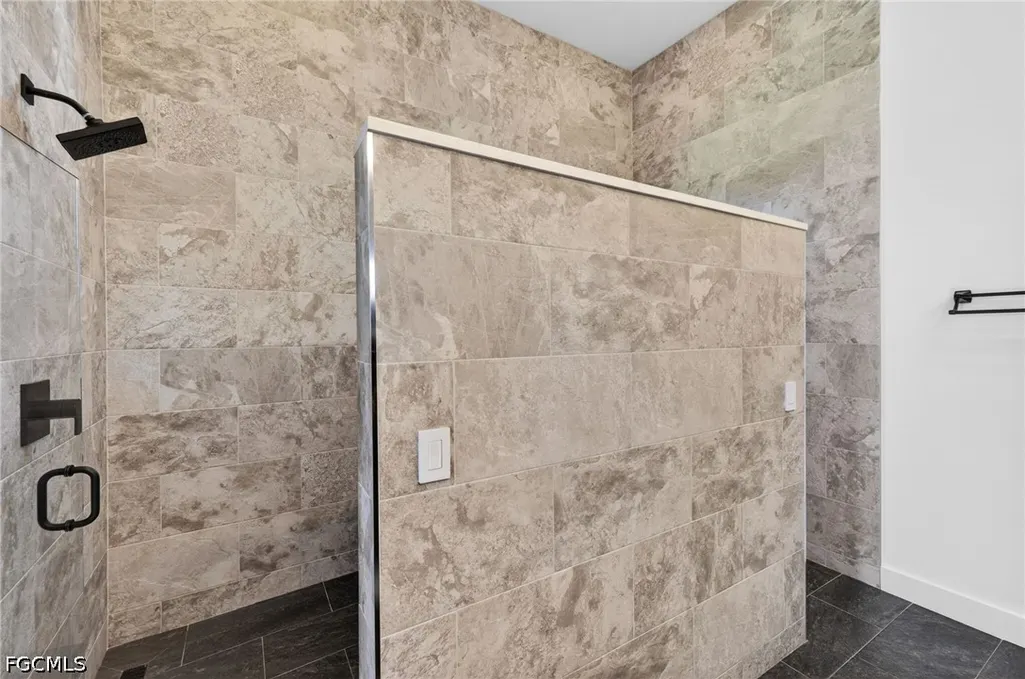
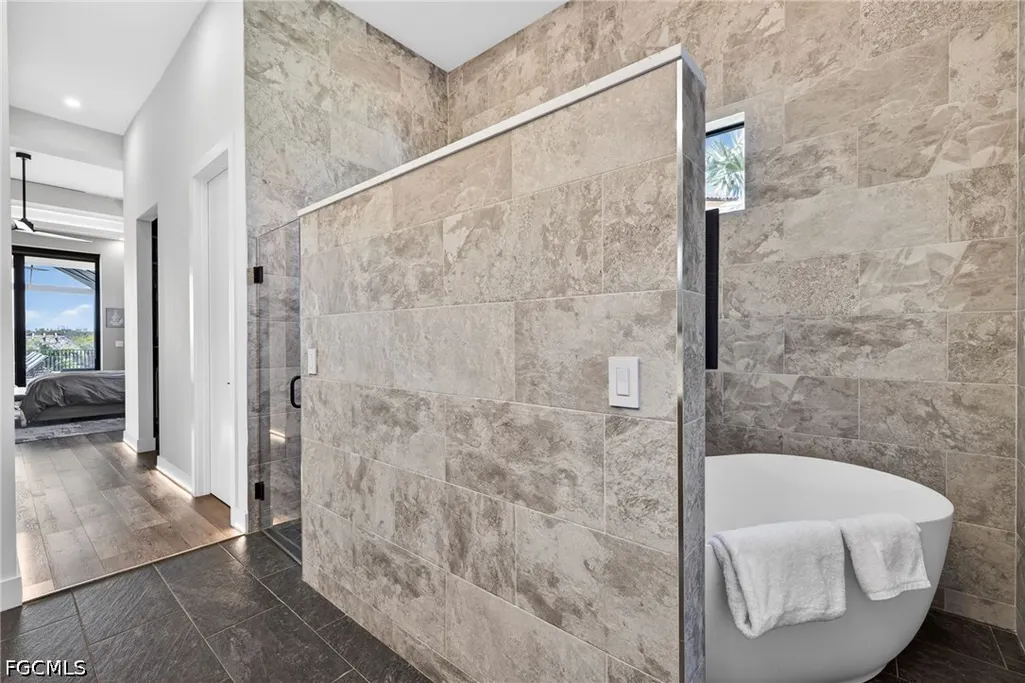
| Interior Amenities | Attic,Bathtub,Tray Ceiling(s),Closet Cabinetry,Separate/Formal Dining Room,Dual Sinks,Entrance Foyer,Eat-in Kitchen,Family/Dining Room,Fireplace,High Ceilings,Kitchen Island,Living/Dining Room,Custom Mirrors,Main Level Primary,Pantry,Pull Down Attic Stairs,Separate Shower,Walk-In Closet(s),Wired for Sound,Window Treatments |
|---|---|
| Flooring | Brick,Tile,Vinyl |
| Furnished Y/N | Furnished |
| Total Stories | 1 |
| Air Conditioning Y/N | true |
| Heating Y/N | true |
| Window Features | Casement Window(s),Double Hung,Other,Single Hung,Impact Glass,Window Coverings |
| Fireplace Y/N | true |
| Half Baths | 1 |
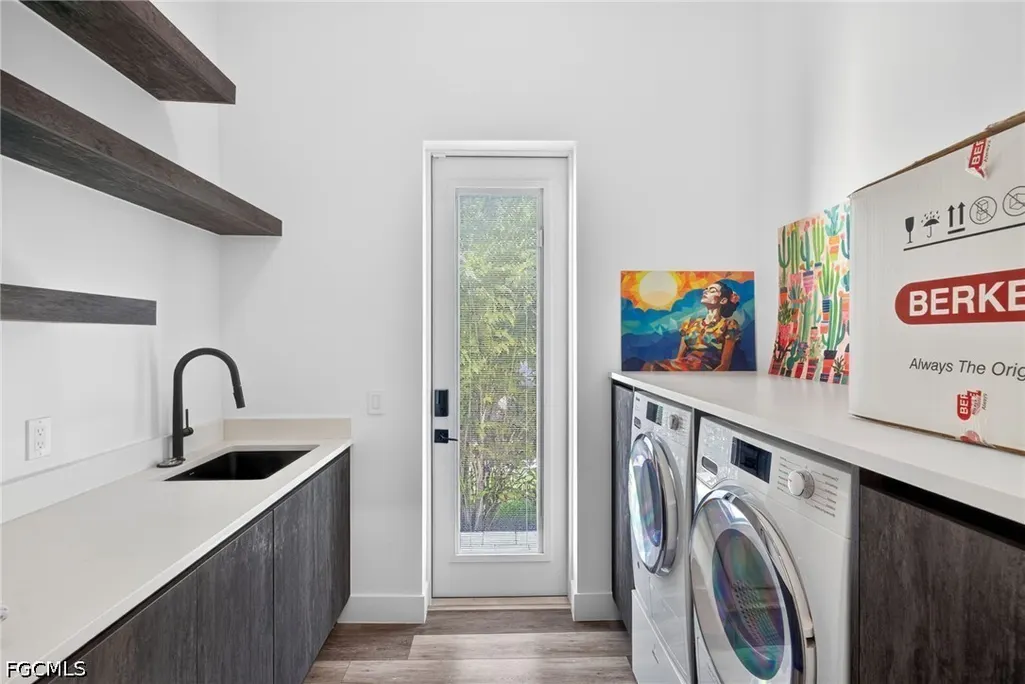
| Laundry Features | Inside,Laundry Tub |
| Total Bedrooms | 4 |
| Room Type | Den,Media Room,Great Room |
| LivingAreaSource | Appraiser |
| Total Baths | 5 |
Exterior Features
| Exterior Amenities | Fire Pit,Security/High Impact Doors,Sprinkler/Irrigation,Outdoor Kitchen,Gas Grill |
|---|---|
| Parking Features | Attached,Garage,Garage Door Opener |
| Lot Features | Dead End,Oversized Lot,Sprinklers Automatic |
| Water Source | Well |
| Lot Size Area | 0.511 |
| Spa | true |
| Building Area Total | 5225 |
| Lot Dimensions | 140 x 160 x 140 x 160 |
| Lot Size Acres | 0.511 |
| Road Surface Type | Paved |
| Private Pool | true |
| Lot Size Source | Appraiser |
| Waterfront Y/N | true |
| Covered Spaces | 4 |
| Door Features | Sliding Doors |
| Other Equipment | Reverse Osmosis System |
| LotDimensionsSource | Appraiser |
Amenities
- Foreclosure
- Views
- Short Sale
- New Construction
- Adult 55+
- Lease To Own
- No HOA Fees
- Furnished
- Primary On Main
- Air Conditioning
- Seller Finance
- Green
- Fixer Upper
- Horse
- Golf
- Fireplace
- Deck
- Garage
- Basement
- Pool
Property vs Single Family Average in 33993
Price
Taxes
Year Built
 All information regarding a property for sale, rental or financing, school information and public tax records is from sources deemed reliable; PROVIDED, HOWEVER, that representations and warranties are not made about the accuracy thereof, and such information is subject to errors, omissions, updates, modifications, changes of price, rent rates, commissions, prior sales, leases or financing, changes in school boundaries, or withdrawal without notice. All information displayed on this Website should
 © 2026 Florida Gulf Coast MLS (FGCMLS) Information deemed reliable, but not guaranteed. The IDX data relating to real estate for sale on this web site comes in part from the Florida Gulf Coast Multiple Listing Service. The information being provided is for consumers' personal, non-commercial use and may not be used for any purpose other than to identify prospective properties consumers may be interested in purchasing. Information is deemed reliable but not guaranteed.
 This data is up-to-date as of August 22, 2026 1:22 AM UTC Some properties that appear for sale on this website may subsequently have sold and may no longer be available. For the most current information, contact eXp Realty in South Florida.
The information provided is for consumers' personal, non-commercial use and may not be used for any other purpose. The data relating to real estate for sale on this website comes in part from the Broker Reciprocity Program (BR Program) of M.L.S. of Naples,
This data is up-to-date as of August 22, 2026 1:22 AM UTC Some properties that appear for sale on this website may subsequently have sold and may no longer be available. For the most current information, contact eXp Realty in South Florida.
The information provided is for consumers' personal, non-commercial use and may not be used for any other purpose. The data relating to real estate for sale on this website comes in part from the Broker Reciprocity Program (BR Program) of M.L.S. of Naples,
