

Open House Sun, Aug 23rd 01:00 PM - 03:00 PM - Views - Golf Course - Primary on Main

Address
2561 Valparaiso Boulevard, North Fort Myers, FL
Price
$ 315,000
Property Attributes
- MLS#2026013205
- TypeSingle Family
- Listing Status Active
- CountyLee
- CityNorth Fort Myers
- AreaFN07 - North Fort Myers Area
- NeighborhoodDEL VERA COUNTRY CLUB
- Zip33917
- StyleRanch, One Story
- Year Built1999
- Taxes$ 3917
- Price$ 315,000
- Bedrooms2
- Full Bathrooms2
- Half Bathrooms0
- Sqr Footage1275
- Lot Size0.154 Acres
Data Source:
Florida Gulf Coast MLS (SWFLMLS)
Property Description
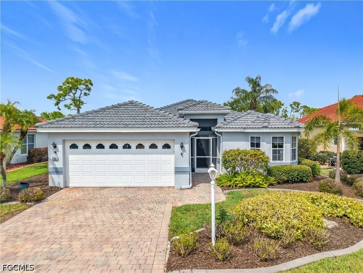
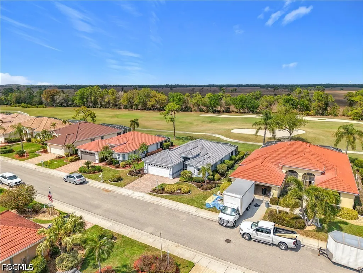
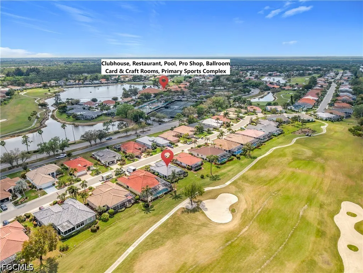
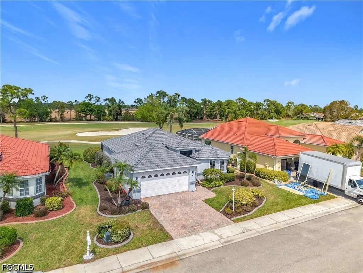
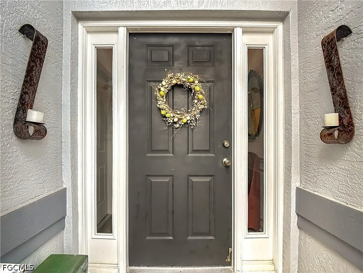
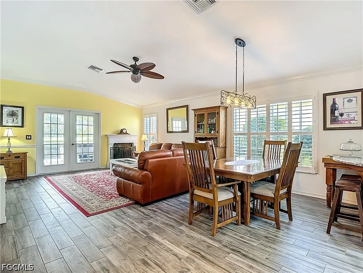
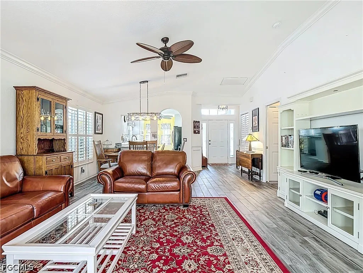
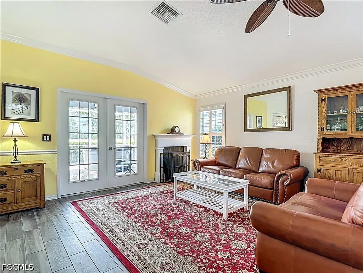
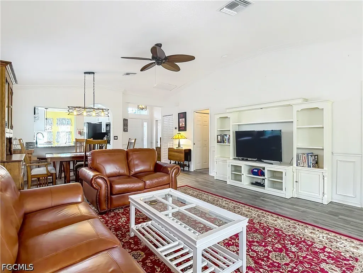
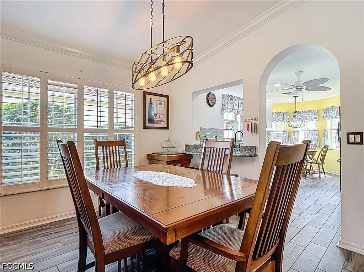
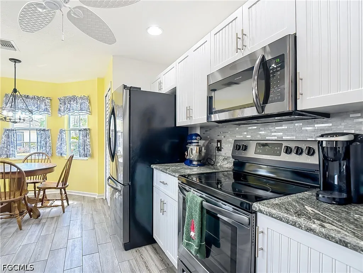
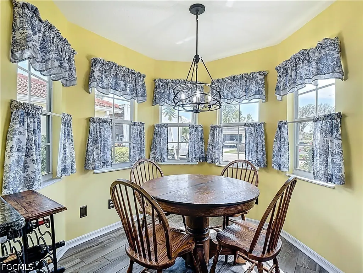
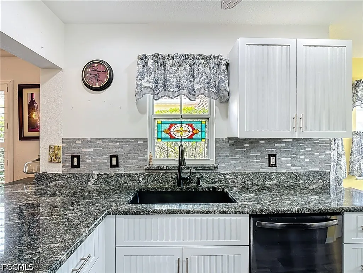
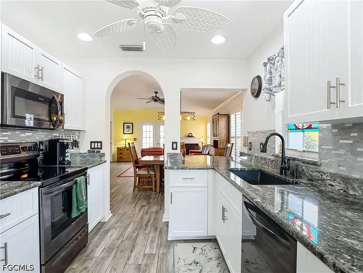
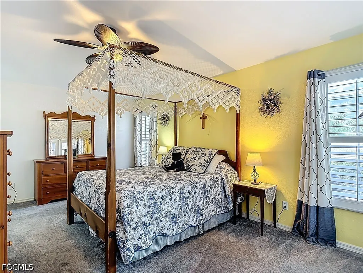
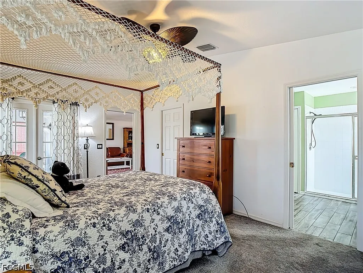
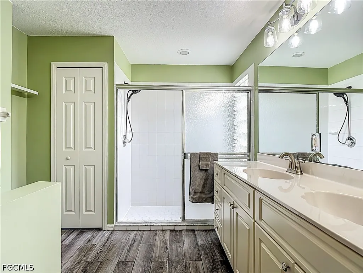
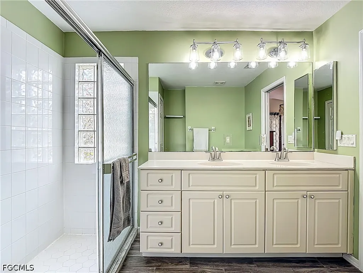
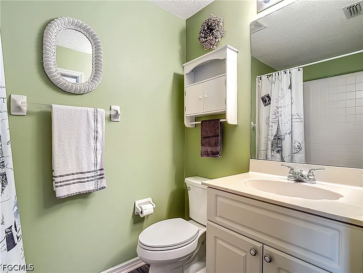
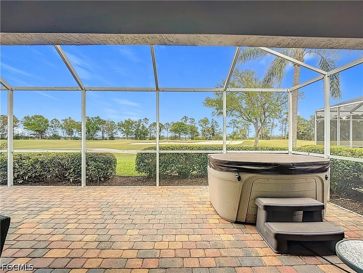
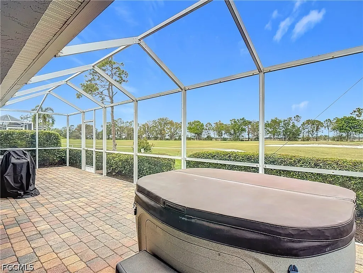
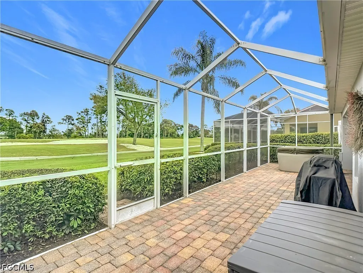
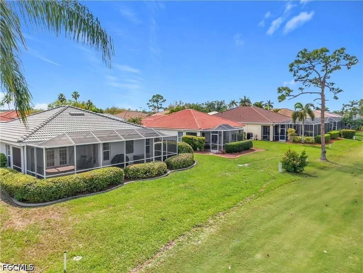
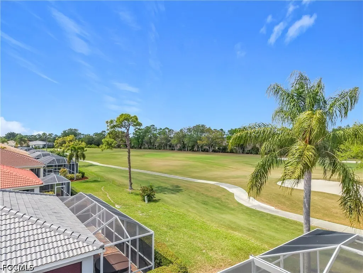
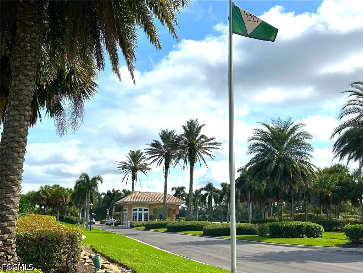
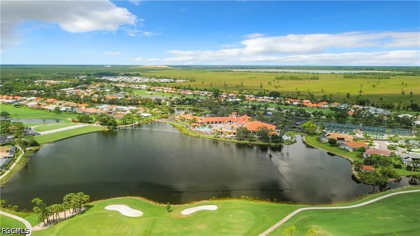
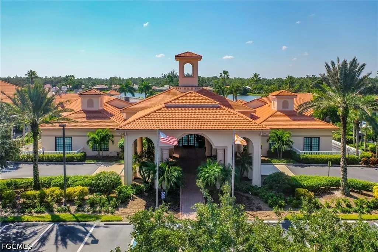
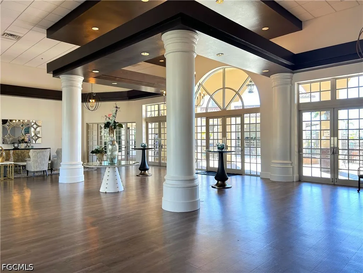
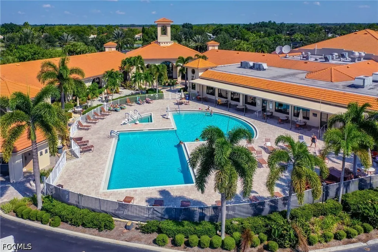
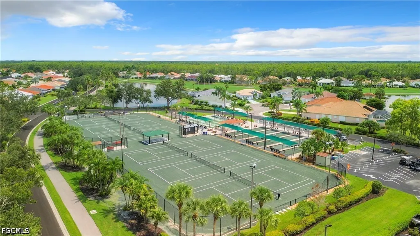
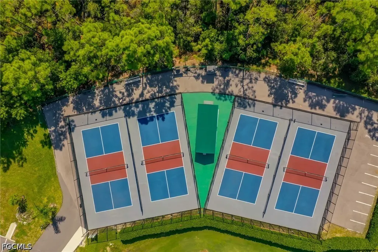
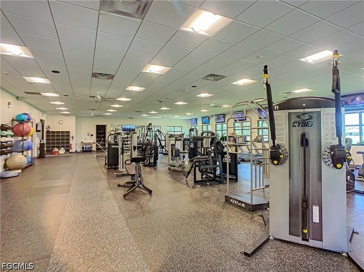
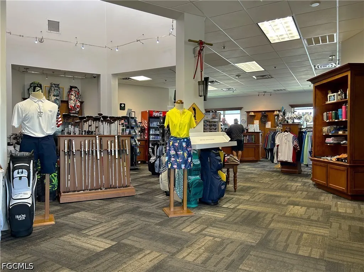
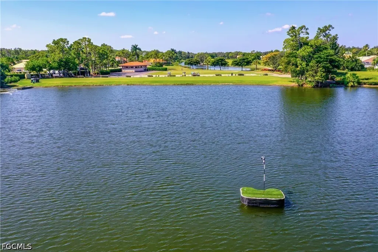
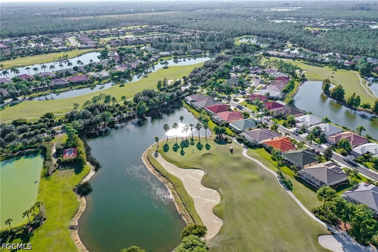
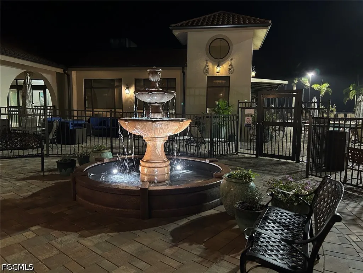
Welcome to this sunny LaConia floorplan in HERONS GLEN GOLF AND COUNTRY CLUB, where the 8th fairway stretches out beyond your back lanai and the lifestyle you have been looking for is right outside your door. A PAVER driveway and 2026 NEW ROOF welcomes you home, and inside, TILE PLANK FLOORING flows through the living areas alongside CROWN MOLDING, wainscoting, PLANTATION SHUTTERS, and thoughtfully upgraded fans and fixtures that add a refined touch to every room. The vaulted great room opens through elegant FRENCH DOORS to a house-width screened LANAI, creating a seamless indoor-outdoor living experience with tranquil GOLF COURSE VIEWS, a NEWER SPA (included), and plenty of room to relax or entertain. The primary suite also connects directly to the lanai through French doors, so the golf course views greet you every morning. The en suite bath offers dual sinks, a spacious and sun-filled walk-in shower, and a linen closet for easy organization. At the front of the home, a screened entry lanai invites you to open both doors and let a refreshing cross breeze move through the entire house. In the kitchen, a newer BLACK STAINLESS APPLIANCE SUITE, upgraded SHAKER bead board cabinetry, large rectangular sink, and NATURAL STONE countertops with an extended breakfast bar, and a separate eat-in area all come together to create a space that works beautifully for everything from quiet mornings to lively gatherings. A smart thermostat and a Trane A/C system provide year-round comfort and efficiency, and the professionally installed landscape curbing adds to the home's polished curb appeal. Herons Glen is more than a neighborhood; it is a vibrant, active lifestyle community where neighbors become friends and every day brings something to enjoy, from tennis, pickleball, and bocce to dining, social events, and of course, world-class golf on a course ranked #2 in Florida. This home is an easy walk, golf cart ride, or short drive to the clubhouse, putting all of that right at your doorstep.
| Price History | |
|---|---|
| 4/1/2026 | Listed $315,000 |
General Features
| Sewer | Assessment Paid,Public Sewer |
|---|---|
| Heating | Central,Electric |
| Cooling | Central Air,Ceiling Fan(s),Electric |
| Utilities | Cable Available,High Speed Internet Available,Underground Utilities |
| Possession | Close Of Escrow |
| Roof | Tile |
| Appliances | Dryer,Dishwasher,Ice Maker,Microwave,Range,Refrigerator,RefrigeratorWithIce Maker,Self Cleaning Oven,Washer |
| HOA Fee | 727 |
| Garage Spaces | 2 |
| Association Fee Includes | Association Management,Cable TV,Internet,Irrigation Water,Legal/Accounting,Maintenance Grounds,Recreation Facilities,Reserve Fund,Road Maintenance,Street Lights,Security |
| Patio/Porch Features | Lanai,Porch,Screened |
| Architectural Style | Ranch,One Story |
| Pool Features | Community |
| Security Features | Security Gate,Gated with Guard,Gated Community,Smoke Detector(s) |
| Construction Materials | Block,Concrete,Stucco |
| Pets Allowed | Call,Conditional |
| Year Built | 1999 |
| View | Golf Course |
| Stories Count | 1 |
| Property Subtype | Single Family Residence |
| Tax Year | 2025 |
| Ownership | Single Family |
| Waterfront Features | None |
| Community Features | Golf,Gated,Tennis Court(s),Street Lights |
| Assoc Fee Paid Per | Quarterly |
| County | Lee |
| Property Type | Residential |
| Association Amenities | Bocce Court,Billiard Room,Billiards,Clubhouse,Fitness Center,Golf Course,Hobby Room,Library,Barbecue,Picnic Area,Pickleball,Pool,Putting Green(s),Restaurant,Shuffleboard Court,Spa/Hot Tub,Sidewalks,Tennis Court(s),Trail(s),Management |
| HOA | true |
| Attached Garage | true |
| Subdivision Name | DEL VERA COUNTRY CLUB |
| Facing Direction | South |
| Garage Y/N | true |
| Full Baths | 2 |
| Status | Active |
| Directions | Rt 41 N, 3 miles beyond the Del Prado intersection turn into Herons Glen Blvd. GPS may advise you to enter through Magnolia Landing - that will not get you into Herons Glen. Left onto Micrassia Ln, Right onto Rio Nuevo Dr, Right onto Valparaiso Blvd. |
| City | North Fort Myers |
| Senior Community Y/N | false |
| Zoning Description | RPD |
| MLS Area | FN07 - North Fort Myers Area |
| Lot Size Units | Acres |
| Carport Y/N | false |
| Spa Features | Above Ground,Electric Heat |
| Tax Annual Amount | 3917.54 |
| Property Condition | Resale |
| Virtual Tour | https://youtu.be/9-BnJL5BQ0M |
| Standard Status | Active |
| Tax Lot | 10 |
| Property Sub Type Additional | Single Family Residence |
| PostalCity | North Fort Myers |
| Legal Description | DEL VERA COUNTRY CLUB U-2 BLK 3 PB 50 PG 74 LOT 10 |
Interior Features
| Interior Amenities | Attic,Breakfast Bar,Built-in Features,Bedroom on Main Level,Dual Sinks,Eat-in Kitchen,French Door(s)/Atrium Door(s),High Ceilings,Living/Dining Room,Main Level Primary,Pantry,Pull Down Attic Stairs,Shower Only,Separate Shower,Cable TV,Walk-In Closet(s),Window Treatments,High Speed Internet |
|---|---|
| Flooring | Carpet,Tile |
| Furnished Y/N | Partially |
| Total Stories | 1 |
| Air Conditioning Y/N | true |
| Heating Y/N | true |
| Window Features | Single Hung,Sliding,Window Coverings |
| Laundry Features | In Garage,Laundry Tub |
| Total Bedrooms | 2 |
| Entry Level | 1 |
| Room Type | Bathroom,Guest Quarters,Screened Porch,Great Room |
| LivingAreaSource | Appraiser |
| Total Baths | 2 |
Exterior Features
| Exterior Amenities | Sprinkler/Irrigation,None,Gas Grill |
|---|---|
| Parking Features | Attached,Driveway,Garage,Paved,Garage Door Opener |
| Lot Features | Rectangular Lot,Sprinklers Automatic |
| Water Source | Assessment Paid,Public |
| Lot Size Area | 0.154 |
| Spa | true |
| Building Area Total | 1682 |
| Lot Dimensions | 60 x 112 x 60 x 112 |
| Lot Size Acres | 0.154 |
| Road Surface Type | Paved |
| Private Pool | false |
| Lot Size Source | Appraiser |
| Waterfront Y/N | false |
| Covered Spaces | 2 |
| Door Features | French Doors |
| Road Frontage Type | Private Road |
| Road Responsibility | Private Maintained Road |
| LotDimensionsSource | Appraiser |
Amenities
- Foreclosure
- Views
- Short Sale
- New Construction
- Adult 55+
- Lease To Own
- No HOA Fees
- Furnished
- Primary On Main
- Air Conditioning
- Seller Finance
- Green
- Fixer Upper
- Horse
- Golf
- Fireplace
- Deck
- Garage
- Basement
- Pool
Property vs Single Family Average in 33917
Price
Taxes
Year Built
 All information regarding a property for sale, rental or financing, school information and public tax records is from sources deemed reliable; PROVIDED, HOWEVER, that representations and warranties are not made about the accuracy thereof, and such information is subject to errors, omissions, updates, modifications, changes of price, rent rates, commissions, prior sales, leases or financing, changes in school boundaries, or withdrawal without notice. All information displayed on this Website should
 © 2026 Florida Gulf Coast MLS (FGCMLS) Information deemed reliable, but not guaranteed. The IDX data relating to real estate for sale on this web site comes in part from the Florida Gulf Coast Multiple Listing Service. The information being provided is for consumers' personal, non-commercial use and may not be used for any purpose other than to identify prospective properties consumers may be interested in purchasing. Information is deemed reliable but not guaranteed.
 This data is up-to-date as of August 22, 2026 1:22 AM UTC Some properties that appear for sale on this website may subsequently have sold and may no longer be available. For the most current information, contact eXp Realty in South Florida.
The information provided is for consumers' personal, non-commercial use and may not be used for any other purpose. The data relating to real estate for sale on this website comes in part from the Broker Reciprocity Program (BR Program) of M.L.S. of Naples,
This data is up-to-date as of August 22, 2026 1:22 AM UTC Some properties that appear for sale on this website may subsequently have sold and may no longer be available. For the most current information, contact eXp Realty in South Florida.
The information provided is for consumers' personal, non-commercial use and may not be used for any other purpose. The data relating to real estate for sale on this website comes in part from the Broker Reciprocity Program (BR Program) of M.L.S. of Naples,
