

Waterfront - Golf Course
Address
4405 W Gulf Drive, Sanibel, FL
Price
$ 24,950,000
Property Attributes
- MLS#2026012050
- TypeSingle Family
- Listing Status Active
- CountyLee
- CitySanibel
- AreaSI01 - Sanibel Island
- NeighborhoodMETES AND BOUNDS
- Zip33957
- StyleTwo Story
- Year Built2017
- Taxes$ 168918
- Price$ 24,950,000
- Bedrooms6
- Full Bathrooms6
- Half Bathrooms1
- Sqr Footage10183
- Lot Size4.55 Acres
Data Source:
Florida Gulf Coast MLS (SWFLMLS)
Property Description
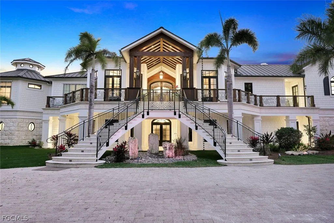
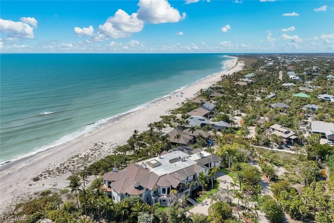
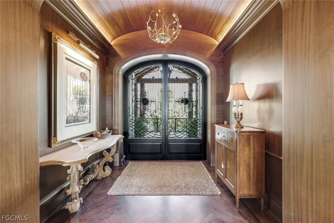
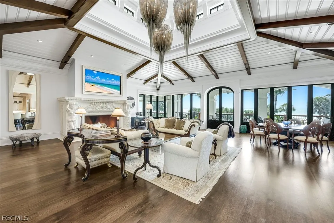
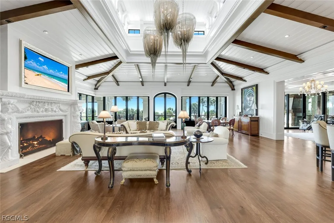
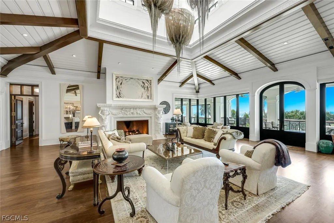
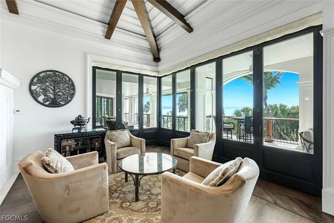
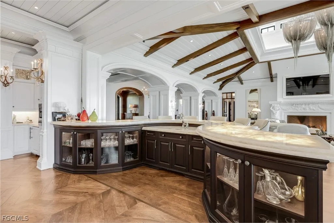
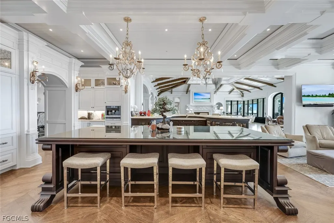
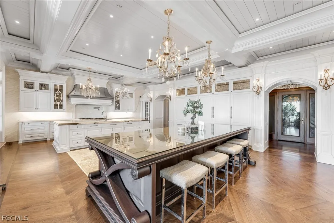
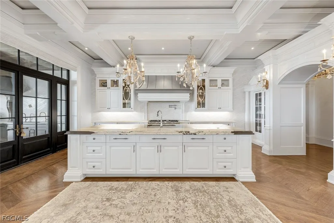
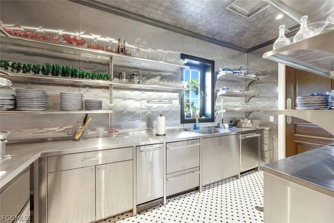
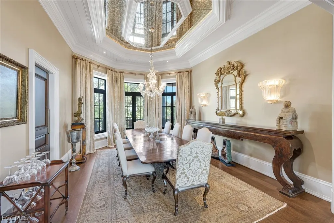
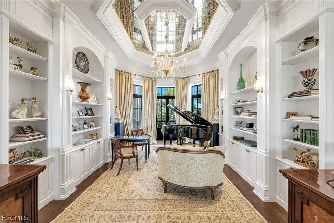
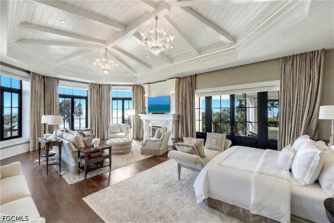
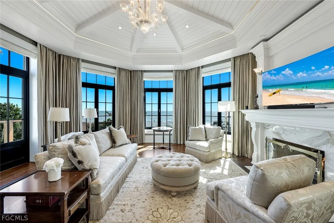
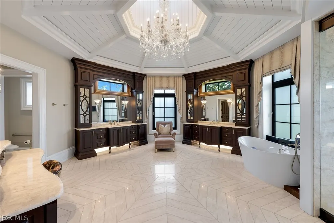
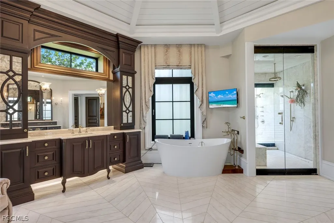
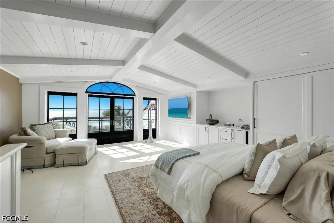
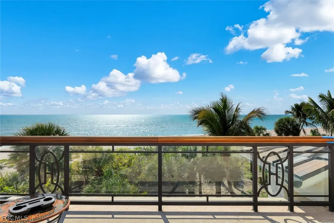
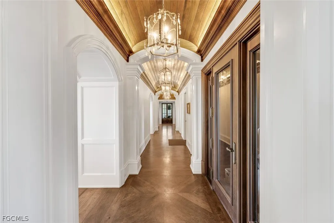
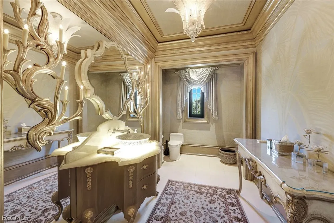
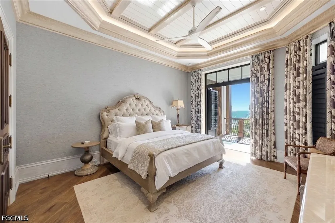
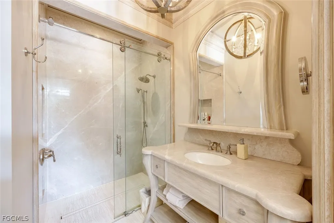
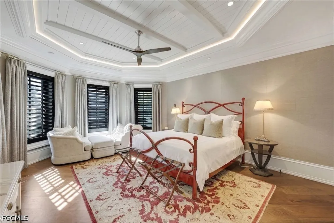
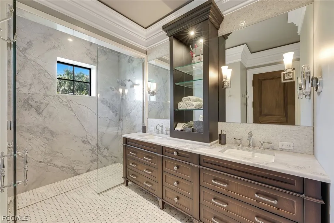
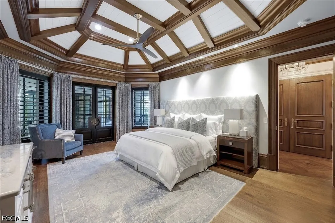
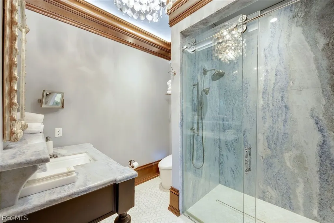
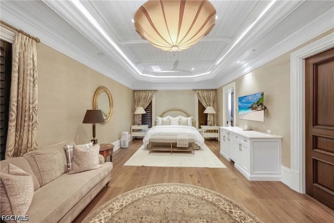
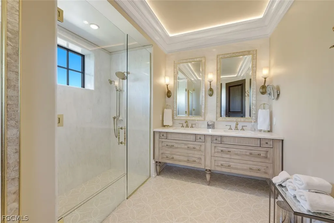
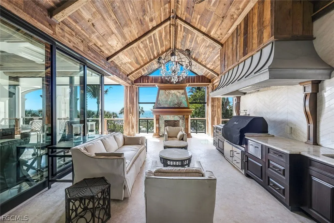
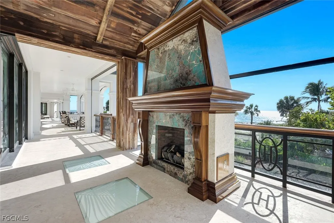
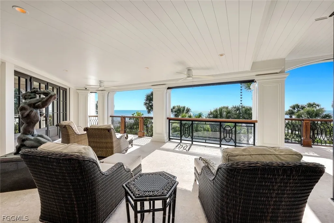
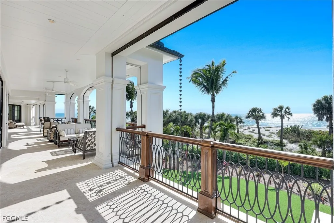
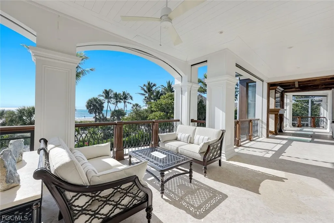
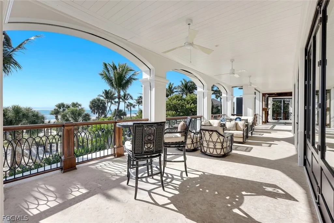
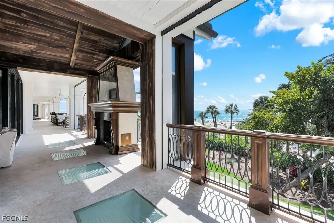
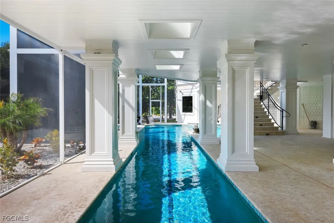
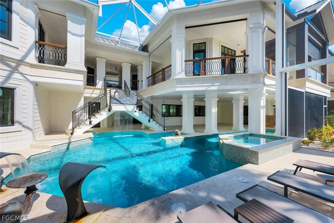
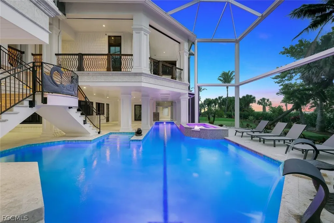
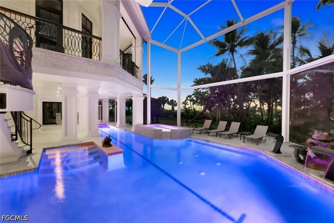
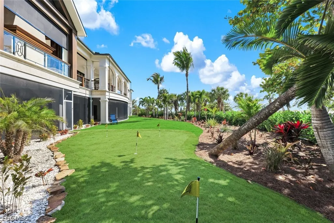
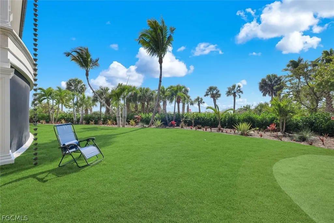
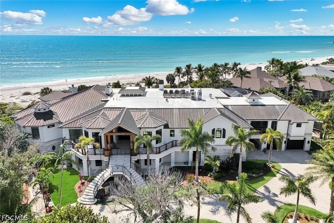
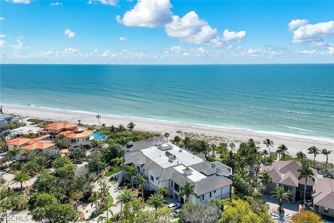
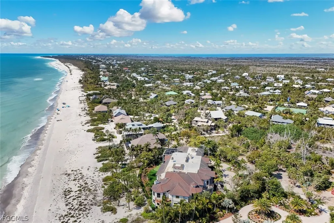
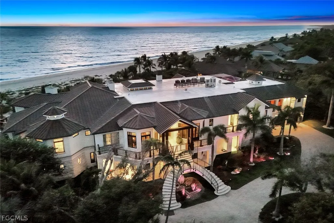
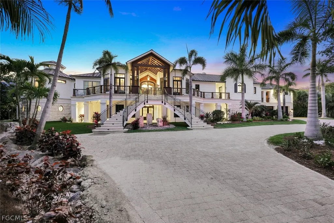
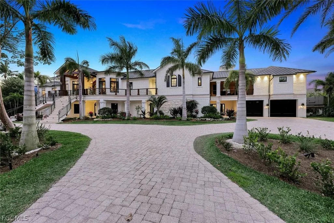
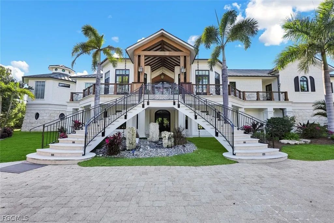
Set on 4.55 acres at the very end of West Gulf Drive, known as Sanibel's prestigious Gold Coast, on a private cul-de-sac, this extraordinary beachfront estate offers 245 ft of direct Beach & Gulf frontage, exceptional privacy, and a caliber of craftsmanship rarely seen anywhere in SWFL. Built without compromise, and running parallel to the sunset, allowing the home to capture Sanibel’s legendary Gulf views & Sunsets. A rare legacy estate. Encompassing nearly 20,000 SF with 6 bedrooms, a private office, 6.5 baths, and white-sand beach & water views from every room. Grand in scale yet livable, conceived as a multigenerational coastal retreat, suited for intimate family life, extended guest stays, and entertaining. Professionally decorated & furnished, a reflection of craftsmanship. The great room is dramatic and refined, anchored by 3 custom Barlas Baylar chandeliers, a hand-carved Calacatta marble fireplace mantel, herringbone hickory floors, mahogany ceiling beams with integrated surround sound, and concealed air systems preserving clean architectural lines. A full-length illuminated bar with underlit crystal counters brings the ambiance of a private five-star lounge, while integrated Crestron & Lutron systems provide sophisticated control of lighting, media, comfort, and shade. A Chef’s kitchen & separate service kitchen are outfitted with Thermador Pro Appliances, custom cabinetry, designer hardware, and a full butler’s pantry, ideal for private chef service & entertaining. An elevator provides seamless access across levels, while a dumbwaiter offers discreet convenience for household needs. Custom hand-crafted doors highlight the home’s attention to detail. Built to exceptional standards, the residence features a copper roof w/ matching copper gutters, $1.4M in Hartman windows & doors, and full hurricane shutters for an exceptional level of coastal protection. The Primary Wing offers 2 Gulf-front suites and office. The primary suite features a fireplace, private balcony overlooking the Gulf, direct beach access, a morning kitchen, advanced security features, and an exceptional bath w/ indoor & outdoor showers, a steam shower, an extraordinary walk-in wardrobe, dedicated laundry, Toto toilets in every bathroom. Guest accommodations are designed to provide comfort & privacy, including a 3rd-level suite with breathtaking views of Sanibel’s celebrated sunsets. Beyond its principal living spaces, the home offers scale to have a private gym, spa, game room, and lifestyle spaces tailored to multigenerational living & extended guest stays. Outdoor living rivals a luxury resort, w/ a beachfront pool & spa, lap pool, outdoor kitchen, lounge pavilion with reclaimed wood & fireplace, and a beachside putting green. Additional lot separately available, offering the opportunity to expand or create a private compound. Framed by palms, Gulf breezes, and the sound of waves, this ultra-private residence is one of the most significant estates in Florida.
| Elementary School | Middle School | High School |
|---|---|---|
| THE SANIBEL SCHOOL Elementary School | THE SANIBEL SCHOOL Middle School | BUYER'S CHOICE High School |
| Price History | |
|---|---|
| 3/23/2026 | Listed $27,000,000 |
| 5/27/2026 | 8$24,950,000 |
General Features
| Sewer | Public Sewer |
|---|---|
| Heating | Central,Electric |
| Cooling | Central Air,Ceiling Fan(s),Electric |
| Utilities | Cable Available,Natural Gas Available,High Speed Internet Available,Underground Utilities |
| Possession | Close Of Escrow |
| Roof | Metal,Rolled/Hot Mop |
| Appliances | Built-In Oven,Dryer,Dishwasher,Freezer,Gas Cooktop,Disposal,Microwave,Range,Refrigerator,Separate Ice Machine,Trash Compactor,Wine Cooler,Washer |
| Garage Spaces | 4 |
| Association Fee Includes | Other |
| Patio/Porch Features | Balcony,Deck,Lanai,Open,Patio,Porch,Screened |
| Architectural Style | Two Story |
| Pool Features | Concrete,Gas Heat,Heated,In Ground,Lap,Pool Equipment,Screen Enclosure,Salt Water,Outside Bath Access,Pool/Spa Combo |
| Security Features | Burglar Alarm (Monitored),Security System,Smoke Detector(s) |
| Construction Materials | Block,Concrete,Stone |
| Pets Allowed | Yes |
| Year Built | 2017 |
| View | Golf Course,Gulf,Landscaped,Water |
| Stories Count | 2 |
| Levels | Two |
| Property Subtype | Single Family Residence |
| Tax Year | 2025 |
| Ownership | Single Family |
| Waterfront Features | Beach Front,Gulf |
| Community Features | Non-Gated |
| County | Lee |
| Property Type | Residential |
| Association Amenities | Beach Rights,Beach Access,Fitness Center,None,Pool,Putting Green(s) |
| HOA | false |
| Attached Garage | true |
| Subdivision Name | METES AND BOUNDS |
| Facing Direction | Northeast |
| Garage Y/N | true |
| Full Baths | 6 |
| Status | Active |
| High School | BUYER'S CHOICE |
| City | Sanibel |
| Disclosures | Other |
| Senior Community Y/N | false |
| MLS Area | SI01 - Sanibel Island |
| Lot Size Units | Acres |
| Carport Y/N | false |
| Spa Features | Gas Heat,Gunite,In Ground,Screened |
| Elementary School | THE SANIBEL SCHOOL |
| Tax Annual Amount | 168918 |
| Middle/Junior High School | THE SANIBEL SCHOOL |
| Property Condition | Resale |
| Standard Status | Active |
| Tax Lot | 2 |
| Property Sub Type Additional | Single Family Residence |
| PostalCity | Sanibel |
| Legal Description | PARL IN GOVT LOT 2 DESC OR 323 PG 447 + OR360 PG0059 + VAC R/W OR2061/881 +OR 3052 PG 4107 AKA TRACT A |
Interior Features
| Interior Amenities | Wet Bar,Breakfast Bar,Bidet,Built-in Features,Bathtub,Tray Ceiling(s),Closet Cabinetry,Cathedral Ceiling(s),Coffered Ceiling(s),Separate/Formal Dining Room,Dual Sinks,Entrance Foyer,Eat-in Kitchen,French Door(s)/Atrium Door(s),Fireplace,Handicap Access,High Ceilings,Kitchen Island,Living/Dining Room,Multiple Shower Heads,Custom Mirrors |
|---|---|
| Flooring | Tile,Wood |
| Furnished Y/N | Negotiable |
| Fireplace Features | Outside |
| Total Stories | 2 |
| Air Conditioning Y/N | true |
| Heating Y/N | true |
| Window Features | Casement Window(s),Sliding,Transom Window(s),Impact Glass,Shutters,Window Coverings |
| Fireplace Y/N | true |
| Half Baths | 1 |
| Laundry Features | Inside,Laundry Tub |
| Total Bedrooms | 6 |
| Room Type | Bathroom,Den,Exercise Room,Family Room,Guest Quarters,Office,Other,Recreation,Screened Porch,Great Room |
| LivingAreaSource | Appraiser |
| Total Baths | 7 |
Exterior Features
| Exterior Amenities | Deck,Fence,Security/High Impact Doors,Outdoor Grill,Outdoor Kitchen,Outdoor Shower,Patio,Storage,Shutters Electric,Water Feature |
|---|---|
| Parking Features | Attached,Circular Driveway,Driveway,Garage,Golf Cart Garage,Paved,Garage Door Opener |
| Lot Features | Cul-De-Sac,Dead End,Oversized Lot |
| Water Source | Public |
| Lot Size Area | 4.55 |
| Foundation Details | Pillar/Post/Pier,Raised |
| Spa | true |
| Building Area Total | 15329 |
| Lot Dimensions | 211 x 440 x 245 x 386 |
| Lot Size Acres | 4.55 |
| Road Surface Type | Paved |
| Private Pool | true |
| Lot Size Source | Appraiser |
| Waterfront Y/N | true |
| Covered Spaces | 4 |
| Door Features | French Doors,Sliding Doors |
| Other Equipment | Generator |
| LotDimensionsSource | Appraiser |
Amenities
- Foreclosure
- Views
- Short Sale
- New Construction
- Adult 55+
- Lease To Own
- No HOA Fees
- Furnished
- Primary On Main
- Air Conditioning
- Seller Finance
- Green
- Fixer Upper
- Horse
- Golf
- Fireplace
- Deck
- Garage
- Basement
- Pool
Property vs Single Family Average in 33957
Price
Taxes
Year Built
 All information regarding a property for sale, rental or financing, school information and public tax records is from sources deemed reliable; PROVIDED, HOWEVER, that representations and warranties are not made about the accuracy thereof, and such information is subject to errors, omissions, updates, modifications, changes of price, rent rates, commissions, prior sales, leases or financing, changes in school boundaries, or withdrawal without notice. All information displayed on this Website should
 © 2026 Florida Gulf Coast MLS (FGCMLS) Information deemed reliable, but not guaranteed. The IDX data relating to real estate for sale on this web site comes in part from the Florida Gulf Coast Multiple Listing Service. The information being provided is for consumers' personal, non-commercial use and may not be used for any purpose other than to identify prospective properties consumers may be interested in purchasing. Information is deemed reliable but not guaranteed.
 This data is up-to-date as of August 22, 2026 1:22 AM UTC Some properties that appear for sale on this website may subsequently have sold and may no longer be available. For the most current information, contact eXp Realty in South Florida.
The information provided is for consumers' personal, non-commercial use and may not be used for any other purpose. The data relating to real estate for sale on this website comes in part from the Broker Reciprocity Program (BR Program) of M.L.S. of Naples,
This data is up-to-date as of August 22, 2026 1:22 AM UTC Some properties that appear for sale on this website may subsequently have sold and may no longer be available. For the most current information, contact eXp Realty in South Florida.
The information provided is for consumers' personal, non-commercial use and may not be used for any other purpose. The data relating to real estate for sale on this website comes in part from the Broker Reciprocity Program (BR Program) of M.L.S. of Naples,
