

Price Reduction - Waterfront - Primary on Main
Address
2131 Silk Bay Boulevard, Alva, FL
Price
$ 1,029,000
Property Attributes
- MLS#2026007566
- TypeSingle Family
- Listing Status Active
- CountyLee
- CityAlva
- AreaAL02 - Alva
- NeighborhoodCALOOSA PRESERVE
- Zip33920
- StyleFlorida, Two Story
- Year Built2007
- Taxes$ 13500
- Price$ 1,029,000
- Bedrooms4
- Full Bathrooms3
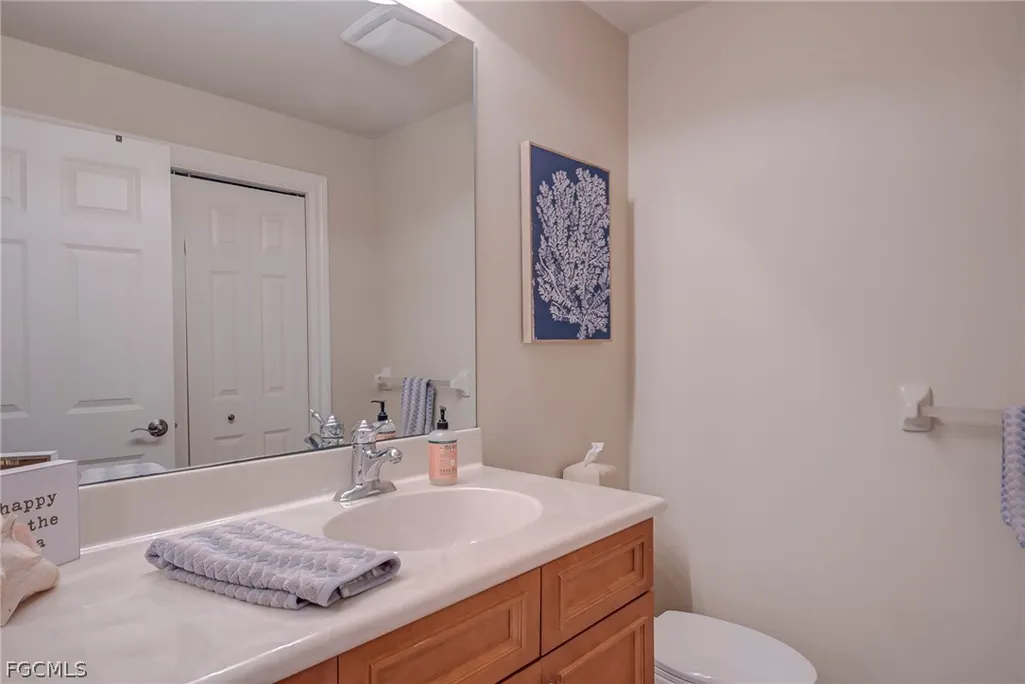
- Half Bathrooms1
- Sqr Footage4488
- Lot Size1.48 Acres
Data Source:
Florida Gulf Coast MLS (SWFLMLS)
Property Description
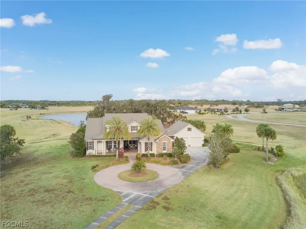
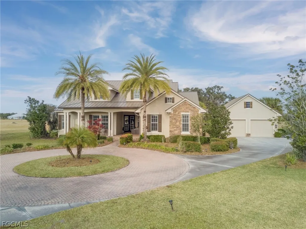
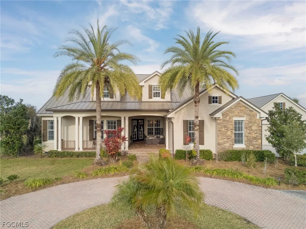
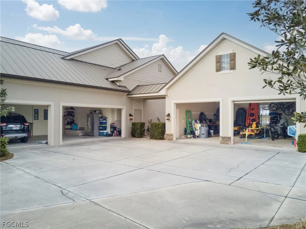
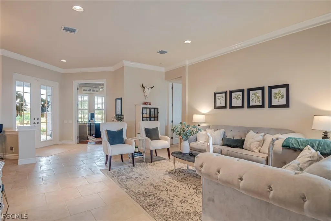
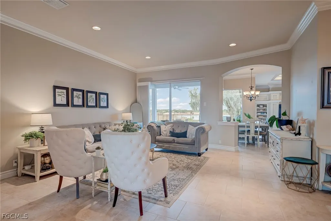
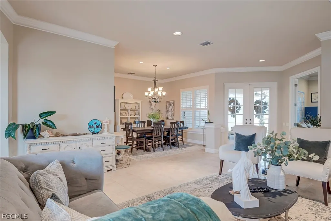
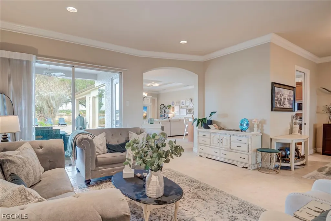
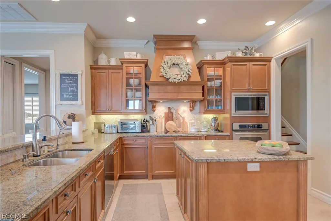
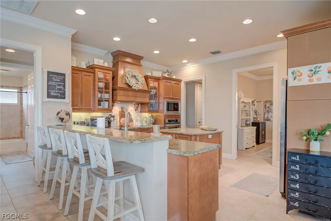
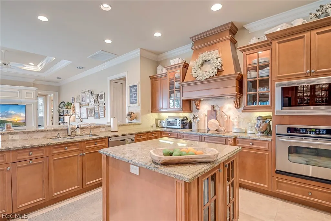
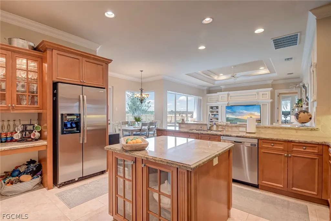
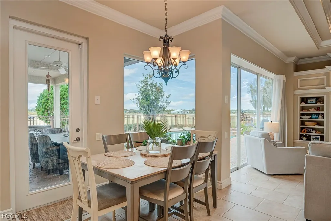
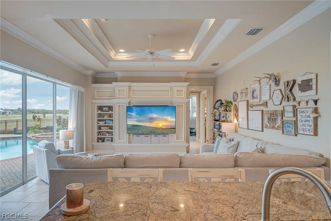
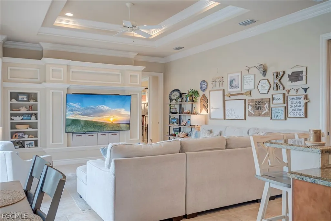
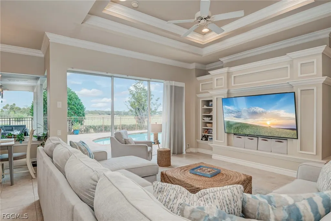
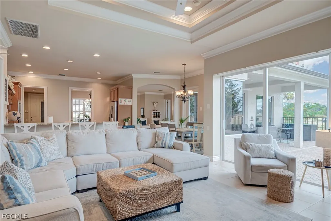
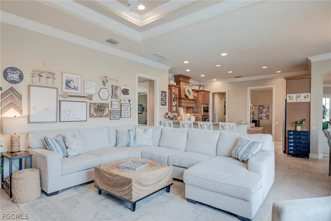
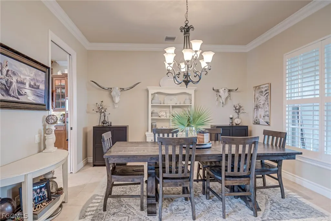
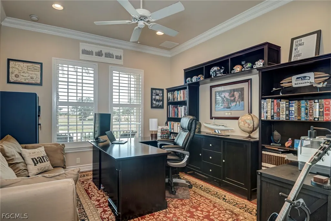
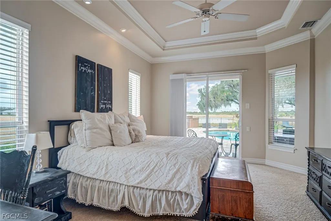
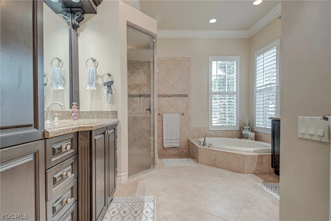
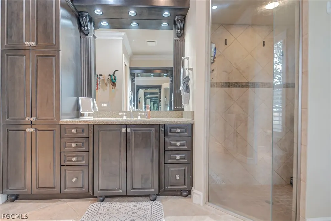

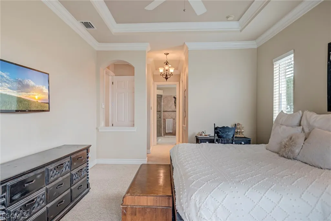
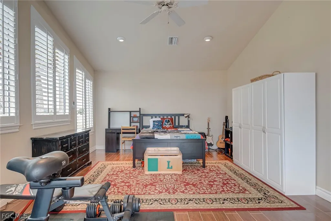
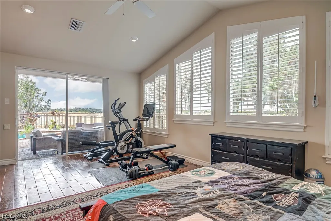
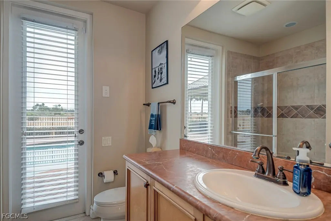
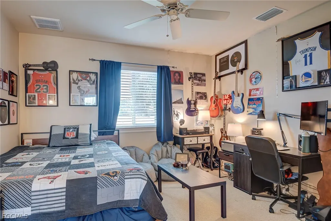
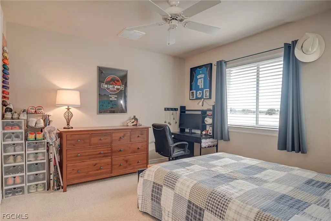
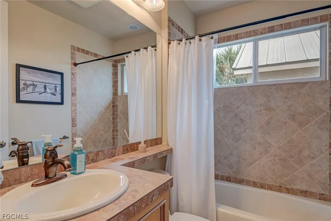
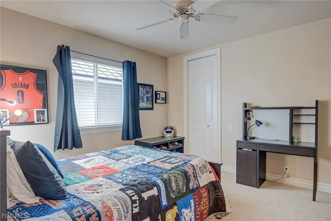
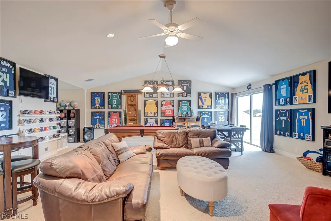
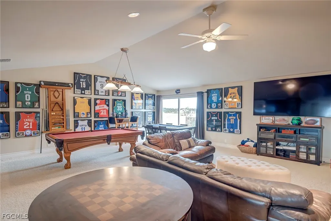
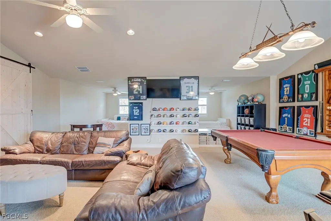
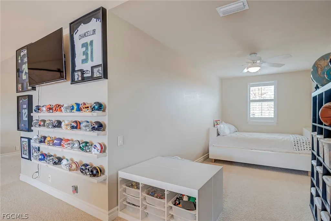
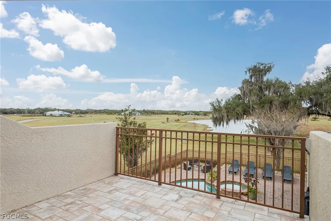
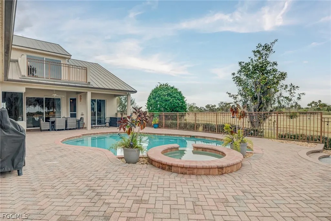
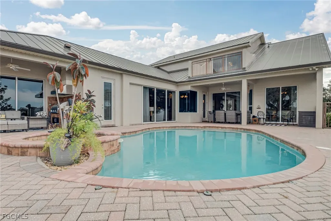
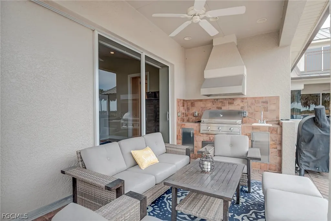
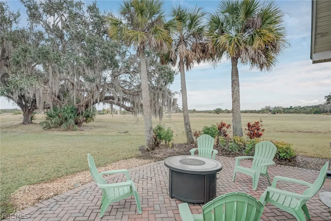
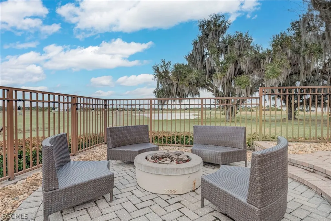
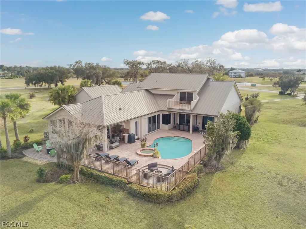
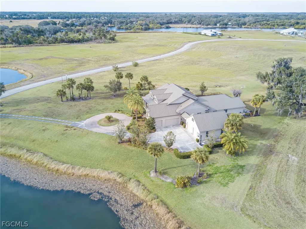
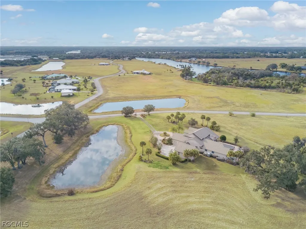
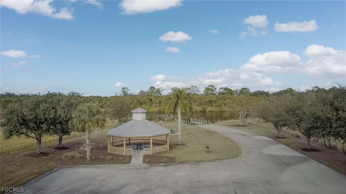
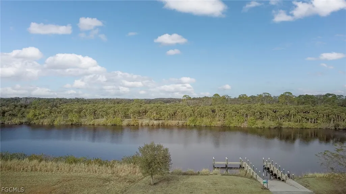
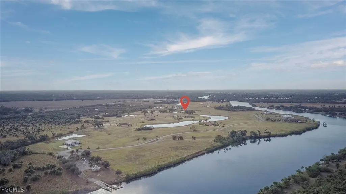
Major Price Reduction! One of the best values for a larger home with direct River Access in all of SW Florida! Experience luxury living in a prestigious gated riverfront community along the scenic Caloosahatchee River in charming Alva. Residents enjoy access to a private neighborhood boat ramp and dock, providing effortless boating, fishing, and the very best of the Southwest Florida lifestyle. This exceptional custom-built Arthur Rutenberg estate is perfectly positioned on a private 1.48-acre homesite surrounded by tranquil ponds, creating a peaceful and picturesque setting. Thoughtfully designed with timeless architecture and quality craftsmanship, the home offers an open and inviting floor plan filled with natural light, elegant finishes, and spacious living areas ideal for both entertaining and everyday comfort. Interior features include tile flooring throughout main living areas, tray ceilings, crown molding, Plantation shutters, a formal dining room, and a large den/home office with French doors. The gourmet kitchen is beautifully appointed with granite countertops, custom wood cabinetry, stainless steel appliances, center island, breakfast bar, and a sunny breakfast nook overlooking the pool and outdoor living space. The adjoining family room is lined with glass doors that seamlessly blend indoor and outdoor living. The luxurious primary suite serves as a private retreat with tray ceilings, direct pool access, spacious walk-in closets, and a spa-inspired bath featuring a soaking jetted tub, walk-in shower, and dual vanities. The main level also offers several additional guest bedrooms plus a flexible bonus room with pool bath access, ideal for a guest suite, fitness room, or studio. Upstairs, a large bonus/game room with built-in beds, pool table, and private balcony offers endless possibilities for recreation and entertaining. Step outside to your own resort-style oasis featuring a sparkling pool and spa, custom outdoor kitchen, and cozy gas firepit surrounded by lush tropical scenery. Additional highlights include a durable metal roof installed in 2017, transferable low-cost flood insurance, extensive attic storage, and incredible garage space with a 2-car attached garage plus a separate 3-car garage connected by a breezeway. For active lifestyles, enjoy your own private pickleball court and ample room to add an additional detached garage if desired. Conveniently located near the rapidly growing Babcock Ranch community with easy access to shopping, dining, LaBelle, and I-75, this remarkable property offers the perfect blend of luxury, privacy, and country charm.
| Elementary School | Middle School | High School |
|---|---|---|
| SCHOOL CHOICE Elementary School | SCHOOL CHOICE Middle School | SCHOOL CHOICE High School |
| Price History | |
|---|---|
| 2/20/2026 | Listed $1,180,000 |
| 4/9/2026 | 4$1,130,000 |
| 4/17/2026 | 3$1,099,000 |
| 7/31/2026 | 5$1,049,000 |
| 8/19/2026 | 2$1,029,000 |
General Features
| Sewer | Septic Tank |
|---|---|
| Heating | Central,Electric,Zoned |
| Cooling | Central Air,Ceiling Fan(s),Electric,Zoned |
| Utilities | Cable Available,High Speed Internet Available,Underground Utilities |
| Possession | Close Of Escrow |
| Roof | Metal |
| Appliances | Built-In Oven,Dryer,Dishwasher,Electric Cooktop,Disposal,Ice Maker,Microwave,Refrigerator,RefrigeratorWithIce Maker,Self Cleaning Oven,Water Purifier,Washer |
| HOA Fee | 1800 |
| Garage Spaces | 5 |
| Association Fee Includes | Association Management,Legal/Accounting,Street Lights,Security |
| Patio/Porch Features | Balcony,Deck,Patio |
| Architectural Style | Florida,Two Story |
| Pool Features | Concrete,In Ground,Outside Bath Access,Pool Equipment,Pool/Spa Combo |
| Security Features | Security Gate,Gated Community,Smoke Detector(s) |
| Construction Materials | Block,Concrete,Stucco |
| Pets Allowed | Call,Conditional |
| Year Built | 2007 |
| View | Lake,Pond,River |
| Stories Count | 2 |
| Levels | Two |
| Property Subtype | Single Family Residence |
| Tax Year | 2025 |
| Ownership | Single Family |
| Waterfront Features | Lake |
| Community Features | Boat Facilities,Gated |
| Assoc Fee Paid Per | Annually |
| County | Lee |
| Property Type | Residential |
| Association Amenities | Boat Dock,Boat Ramp |
| HOA | true |
| Attached Garage | true |
| Subdivision Name | CALOOSA PRESERVE |
| Facing Direction | West |
| Garage Y/N | true |
| Building Features | On Site Management |
| Other Structures | Outbuilding |
| Full Baths | 3 |
| Status | Active |
| High School | SCHOOL CHOICE |
| City | Alva |
| Disclosures | Deed Restriction,Home Warranty,Owner Has Flood Insurance,Seller Disclosure |
| Senior Community Y/N | false |
| Zoning Description | AG-2 |
| MLS Area | AL02 - Alva |
| Lot Size Units | Acres |
| Carport Y/N | false |
| Spa Features | Gunite,In Ground |
| Elementary School | SCHOOL CHOICE |
| Tax Annual Amount | 13500.14 |
| Middle/Junior High School | SCHOOL CHOICE |
| Property Condition | Resale |
| Virtual Tour | https://www.zillow.com/view-imx/e4734a37-03a5-4ee5-a9a9-394ffd8c564b?wl=true&setAttribution=mls&initialViewType=pano |
| Standard Status | Active |
| Tax Lot | 76 |
| Virtual Tour | https://listings.snapshotlistings.com/videos/019c5c94-f816-705f-ac8a-137ba6a5f455?v=1 |
| Property Sub Type Additional | Single Family Residence |
| PostalCity | Alva |
| Legal Description | CALOOSA PRESERVE PHASE II PB 77 PGS 70-78 LOT 76 |
Interior Features
| Interior Amenities | Attic,Breakfast Bar,Built-in Features,Bedroom on Main Level,Breakfast Area,Bathtub,Tray Ceiling(s),Separate/Formal Dining Room,Dual Sinks,Entrance Foyer,Eat-in Kitchen,French Door(s)/Atrium Door(s),High Ceilings,Jetted Tub,Kitchen Island,Main Level Primary,Pantry,Pull Down Attic Stairs,Separate Shower,Cable TV,Walk-In Pantry |
|---|---|
| Flooring | Carpet,Tile,Wood |
| Furnished Y/N | Unfurnished |
| Fireplace Features | Outside |
| Total Stories | 2 |
| Air Conditioning Y/N | true |
| Heating Y/N | true |
| Window Features | Single Hung,Sliding |
| Half Baths | 1 |
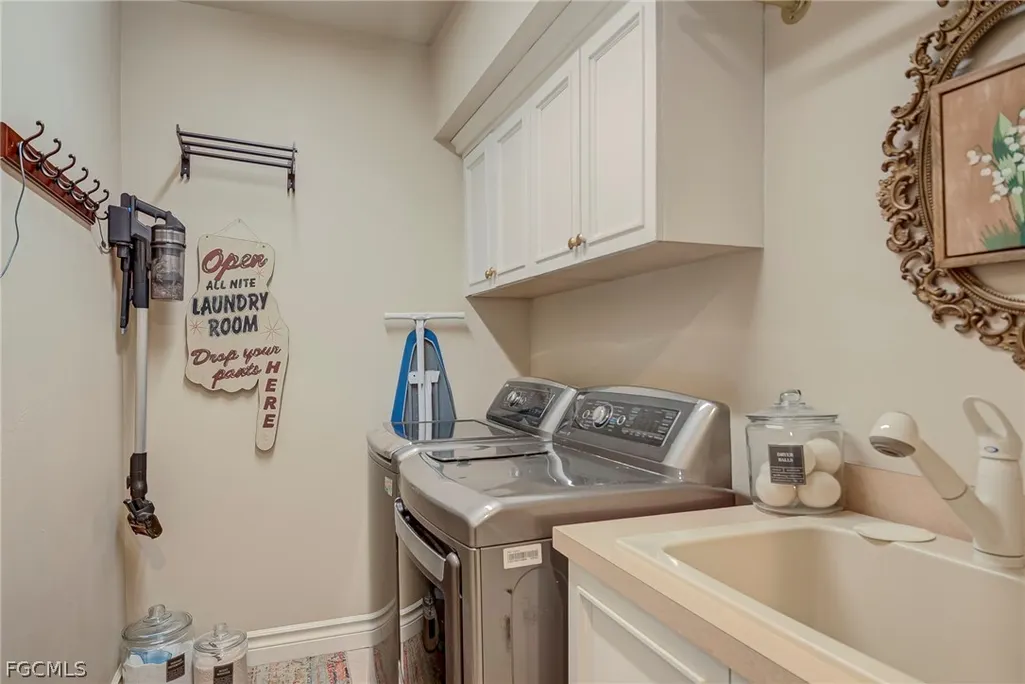
| Laundry Features | Washer Hookup,Dryer Hookup,Inside,Laundry Tub |
| Total Bedrooms | 4 |
| Entry Level | 1 |
| Room Type | Bathroom,Den,Family Room,Guest Quarters,Office,Other,Recreation,Great Room |
| LivingAreaSource | Appraiser |
| Total Baths | 4 |
Exterior Features
| Exterior Amenities | Deck,Fence,Fire Pit,Sprinkler/Irrigation,None,Outdoor Grill,Outdoor Kitchen,Patio,Storage,Water Feature,Gas Grill |
|---|---|
| Parking Features | Attached,Covered,Driveway,Garage,Golf Cart Garage,Guest,Paved,RV Access/Parking,Two Spaces,Garage Door Opener |
| Lot Features | Irregular Lot,Oversized Lot,Pond on Lot,Sprinklers Automatic |
| Water Source | Well |
| Lot Size Area | 1.48 |
| Spa | true |
| Building Area Total | 7375 |
| Lot Size Acres | 1.48 |
| Private Pool | true |
| Lot Size Source | Appraiser |
| Waterfront Y/N | true |
| Covered Spaces | 5 |
| Door Features | French Doors |
| Road Frontage Type | Private Road |
| Other Equipment | Reverse Osmosis System |
| Road Responsibility | Private Maintained Road |
| LotDimensionsSource | Appraiser |
Amenities
- Foreclosure
- Views
- Short Sale
- New Construction
- Adult 55+
- Lease To Own
- No HOA Fees
- Furnished
- Primary On Main
- Air Conditioning
- Seller Finance
- Green
- Fixer Upper
- Horse
- Golf
- Fireplace
- Deck
- Garage
- Basement
- Pool
Property vs Single Family Average in 33920
Price
Taxes
Year Built
 All information regarding a property for sale, rental or financing, school information and public tax records is from sources deemed reliable; PROVIDED, HOWEVER, that representations and warranties are not made about the accuracy thereof, and such information is subject to errors, omissions, updates, modifications, changes of price, rent rates, commissions, prior sales, leases or financing, changes in school boundaries, or withdrawal without notice. All information displayed on this Website should
 © 2026 Florida Gulf Coast MLS (FGCMLS) Information deemed reliable, but not guaranteed. The IDX data relating to real estate for sale on this web site comes in part from the Florida Gulf Coast Multiple Listing Service. The information being provided is for consumers' personal, non-commercial use and may not be used for any purpose other than to identify prospective properties consumers may be interested in purchasing. Information is deemed reliable but not guaranteed.
 This data is up-to-date as of August 22, 2026 1:22 AM UTC Some properties that appear for sale on this website may subsequently have sold and may no longer be available. For the most current information, contact eXp Realty in South Florida.
The information provided is for consumers' personal, non-commercial use and may not be used for any other purpose. The data relating to real estate for sale on this website comes in part from the Broker Reciprocity Program (BR Program) of M.L.S. of Naples,
This data is up-to-date as of August 22, 2026 1:22 AM UTC Some properties that appear for sale on this website may subsequently have sold and may no longer be available. For the most current information, contact eXp Realty in South Florida.
The information provided is for consumers' personal, non-commercial use and may not be used for any other purpose. The data relating to real estate for sale on this website comes in part from the Broker Reciprocity Program (BR Program) of M.L.S. of Naples,
