

Waterfront
Address
1450 Royal Poinciana Drive, Sanibel, FL
Price
$ 2,227,000
Property Attributes
- MLS#2026006939
- TypeSingle Family
- Listing Status Active
- CountyLee
- CitySanibel
- AreaSI01 - Sanibel Island
- NeighborhoodWATER SHADOWS UNRECORDED SUBDIVISON
- Zip33957
- StyleMulti-Level, Two Story, Split Level, See Remarks
- Year Built1978
- Taxes$ 19890
- Price$ 2,227,000
- Bedrooms3
- Full Bathrooms2
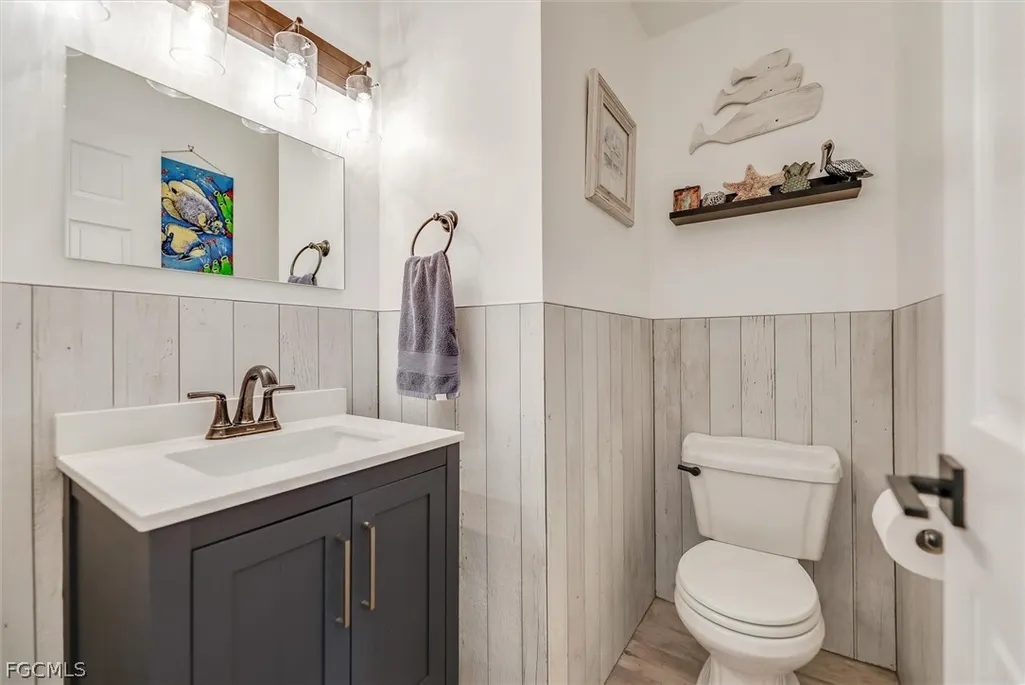
- Half Bathrooms1
- Sqr Footage2454
- Lot Size0.432 Acres
Data Source:
Florida Gulf Coast MLS (SWFLMLS)
Property Description
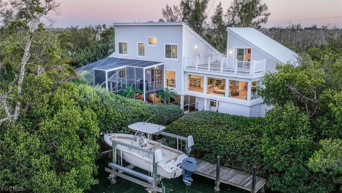
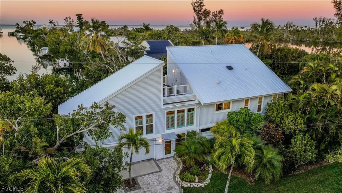
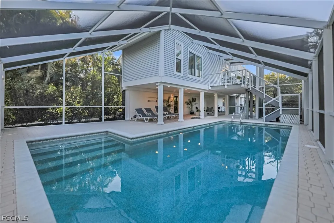
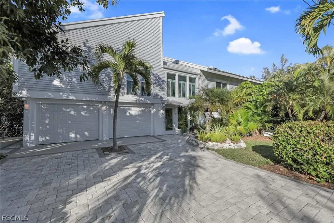
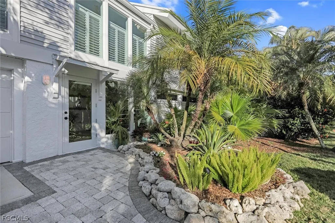
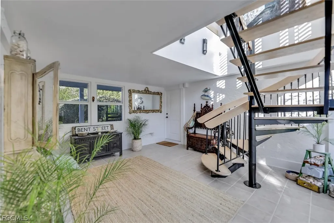
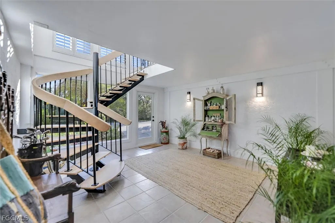
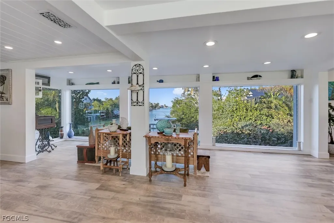
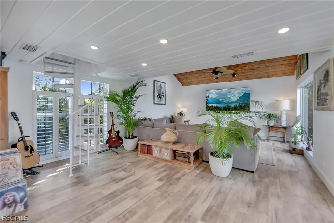
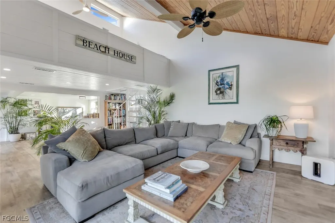
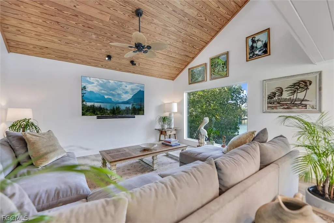
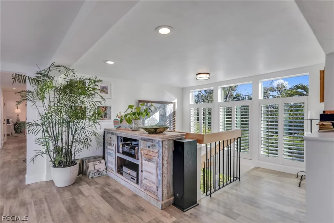

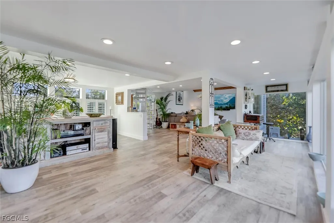
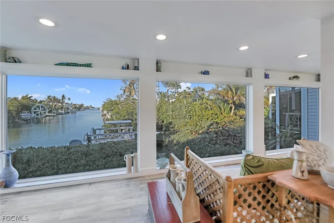
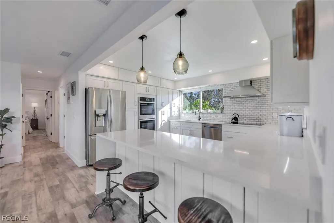
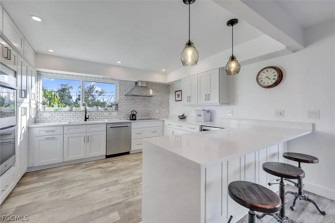
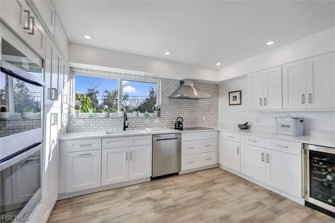
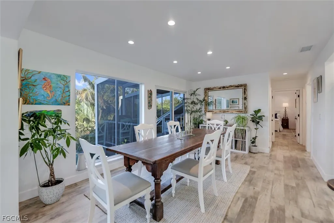
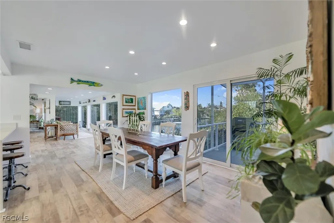
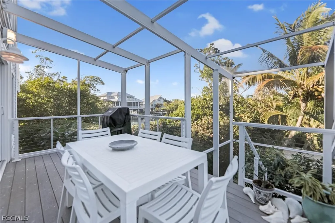
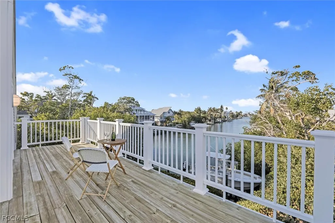
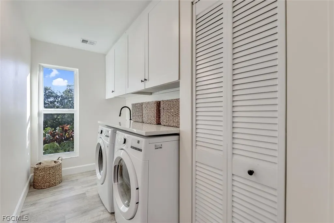
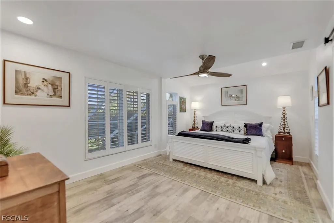
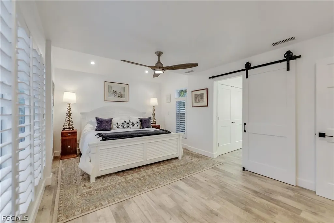
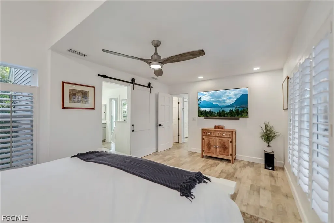
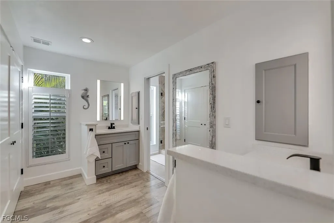
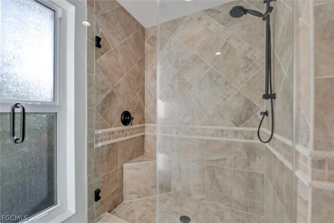
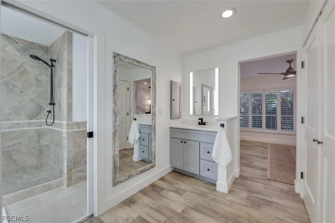
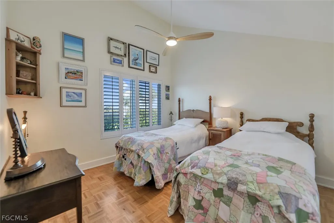
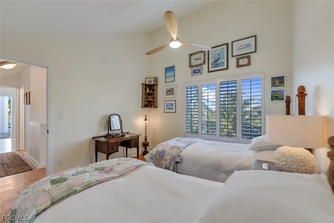
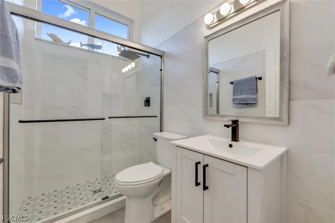
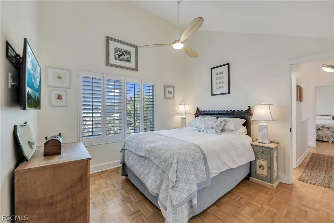
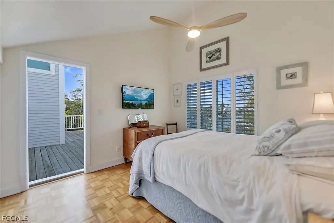
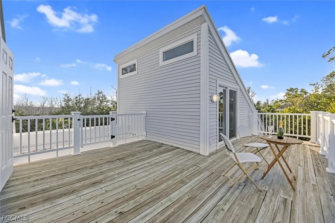
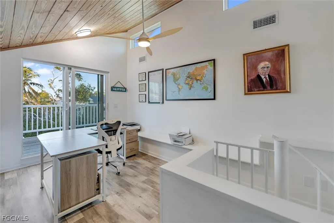
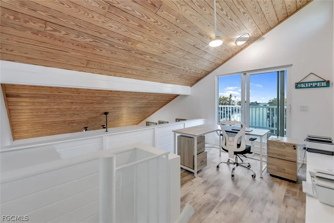
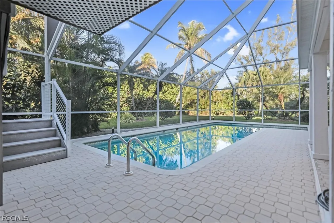
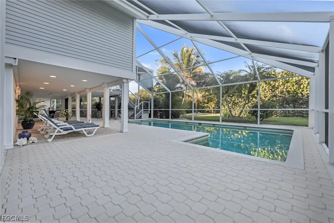
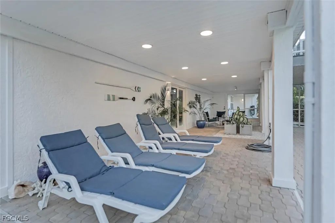
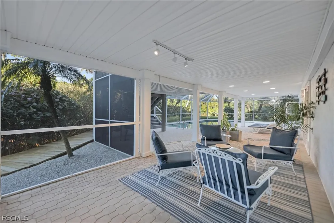
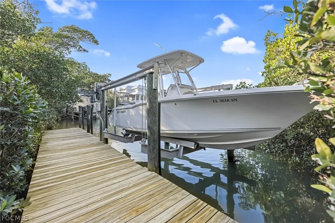
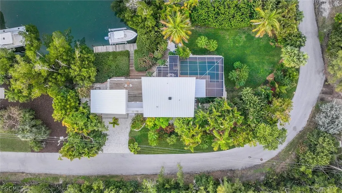
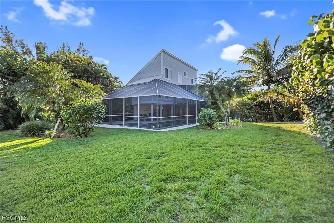
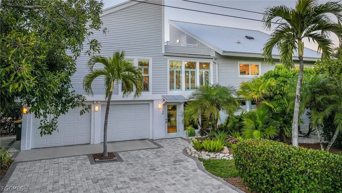
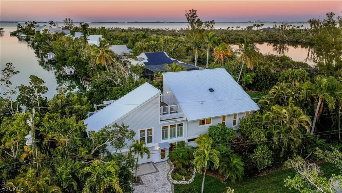
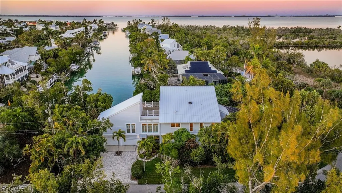
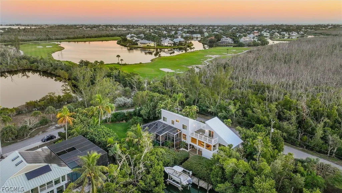
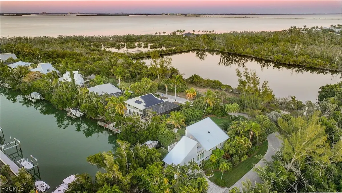
Luxury Waterfront Living with Direct Canal Access on Sanibel Island Experience refined island living in this beautifully renovated 3-bedroom, 2.5-bath waterfront home, complete with an office and canal-view lounge, ideally situated on a quiet no-through street in one of Sanibel’s most peaceful neighborhoods. Set along one of the island’s widest canals, this exceptional property offers direct, no-bridge boating access with sweeping down-canal views toward Pine Island, all framed by mangroves and abundant wildlife. The open, light-filled floor plan is designed to capture water views from nearly every window, creating a seamless connection between indoor living and the surrounding natural beauty. A rare and defining feature of this property is its exceptional level of privacy. With no homes directly across the street and strategic positioning that limits visibility of neighboring properties, the pool, backyard, and primary living areas feel remarkably secluded—creating a true sense of retreat rarely found in canal-front homes. The office and adjoining canal-view lounge offer a serene space for work or relaxation, while the main living areas flow effortlessly for everyday living and entertaining. The chef-inspired kitchen has been thoughtfully upgraded with custom cabinetry, quartz countertops, a wine chiller, large LG French-door refrigerator, convection double ovens, Wolf induction cooktop, designer Zephyr ventilation hood, and Whirlpool dishwasher—blending high-end performance with modern coastal elegance. Interior improvements include impact-rated windows, sliders, and doors, luxury vinyl plank flooring throughout, recessed lighting, updated ceiling fans, and a well-appointed laundry room with counter space and utility sink. Outside, the home continues to impress with an oversized pool enclosed by a no-see-um screened cage, pressure-treated marine-grade decking with PolyRail vinyl railing, and a 30-foot dock with water, electric, and a 10,000-pound boat lift. With direct canal access and no bridges to the bay, this is a true boater’s retreat—enhanced by the quiet, private backdrop. Additional highlights include a 2017 roof, Trane A/C system, oversized garage with recessed doors and full-chip polyurethane floor coating, extended storage room off the pool area, bonus storage beneath the stairs, new soffit, fascia, downspouts, siding, irrigation, and beautifully maintained gardens that further enhance both privacy and curb appeal. Excellent spacing between neighboring homes adds to the sense of peace and seclusion. Centrally located with easy on-and-off island access, walking distance to the bay, and surrounded by nature, this home offers a rare blend of luxury, privacy, and premier boating access—an exceptional opportunity to own a fully updated waterfront retreat on Sanibel Island.
| Elementary School | Middle School | High School |
|---|---|---|
| SCHOOL OF CHOICE Elementary School | SCHOOL OF CHOICE Middle School | SCHOOL OF CHOICE High School |
| Price History | |
|---|---|
| 2/23/2026 | Listed $2,227,000 |
General Features
| Sewer | Public Sewer |
|---|---|
| Heating | Central,Electric |
| Cooling | Central Air,Ceiling Fan(s),Electric |
| Utilities | Cable Available,High Speed Internet Available |
| Possession | Close Of Escrow |
| Roof | Metal |
| Appliances | Double Oven,Dryer,Dishwasher,Electric Cooktop,Disposal,Ice Maker,Refrigerator,RefrigeratorWithIce Maker,Wine Cooler,Washer |
| HOA Fee | 100 |
| Garage Spaces | 1 |
| Association Fee Includes | Other |
| Patio/Porch Features | Deck,Lanai,Open,Porch,Screened |
| Architectural Style | Multi-Level,Two Story,Split Level,See Remarks |
| Pool Features | Concrete,Gas Heat,Heated,In Ground,Screen Enclosure |
| Security Features | None,Smoke Detector(s) |
| Construction Materials | Stucco,Vinyl Siding,Wood Frame |
| Pets Allowed | Yes |
| Year Built | 1978 |
| View | Bay,Canal,Landscaped,Mangroves,Partial,Trees/Woods |
| Stories Count | 2 |
| Levels | Two,Multi/Split |
| Property Subtype | Single Family Residence |
| Tax Year | 2025 |
| Ownership | Single Family |
| Waterfront Features | Canal Access,Mangrove,Navigable Water |
| Community Features | Boat Facilities |
| Assoc Fee Paid Per | Annually |
| County | Lee |
| Property Type | Residential |
| Association Amenities | Other |
| HOA | true |
| Attached Garage | true |
| Subdivision Name | WATER SHADOWS UNRECORDED SUBDIVISON |
| Facing Direction | South |
| Garage Y/N | true |
| Total Rooms | 7 |
| Full Baths | 2 |
| Status | Active |
| High School | SCHOOL OF CHOICE |
| City | Sanibel |
| Disclosures | Seller Disclosure |
| Senior Community Y/N | false |
| MLS Area | SI01 - Sanibel Island |
| Lot Size Units | Acres |
| Carport Y/N | false |
| Elementary School | SCHOOL OF CHOICE |
| Tax Annual Amount | 19890.44 |
| Middle/Junior High School | SCHOOL OF CHOICE |
| Property Condition | Resale |
| Virtual Tour | https://www.zillow.com/view-imx/2a2ada1f-8e7f-48a7-8771-1afaaf7a5805?setAttribution=mls&wl=true&initialViewType=pano&utm_source=dashboard |
| Standard Status | Active |
| Tax Lot | 31 |
| Virtual Tour | https://player.vimeo.com/video/1162969328?badge=0&autopause=0&player_id=0&app_id=58479 |
| Property Sub Type Additional | Single Family Residence |
| PostalCity | Sanibel |
| Legal Description | PARL IN NW 1/4 DESC OR 2481 PG 2955 AKA LOT 31 WATERWAY SHADOWS |
Interior Features
| Interior Amenities | Breakfast Bar,Built-in Features,Bedroom on Main Level,Cathedral Ceiling(s),Dual Sinks,Entrance Foyer,Pantry,Shower Only,Separate Shower,Cable TV,Walk-In Closet(s),Home Office |
|---|---|
| Flooring | Other |
| Furnished Y/N | Unfurnished |
| Total Stories | 2 |
| Air Conditioning Y/N | true |
| Heating Y/N | true |
| Window Features | Impact Glass |
| Half Baths | 1 |
| Laundry Features | Inside,Laundry Tub |
| Total Bedrooms | 3 |
| Room Type | Bathroom,Office,Other,Screened Porch |
| LivingAreaSource | Appraiser |
| Total Baths | 3 |
Exterior Features
| Exterior Amenities | Deck,Security/High Impact Doors |
|---|---|
| Parking Features | Attached,Driveway,Garage,Paved |
| Lot Features | Irregular Lot |
| Water Source | Public |
| Lot Size Area | 0.432 |
| Foundation Details | Pillar/Post/Pier |
| Spa | false |
| Building Area Total | 3379 |
| Lot Dimensions | 105 x 139 x 159 x 143 |
| Lot Size Acres | 0.432 |
| Road Surface Type | Paved |
| Private Pool | true |
| Lot Size Source | Appraiser |
| Waterfront Y/N | true |
| Covered Spaces | 1 |
| Road Frontage Type | Private Road |
| Road Responsibility | Private Maintained Road |
| LotDimensionsSource | Appraiser |
Amenities
- Foreclosure
- Views
- Short Sale
- New Construction
- Adult 55+
- Lease To Own
- No HOA Fees
- Furnished
- Primary On Main
- Air Conditioning
- Seller Finance
- Green
- Fixer Upper
- Horse
- Golf
- Fireplace
- Deck
- Garage
- Basement
- Pool
Property vs Single Family Average in 33957
Price
Taxes
Year Built
 All information regarding a property for sale, rental or financing, school information and public tax records is from sources deemed reliable; PROVIDED, HOWEVER, that representations and warranties are not made about the accuracy thereof, and such information is subject to errors, omissions, updates, modifications, changes of price, rent rates, commissions, prior sales, leases or financing, changes in school boundaries, or withdrawal without notice. All information displayed on this Website should
 © 2026 Florida Gulf Coast MLS (FGCMLS) Information deemed reliable, but not guaranteed. The IDX data relating to real estate for sale on this web site comes in part from the Florida Gulf Coast Multiple Listing Service. The information being provided is for consumers' personal, non-commercial use and may not be used for any purpose other than to identify prospective properties consumers may be interested in purchasing. Information is deemed reliable but not guaranteed.
 This data is up-to-date as of August 22, 2026 1:22 AM UTC Some properties that appear for sale on this website may subsequently have sold and may no longer be available. For the most current information, contact eXp Realty in South Florida.
The information provided is for consumers' personal, non-commercial use and may not be used for any other purpose. The data relating to real estate for sale on this website comes in part from the Broker Reciprocity Program (BR Program) of M.L.S. of Naples,
This data is up-to-date as of August 22, 2026 1:22 AM UTC Some properties that appear for sale on this website may subsequently have sold and may no longer be available. For the most current information, contact eXp Realty in South Florida.
The information provided is for consumers' personal, non-commercial use and may not be used for any other purpose. The data relating to real estate for sale on this website comes in part from the Broker Reciprocity Program (BR Program) of M.L.S. of Naples,
