

Waterfront
Address
5810 Pine Tree Drive, Sanibel, FL
Price
$ 1,795,000
Property Attributes
- MLS#2026006666
- TypeSingle Family
- Listing Status Active
- CountyLee
- CitySanibel
- AreaSI01 - Sanibel Island
- NeighborhoodCASTAWAY ESTATES
- Zip33957
- StyleFlorida, Multi-Level, Two Story, Stilt
- Year Built2002
- Taxes$ 6935
- Price$ 1,795,000
- Bedrooms4
- Full Bathrooms3
- Half Bathrooms0
- Sqr Footage2929
- Lot Size0.324 Acres
Data Source:
Florida Gulf Coast MLS (SWFLMLS)
Property Description
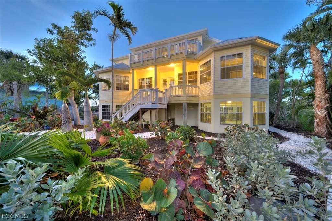
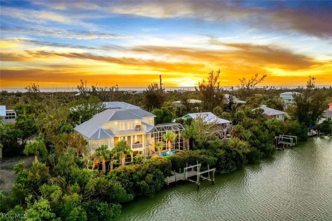
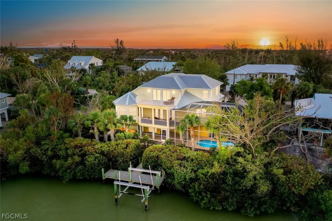
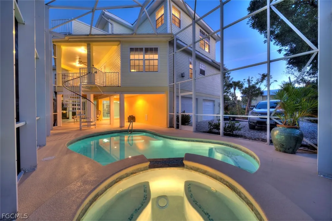
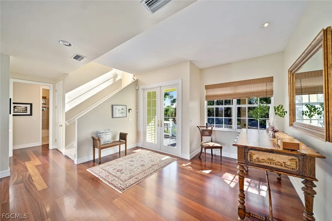
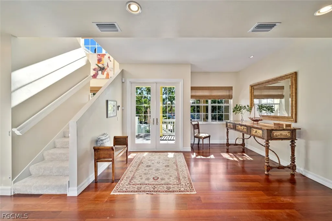
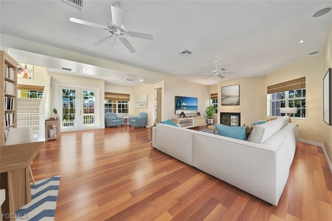
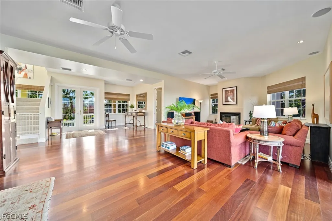
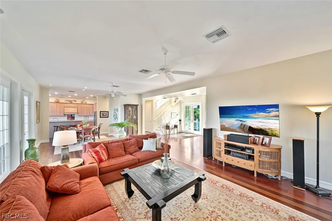
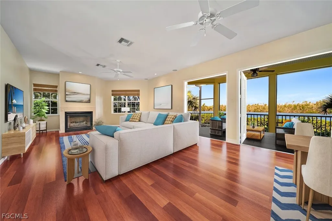
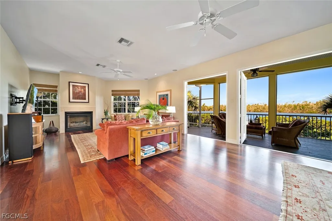
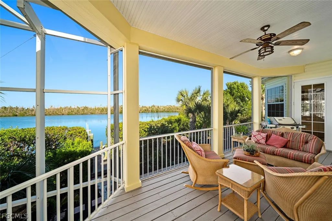
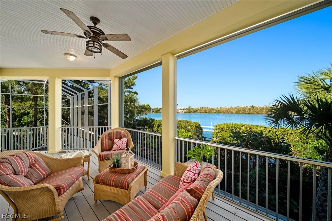
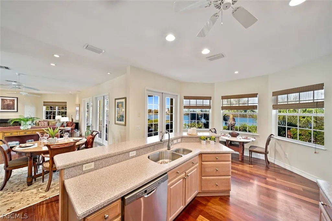
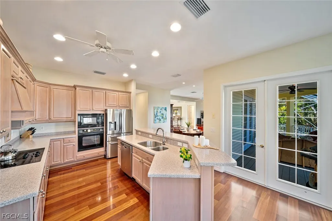
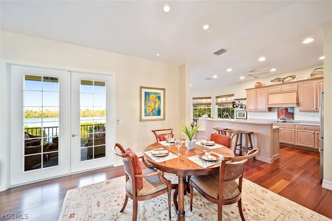
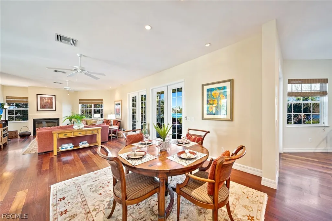
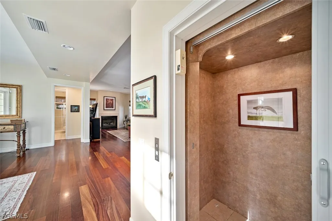
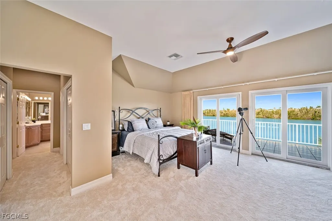
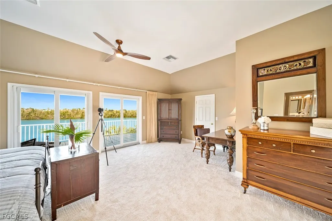
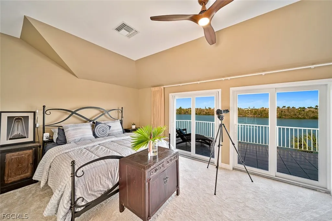
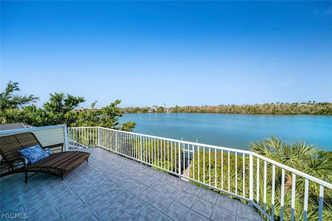
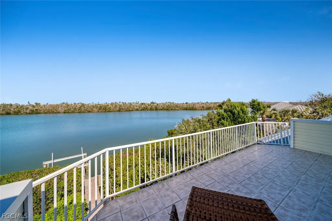
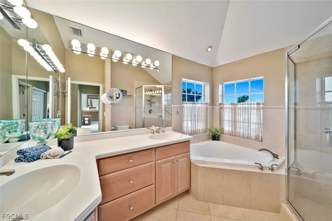
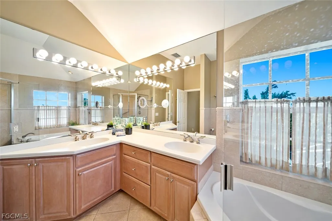
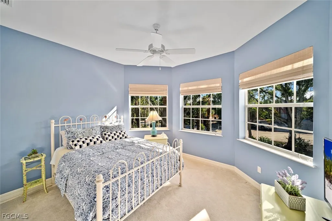
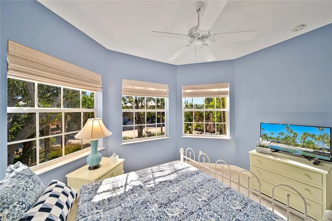
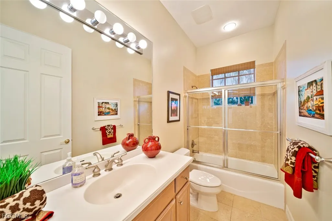
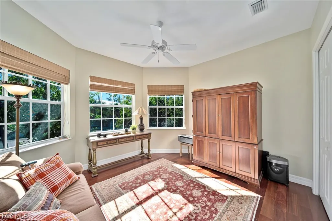
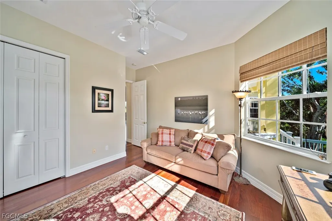
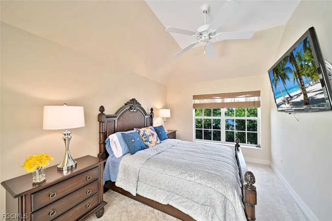
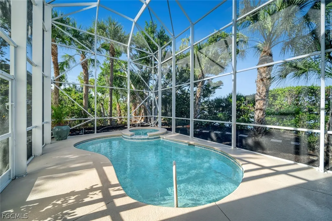
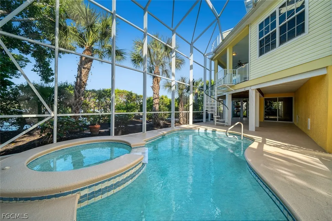
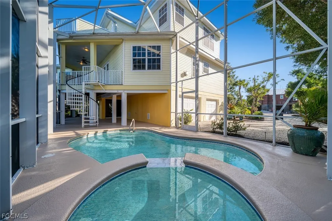
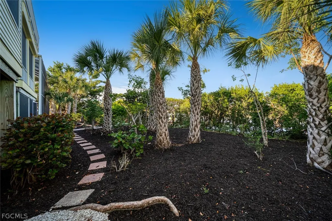
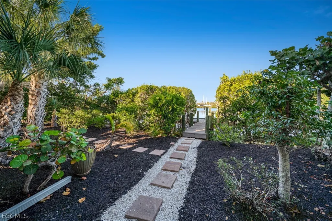
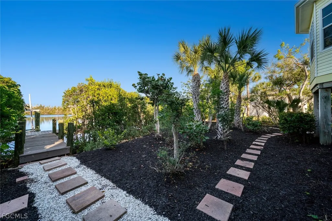
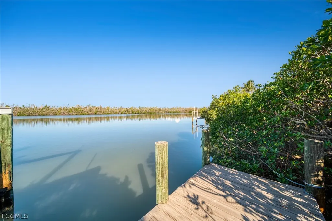
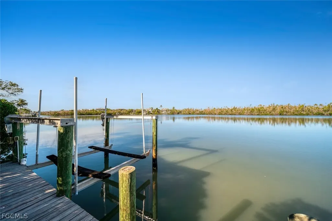
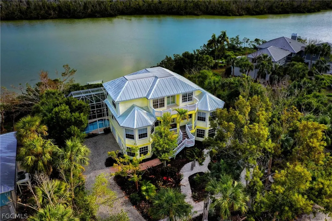
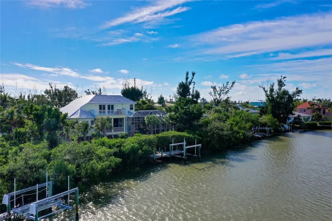
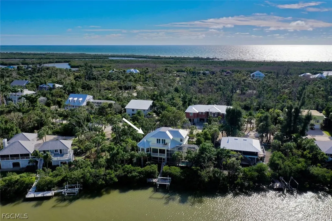
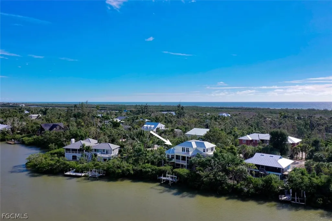
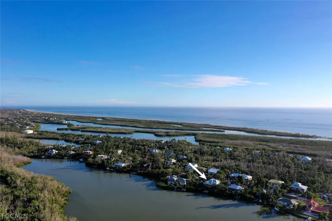
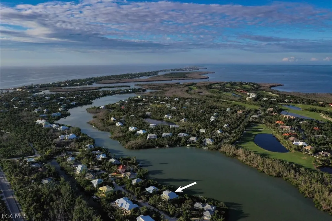
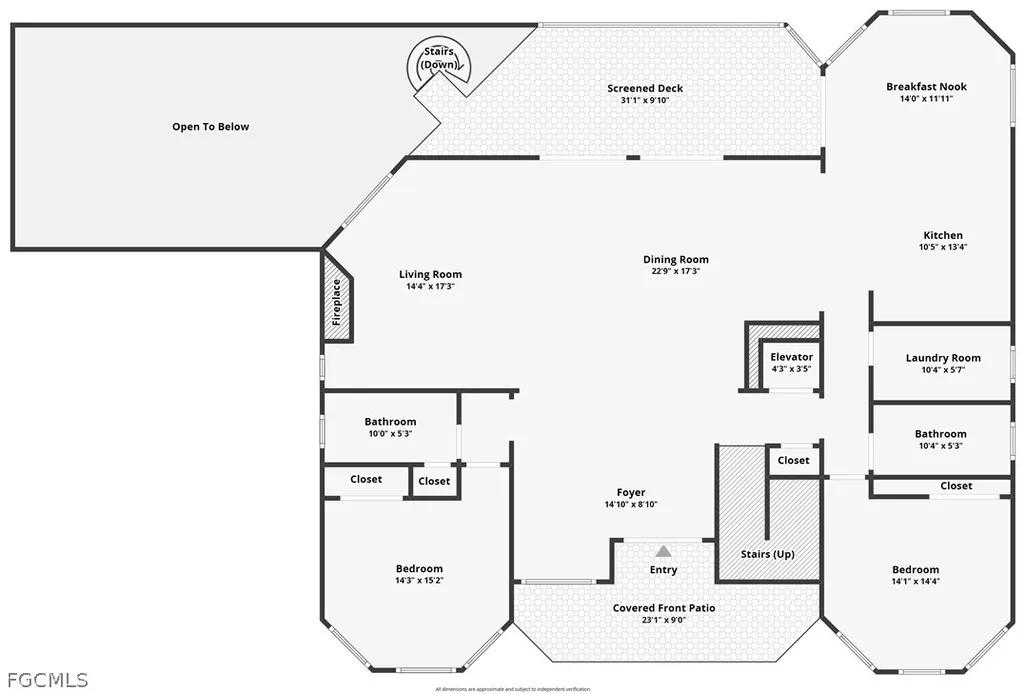
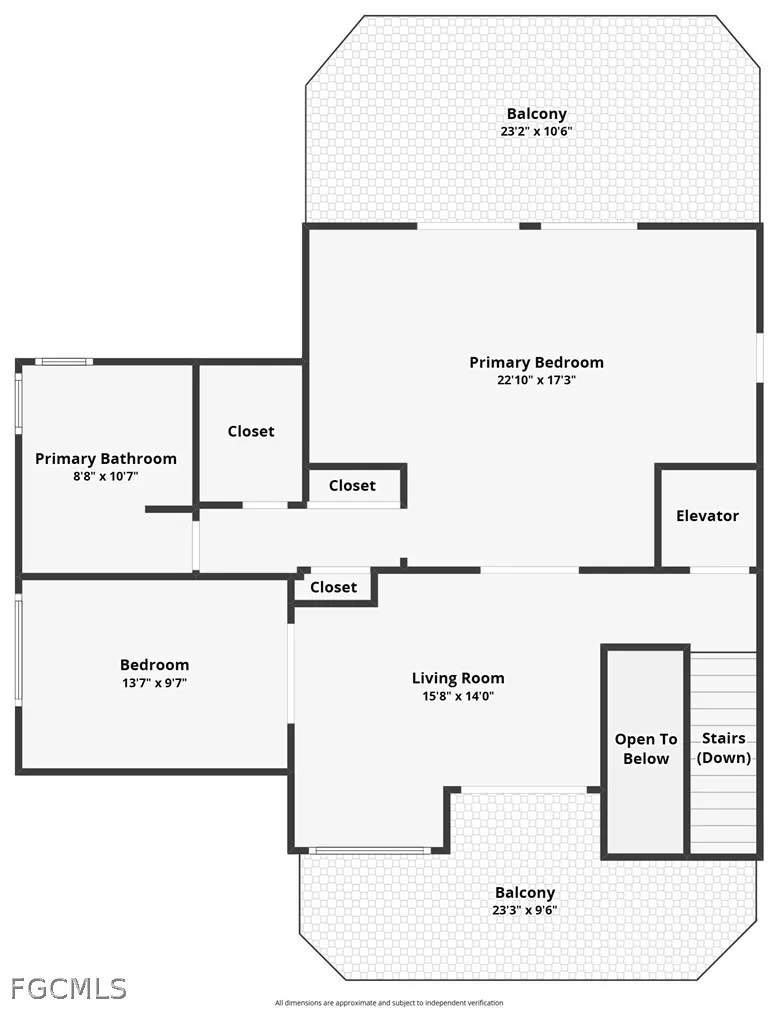
Welcome to your private island retreat on the serene and highly sought-after Dinkins Bayou, where breathtaking wide water views meet direct boating access to both the Gulf and Bay. This stunning, elevated home offers over 3,000 square feet of luxury living across two thoughtfully designed levels, blending elegant coastal style with modern comforts. Step inside to discover a spacious 4-bedroom, 3-bath home filled with natural light, soaring ceilings, and panoramic views from nearly every room. The main level showcases a flowing open-concept design ideal for entertaining, featuring a great room with a gas fireplace, dining area, and a gourmet kitchen—all framed by expansive windows and multiple decks perfect for enjoying sunrise coffees or sunset cocktails. The split floor plan ensures privacy, with guest rooms tucked on opposite sides of the main living space. Upstairs, the expansive primary suite serves as a true sanctuary with private balconies on both sides, a spa-like bath with soaking tub and walk-in shower, and a generous walk-in closet. An additional guest bedroom or office provides flexible space for work or visitors. High-end finishes abound throughout, including Brazilian cherry floors, custom woodwork, an elevator, and smart storage solutions. The outdoor living is just as impressive, with a newly resurfaced pool and deck (2023) set within a large screened enclosure—ideal for year-round Florida living. Practical upgrades include a new roof (2023), new water heater, new pool pump, ample ground-level storage for your kayaks, paddleboards, and beach gear, plus electric vehicle parking. This exceptional property offers the rare blend of luxury, privacy, and direct waterfront access on the widest part of Dinkins Bayou—don’t miss your chance to own a slice of island paradise!
| Elementary School | Middle School | High School |
|---|---|---|
| THE SANIBEL SCHOOL Elementary School | THE SANIBEL SCHOOL Middle School | SCHOOL CHOICE High School |
| Price History | |
|---|---|
| 2/20/2026 | Listed $1,899,999 |
| 3/8/2026 | 1$1,889,999 |
| 5/22/2026 | 5$1,795,000 |
General Features
| Sewer | Public Sewer |
|---|---|
| Heating | Central,Electric |
| Cooling | Central Air,Electric,Zoned |
| Utilities | Cable Available |
| Possession | Close Of Escrow |
| Roof | Metal |
| Appliances | Built-In Oven,Dryer,Dishwasher,Electric Cooktop,Freezer,Disposal,Refrigerator,Washer |
| HOA Fee | 200 |
| Garage Spaces | 2 |
| Association Fee Includes | None |
| Patio/Porch Features | Balcony,Deck,Lanai,Open,Porch,Screened |
| Architectural Style | Florida,Multi-Level,Two Story,Stilt |
| Pool Features | Concrete,Electric Heat,Heated,In Ground,Pool Equipment,Screen Enclosure,Pool/Spa Combo |
| Security Features | Burglar Alarm (Monitored),Security System,Smoke Detector(s) |
| Construction Materials | Stucco,Vinyl Siding,Wood Frame |
| Pets Allowed | Yes |
| Year Built | 2002 |
| View | Canal,Landscaped,Mangroves,Water |
| Stories Count | 2 |
| Levels | Two |
| Property Subtype | Single Family Residence |
| Tax Year | 2023 |
| Ownership | Single Family |
| Waterfront Features | Bayfront,Canal Access,Mangrove,Navigable Water |
| Community Features | Non-Gated |
| Assoc Fee Paid Per | Annually |
| County | Lee |
| Property Type | Residential |
| Association Amenities | None |
| HOA | true |
| Attached Garage | true |
| Subdivision Name | CASTAWAY ESTATES |
| Facing Direction | South |
| Garage Y/N | true |
| Full Baths | 3 |
| Status | Active |
| Directions | Take Sanibel causeway, right on Periwinkle to Sanibel Captiva Rd. pass mile marker 5 trun right on Pine Tree Dr, house is approx .10 mile in on the right. |
| High School | SCHOOL CHOICE |
| City | Sanibel |
| Disclosures | Owner Has Flood Insurance,Seller Disclosure |
| Senior Community Y/N | false |
| MLS Area | SI01 - Sanibel Island |
| Lot Size Units | Acres |
| Carport Y/N | false |
| Spa Features | Electric Heat,Gunite,In Ground,Screened |
| Elementary School | THE SANIBEL SCHOOL |
| Tax Annual Amount | 6935.35 |
| Middle/Junior High School | THE SANIBEL SCHOOL |
| Property Condition | Resale |
| Virtual Tour | https://www.dropbox.com/scl/fi/g354vb9tja05x5eeqybgl/5810-Pine-Tree-Dr-HD-Video-v2.mp4?rlkey=c9ehcoiqycqx2mq76lmkf0yvz&st=eu2hqhav&dl=0 |
| Standard Status | Active |
| Tax Lot | 6 |
| Property Sub Type Additional | Single Family Residence |
| PostalCity | Sanibel |
| Legal Description | PARL IN GOVT LOT 6 AS DESC IN OR 1136 PG 2238 |
Interior Features
| Interior Amenities | Breakfast Bar,Built-in Features,Bathtub,Closet Cabinetry,Dual Sinks,Entrance Foyer,Eat-in Kitchen,French Door(s)/Atrium Door(s),Fireplace,High Ceilings,Kitchen Island,Living/Dining Room,Pantry,Separate Shower,Cable TV,Walk-In Closet(s),Window Treatments,Elevator,Loft,Workshop |
|---|---|
| Flooring | Carpet,Wood |
| Furnished Y/N | Negotiable |
| Total Stories | 2 |
| Air Conditioning Y/N | true |
| Heating Y/N | true |
| Window Features | Casement Window(s),Sliding,Tinted Windows,Window Coverings |
| Fireplace Y/N | true |
| Laundry Features | Inside,Laundry Tub |
| Total Bedrooms | 4 |
| Room Type | Bathroom,Den,Guest Quarters,Loft,Other,Screened Porch,Workshop,Great Room |
| LivingAreaSource | Appraiser |
| Total Baths | 3 |
Exterior Features
| Exterior Amenities | Deck,Security/High Impact Doors,Sprinkler/Irrigation,Outdoor Shower,Other |
|---|---|
| Parking Features | Attached,Electric Vehicle Charging Station(s),Garage,Garage Door Opener |
| Lot Features | Rectangular Lot,Sprinklers Automatic |
| Water Source | Public |
| Lot Size Area | 0.324 |
| Foundation Details | Pillar/Post/Pier,Raised |
| Spa | true |
| Building Area Total | 6276 |
| Lot Dimensions | 99 x 130 x 104 x 159 |
| Lot Size Acres | 0.324 |
| Private Pool | true |
| Lot Size Source | Appraiser |
| Waterfront Y/N | true |
| Covered Spaces | 2 |
| Door Features | French Doors |
| Road Frontage Type | Private Road |
| Road Responsibility | Private Maintained Road |
| LotDimensionsSource | Appraiser |
Amenities
- Foreclosure
- Views
- Short Sale
- New Construction
- Adult 55+
- Lease To Own
- No HOA Fees
- Furnished
- Primary On Main
- Air Conditioning
- Seller Finance
- Green
- Fixer Upper
- Horse
- Golf
- Fireplace
- Deck
- Garage
- Basement
- Pool
Property vs Single Family Average in 33957
Price
Taxes
Year Built
 All information regarding a property for sale, rental or financing, school information and public tax records is from sources deemed reliable; PROVIDED, HOWEVER, that representations and warranties are not made about the accuracy thereof, and such information is subject to errors, omissions, updates, modifications, changes of price, rent rates, commissions, prior sales, leases or financing, changes in school boundaries, or withdrawal without notice. All information displayed on this Website should
 © 2026 Florida Gulf Coast MLS (FGCMLS) Information deemed reliable, but not guaranteed. The IDX data relating to real estate for sale on this web site comes in part from the Florida Gulf Coast Multiple Listing Service. The information being provided is for consumers' personal, non-commercial use and may not be used for any purpose other than to identify prospective properties consumers may be interested in purchasing. Information is deemed reliable but not guaranteed.
 This data is up-to-date as of August 22, 2026 1:22 AM UTC Some properties that appear for sale on this website may subsequently have sold and may no longer be available. For the most current information, contact eXp Realty in South Florida.
The information provided is for consumers' personal, non-commercial use and may not be used for any other purpose. The data relating to real estate for sale on this website comes in part from the Broker Reciprocity Program (BR Program) of M.L.S. of Naples,
This data is up-to-date as of August 22, 2026 1:22 AM UTC Some properties that appear for sale on this website may subsequently have sold and may no longer be available. For the most current information, contact eXp Realty in South Florida.
The information provided is for consumers' personal, non-commercial use and may not be used for any other purpose. The data relating to real estate for sale on this website comes in part from the Broker Reciprocity Program (BR Program) of M.L.S. of Naples,
