

Waterfront - Golf Course
Address
19331 Silver Oak Drive, Estero, FL
Price
$ 650,000
Property Attributes
- MLS#2026003337
- TypeSingle Family
- Listing Status Active
- CountyLee
- CityEstero
- AreaES02 - Estero
- NeighborhoodSILVER OAK AT THE VINES
- Zip33967
- StyleRanch, One Story
- Year Built1996
- Taxes$ 6361
- Price$ 650,000
- Bedrooms3
- Full Bathrooms2
- Half Bathrooms1
- Sqr Footage2163
- Lot Size0.129 Acres
Data Source:
Florida Gulf Coast MLS (SWFLMLS)
Property Description
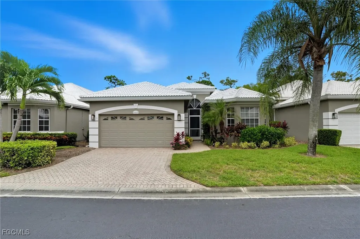
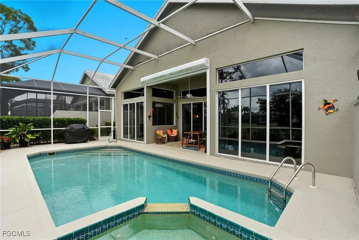
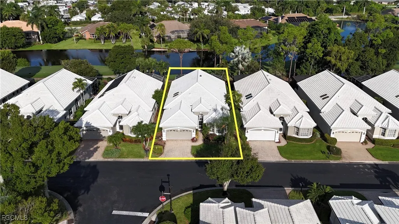
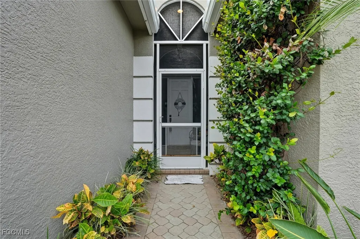
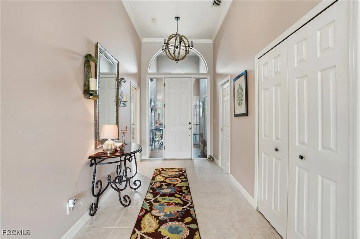
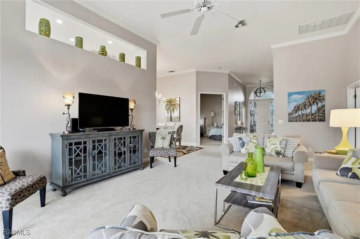
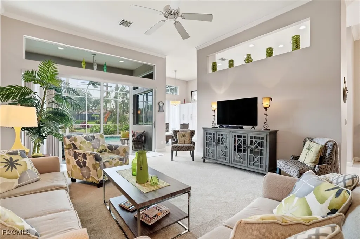
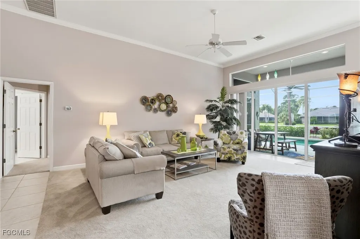
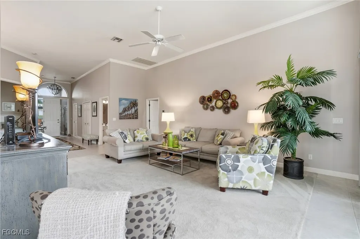
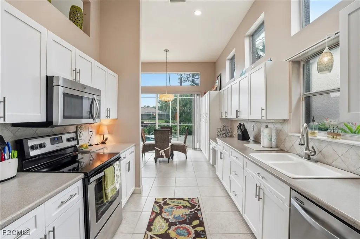
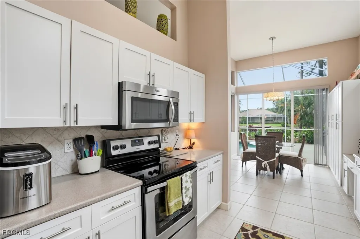
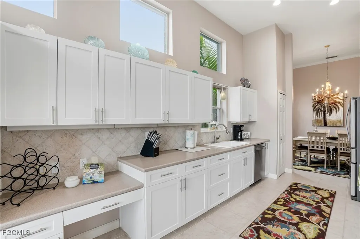
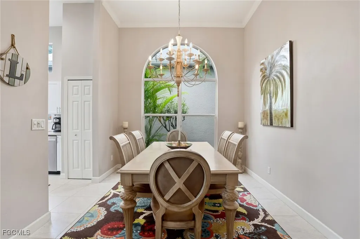
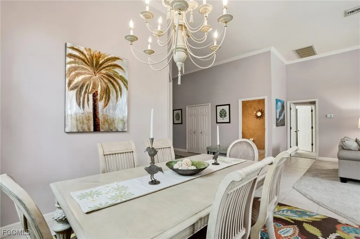
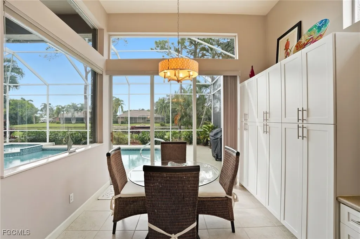
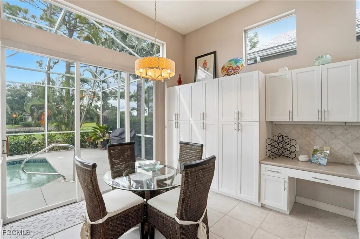
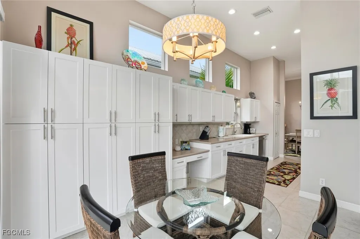
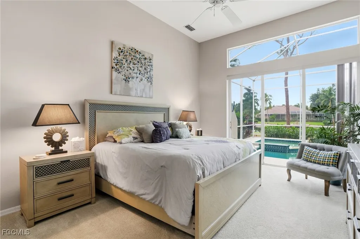
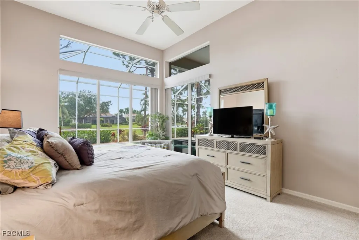
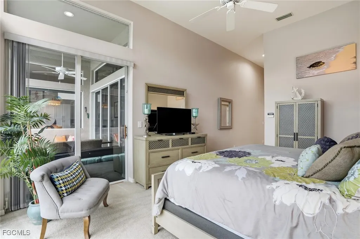
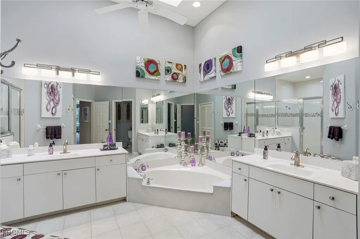
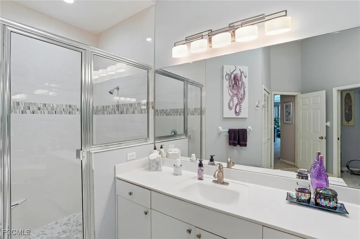
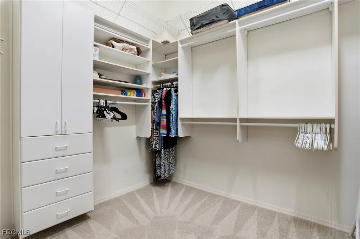
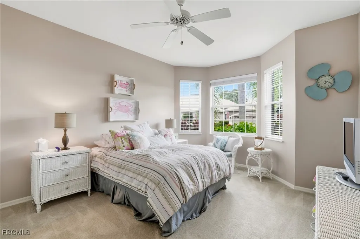
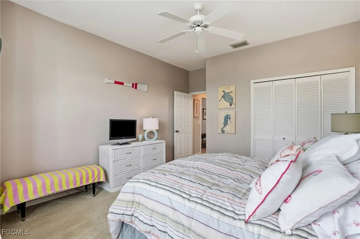
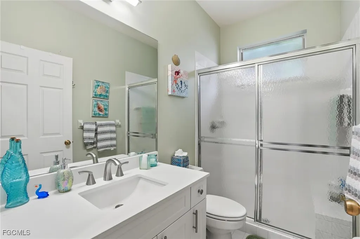
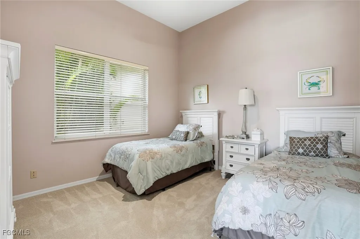
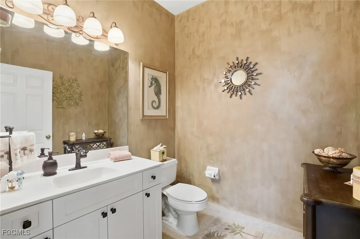
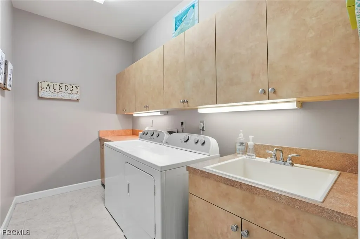
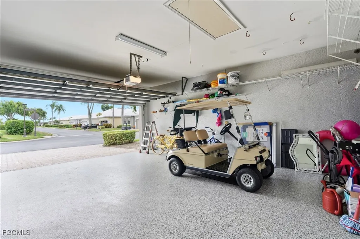
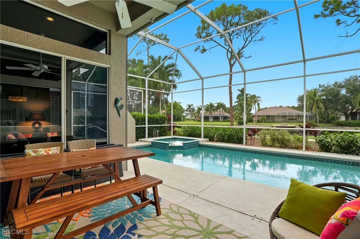
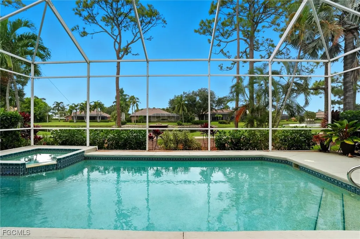
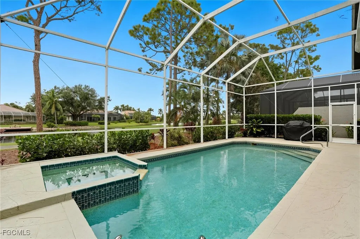
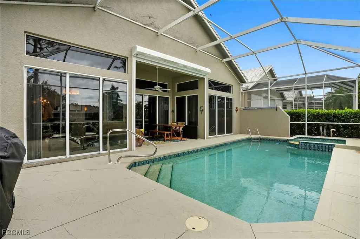
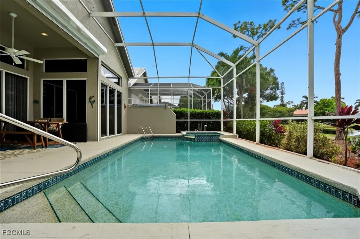
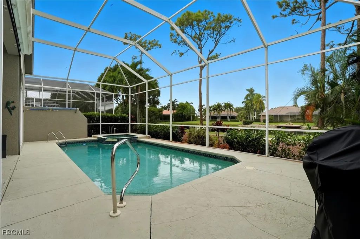
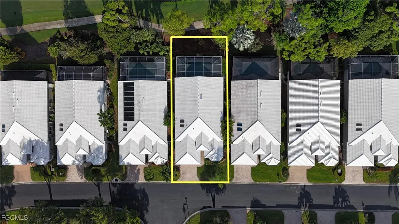
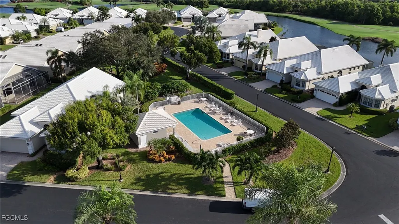
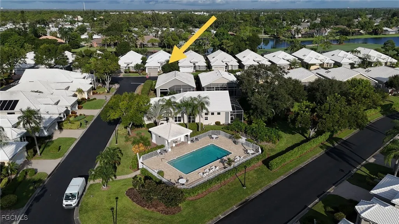
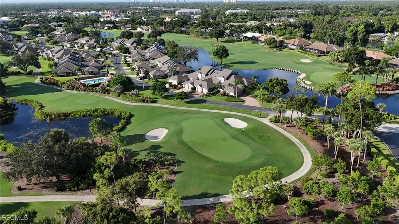
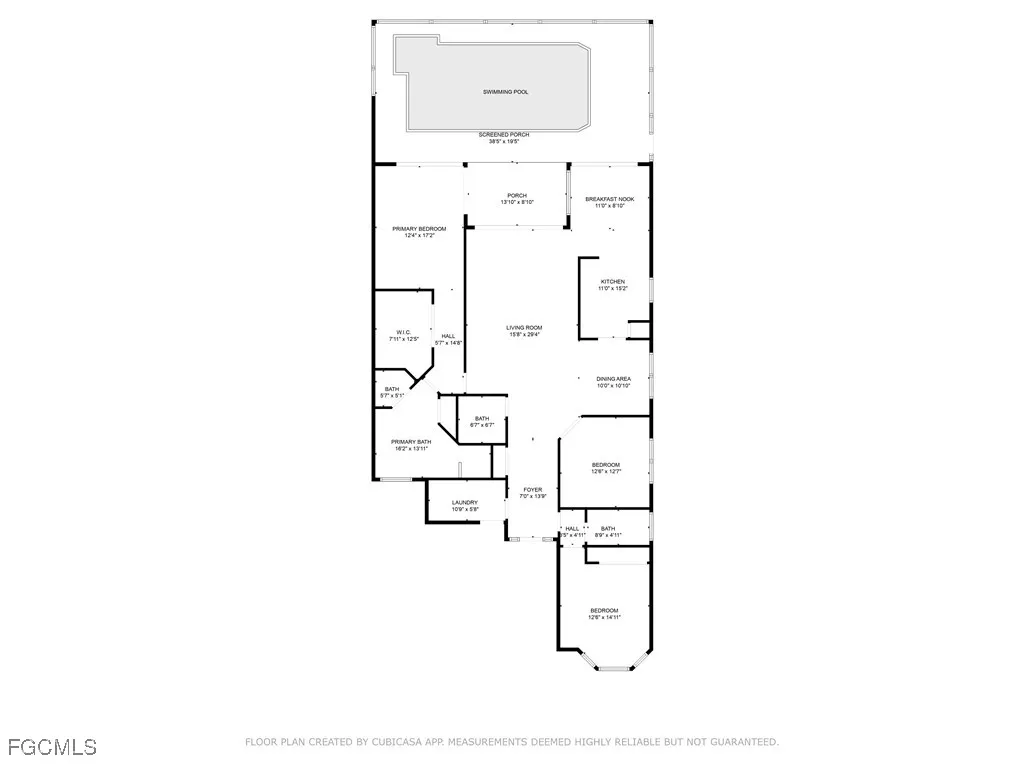
Step inside this beautifully maintained Brighton Model. This 2 Bed + Den, 2.5 Bath single-family home, in the sought-after gated community of The Vines, is offered TURNKEY and ready for new owners. It’s packed with upgrades including a BRAND NEW ROOF, HEATED SALTWATER POOL & SPA, NEWER HVAC, EPOXY FLOORS with OVERHEAD STORAGE and much more! With just under 2,200 sqft of living space, the thoughtful design welcomes you through a screened-in entryway and into a long, light-filled foyer with vaulted ceilings. The main living areas are finished with crown molding, tile, and carpeted flooring, setting the tone for both comfort and easy maintenance. The formal dining room features an arched windowsill and chandelier, while the living room showcases a transom window above the sliders for added natural light. The kitchen is both stylish and functional with solid-surface countertops, extended white cabinetry with under-cabinet lighting, stainless steel appliances, and a pantry. A cozy breakfast nook overlooks the sparkling pool and spa, blending everyday convenience with resort-style views. The primary suite is a retreat of its own, complete with plush carpet, two sliding glass doors to the lanai, and a large walk-in closet with built-in cabinet storage. The spa-like bathroom features dual sinks, a soaking tub, a walk-in shower, and two skylights that fill the space with natural light. The guest suite is tucked away at the front of the house and separated with a pocket door for added privacy. The room offers bay windows and a spacious closet, while the bath showcases a walk-in shower. The den with French doors serves as a versatile space, currently set up as a guest bedroom with two twin beds across from the half bath. The laundry room with a utility sink and cabinetry adds practicality, while the garage’s epoxy floors and overhead racks provide functionality and storage. Step outside to your private screened lanai, where the heated saltwater pool and spa overlook peaceful lake views and the 12th hole of Estero Country Club, offering the perfect setting for both quiet mornings and evenings of entertaining. Ideally located near Coconut Point, Gulf Coast Town Center, Miromar Outlets, RSW International Airport, FGCU, beaches, shopping, and fine dining, this home is positioned for both lifestyle and convenience. Life at The Vines offers more than just a home - it’s a lifestyle. This gated community is celebrated for its welcoming atmosphere, pristine grounds, and the rare benefit of NO WAIT LIST for golf memberships. Residents enjoy a wide range of amenities, including a championship 18-hole golf course (with golf membership optional), active tennis and pickleball programs, bocce courts, a fully equipped fitness center, and a vibrant clubhouse that features casual and fine dining along with year-round social events. Schedule your private showing today and discover why this home at The Vines is the one you’ve been waiting for!
| Elementary School | Middle School | High School |
|---|---|---|
| PINEWOODS ELEMENTARY SCHOOL Elementary School | SCHOOL CHOICE Middle School | SCHOOL CHOICE High School |
| Price History | |
|---|---|
| 2/20/2026 | Listed $650,000 |
General Features
| Sewer | Public Sewer |
|---|---|
| Heating | Central,Electric |
| Cooling | Central Air,Electric |
| Utilities | Cable Available,High Speed Internet Available,Underground Utilities |
| Possession | Close Of Escrow |
| Roof | Tile |
| Appliances | Dryer,Dishwasher,Disposal,Ice Maker,Microwave,Range,Refrigerator,RefrigeratorWithIce Maker,Self Cleaning Oven,Washer |
| HOA Fee | 990 |
| Garage Spaces | 2 |
| Association Fee Includes | Association Management,Cable TV,Internet,Irrigation Water,Legal/Accounting,Maintenance Grounds,Recreation Facilities,Reserve Fund,Road Maintenance,Street Lights,Security |
| Patio/Porch Features | Lanai,Patio,Porch,Screened |
| Architectural Style | Ranch,One Story |
| Pool Features | Concrete,In Ground,Pool Equipment,Screen Enclosure,Salt Water,Community |
| Security Features | Security Gate,Gated with Guard,Gated Community,Security System,Smoke Detector(s) |
| Construction Materials | Block,Concrete,Stucco |
| Pets Allowed | Call,Conditional |
| Year Built | 1996 |
| View | Golf Course,Landscaped,Lake |
| Stories Count | 1 |
| Property Subtype | Single Family Residence |
| Tax Year | 2024 |
| Ownership | Single Family |
| Waterfront Features | Lake |
| Community Features | Golf,Gated,Tennis Court(s),Street Lights |
| HOA Fee 2 | 1100 |
| Assoc Fee Paid Per | Quarterly |
| County | Lee |
| Property Type | Residential |
| Association Amenities | Bocce Court,Clubhouse,Fitness Center,Golf Course,Library,Pickleball,Pool,Putting Green(s),Restaurant,Spa/Hot Tub,Sidewalks,Tennis Court(s),Management |
| HOA | true |
| Attached Garage | true |
| Subdivision Name | SILVER OAK AT THE VINES |
| Facing Direction | East |
| Garage Y/N | true |
| Full Baths | 2 |
| Status | Active |
| Directions | US 41 to The Vines/Estero Country Club. Across the street from Breckenridge Tennis Club and just North of Estero Pkwy. |
| High School | SCHOOL CHOICE |
| City | Estero |
| Disclosures | RV Restriction(s) |
| Senior Community Y/N | false |
| Zoning Description | PUD |
| MLS Area | ES02 - Estero |
| Lot Size Units | Acres |
| Carport Y/N | false |
| Spa Features | Electric Heat,Gunite,In Ground,Screened |
| HOA Fee 2 Frequency | Quarterly |
| Elementary School | PINEWOODS ELEMENTARY SCHOOL |
| Tax Annual Amount | 6361.79 |
| Middle/Junior High School | SCHOOL CHOICE |
| Property Condition | Resale |
| Virtual Tour | https://www.propertypanorama.com/instaview/fgcmls/2026003337 |
| Standard Status | Active |
| Tax Lot | 6 |
| Property Sub Type Additional | Single Family Residence |
| PostalCity | Estero |
| Legal Description | SILVER OAK VILLAGE AT THE VINES PB 47 PG 69 LOT 6 |
Interior Features
| Interior Amenities | Built-in Features,Bathtub,Closet Cabinetry,Dual Sinks,Entrance Foyer,Family/Dining Room,High Ceilings,Living/Dining Room,Pantry,Separate Shower,Cable TV,Walk-In Closet(s),Window Treatments,High Speed Internet,Split Bedrooms |
|---|---|
| Flooring | Carpet,Tile |
| Furnished Y/N | Furnished |
| Total Stories | 1 |
| Air Conditioning Y/N | true |
| Heating Y/N | true |
| Window Features | Arched,Single Hung,Skylight(s),Sliding,Window Coverings |
| Half Baths | 1 |
| Laundry Features | Inside,Laundry Tub |
| Total Bedrooms | 3 |
| Entry Level | 1 |
| Room Type | Den,Screened Porch,Great Room |
| LivingAreaSource | Appraiser |
| Total Baths | 3 |
Exterior Features
| Exterior Amenities | Sprinkler/Irrigation,Patio,Shutters Electric |
|---|---|
| Parking Features | Attached,Driveway,Garage,Paved,Garage Door Opener |
| Lot Features | Rectangular Lot,Sprinklers Automatic |
| Water Source | Public |
| Lot Size Area | 0.129 |
| Spa | true |
| Building Area Total | 2630 |
| Lot Dimensions | 50 x 114 x 49 x 114 |
| Lot Size Acres | 0.129 |
| Road Surface Type | Paved |
| Private Pool | true |
| Lot Size Source | Appraiser |
| Waterfront Y/N | true |
| Covered Spaces | 2 |
| Road Frontage Type | Private Road |
| Road Responsibility | Private Maintained Road |
| LotDimensionsSource | Appraiser |
Amenities
- Foreclosure
- Views
- Short Sale
- New Construction
- Adult 55+
- Lease To Own
- No HOA Fees
- Furnished
- Primary On Main
- Air Conditioning
- Seller Finance
- Green
- Fixer Upper
- Horse
- Golf
- Fireplace
- Deck
- Garage
- Basement
- Pool
Property vs Single Family Average in 33967
Price
Taxes
Year Built
 All information regarding a property for sale, rental or financing, school information and public tax records is from sources deemed reliable; PROVIDED, HOWEVER, that representations and warranties are not made about the accuracy thereof, and such information is subject to errors, omissions, updates, modifications, changes of price, rent rates, commissions, prior sales, leases or financing, changes in school boundaries, or withdrawal without notice. All information displayed on this Website should
 © 2026 Florida Gulf Coast MLS (FGCMLS) Information deemed reliable, but not guaranteed. The IDX data relating to real estate for sale on this web site comes in part from the Florida Gulf Coast Multiple Listing Service. The information being provided is for consumers' personal, non-commercial use and may not be used for any purpose other than to identify prospective properties consumers may be interested in purchasing. Information is deemed reliable but not guaranteed.
 This data is up-to-date as of August 22, 2026 1:22 AM UTC Some properties that appear for sale on this website may subsequently have sold and may no longer be available. For the most current information, contact eXp Realty in South Florida.
The information provided is for consumers' personal, non-commercial use and may not be used for any other purpose. The data relating to real estate for sale on this website comes in part from the Broker Reciprocity Program (BR Program) of M.L.S. of Naples,
This data is up-to-date as of August 22, 2026 1:22 AM UTC Some properties that appear for sale on this website may subsequently have sold and may no longer be available. For the most current information, contact eXp Realty in South Florida.
The information provided is for consumers' personal, non-commercial use and may not be used for any other purpose. The data relating to real estate for sale on this website comes in part from the Broker Reciprocity Program (BR Program) of M.L.S. of Naples,
