

Waterfront - Primary on Main - Eco Friendly
Address
5239 Wisteria Court, Cape Coral, FL
Price
$ 899,000
Property Attributes
- MLS#2025014558
- TypeSingle Family
- Listing Status Active
- CountyLee
- CityCape Coral
- AreaCC11 - Cape Coral Unit 1, 2, 4-6
- NeighborhoodYACHT CLUB
- Zip33904
- StyleRanch, One Story
- Year Built1982
- Taxes$ 4207
- Price$ 899,000
- Bedrooms3
- Full Bathrooms2
- Half Bathrooms0
- Sqr Footage1552
- Lot Size0.23 Acres
Data Source:
Florida Gulf Coast MLS (SWFLMLS)
Property Description
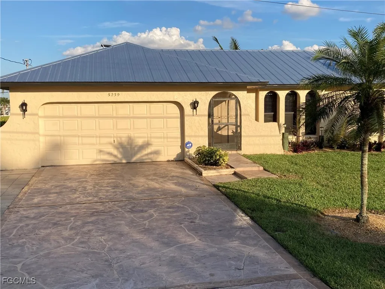
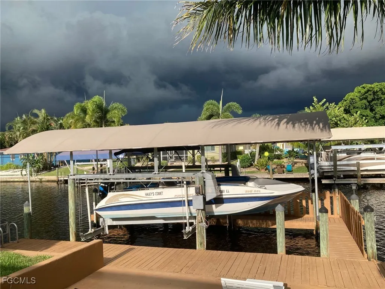
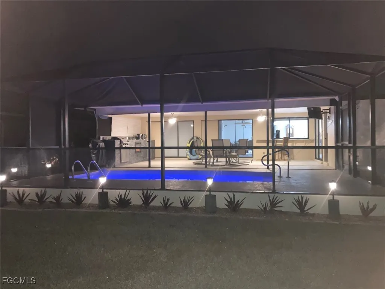
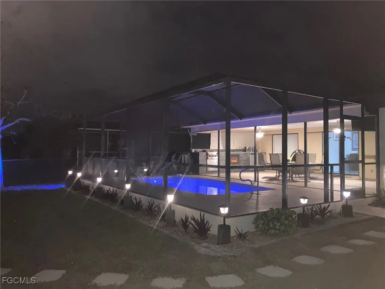
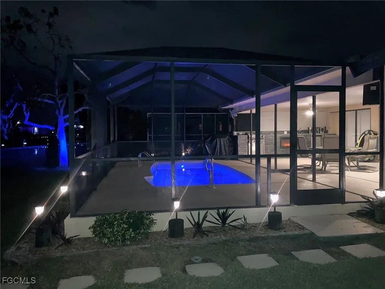
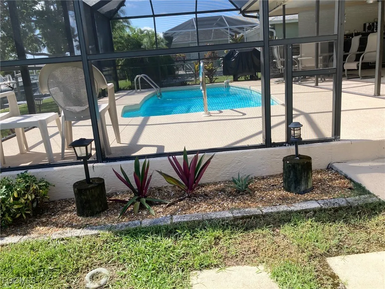
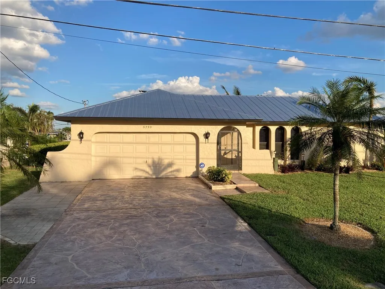
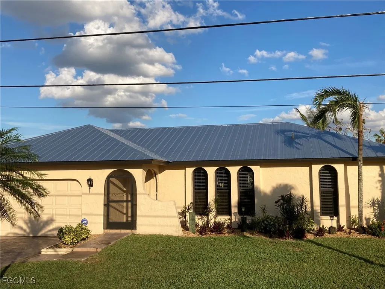
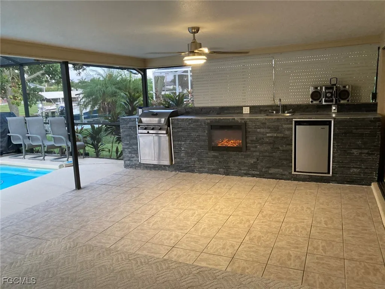
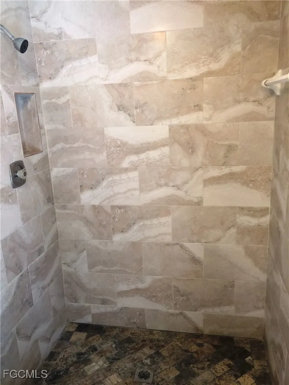
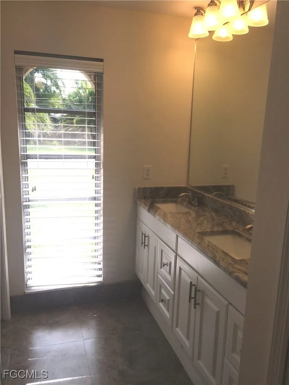
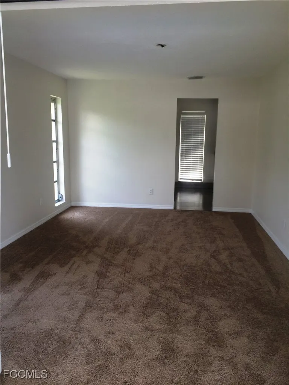
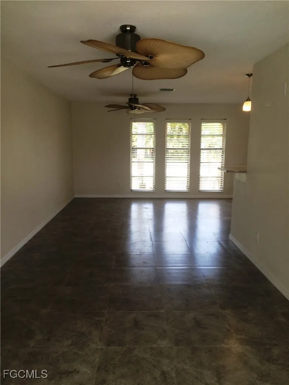
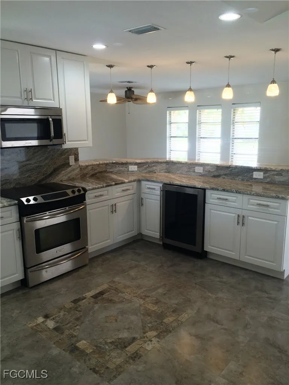
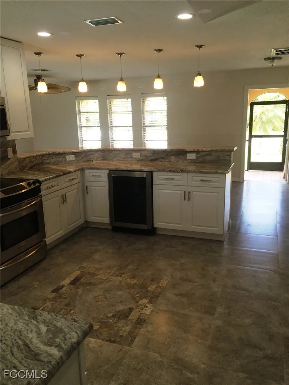
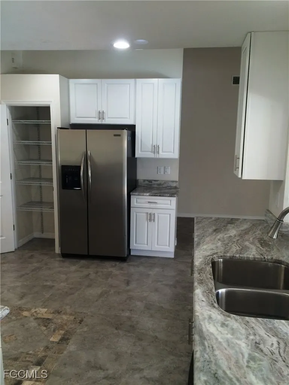
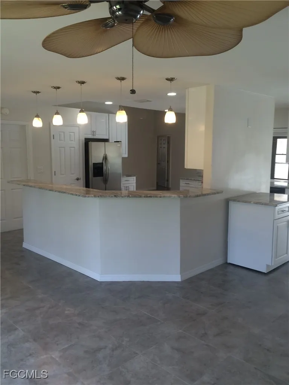
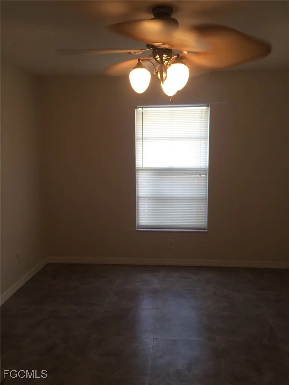
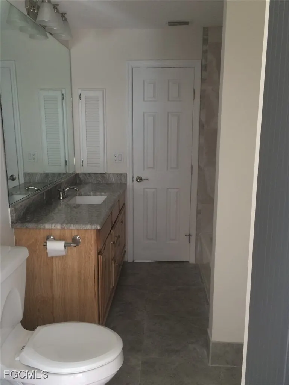
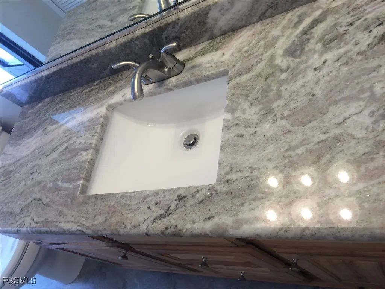
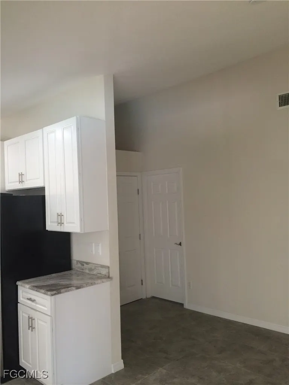
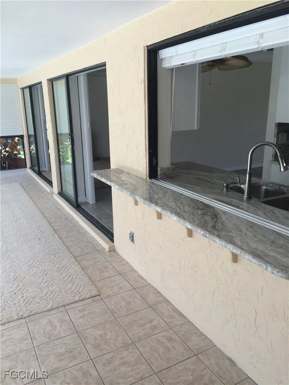
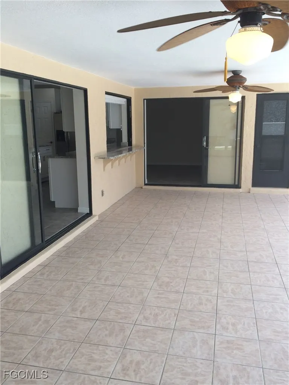
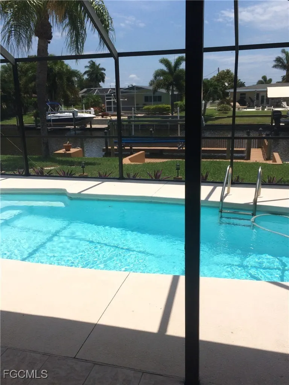
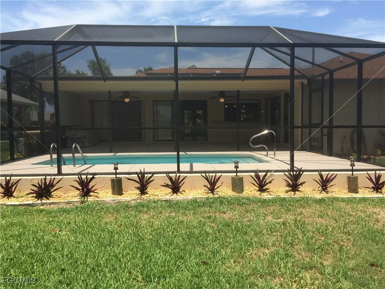
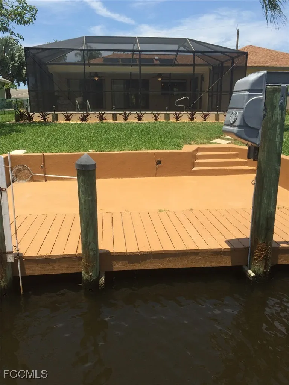
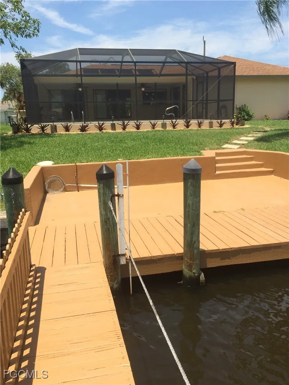
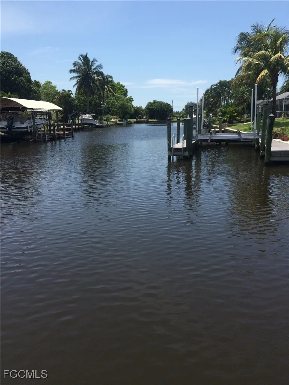
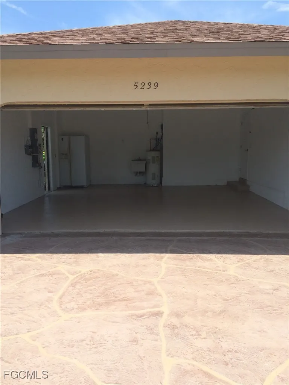
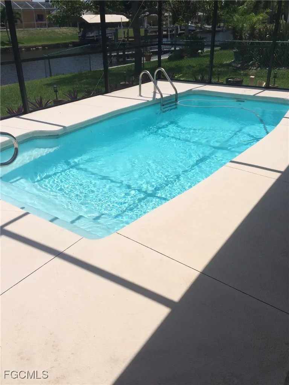
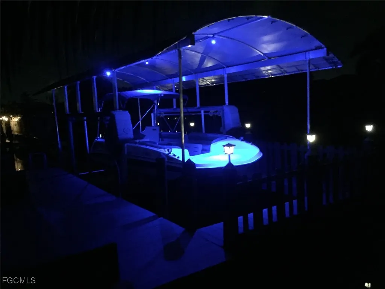
Gulf Access 3/2/2 home with a fiberglass pool. New plumbing in 2016. This home features a large open kitchen with 3 access points along with island and wine cooler. Full quartz (Fantasy Sparkle) from India, soft close doors and drawers and touchless kitchen faucet. 20-inch porcelain tile with 2 mosaics throughout the house along with carpet in the master bedroom and a split floor plan. Newer pool cage and 7K boat lift with full captain's dock. Less than 10 minutes to the river by boat with one bridge at 8.5 feet in the desirable Yacht Club area with bike and walking paths and the Yacht Club Beach.
| Price History | |
|---|---|
| 2/20/2026 | Listed $899,000 |
General Features
| Sewer | Assessment Paid |
|---|---|
| Heating | Central,Electric |
| Cooling | Central Air,Ceiling Fan(s),Electric |
| Utilities | Cable Available,High Speed Internet Available |
| Possession | Close Of Escrow |
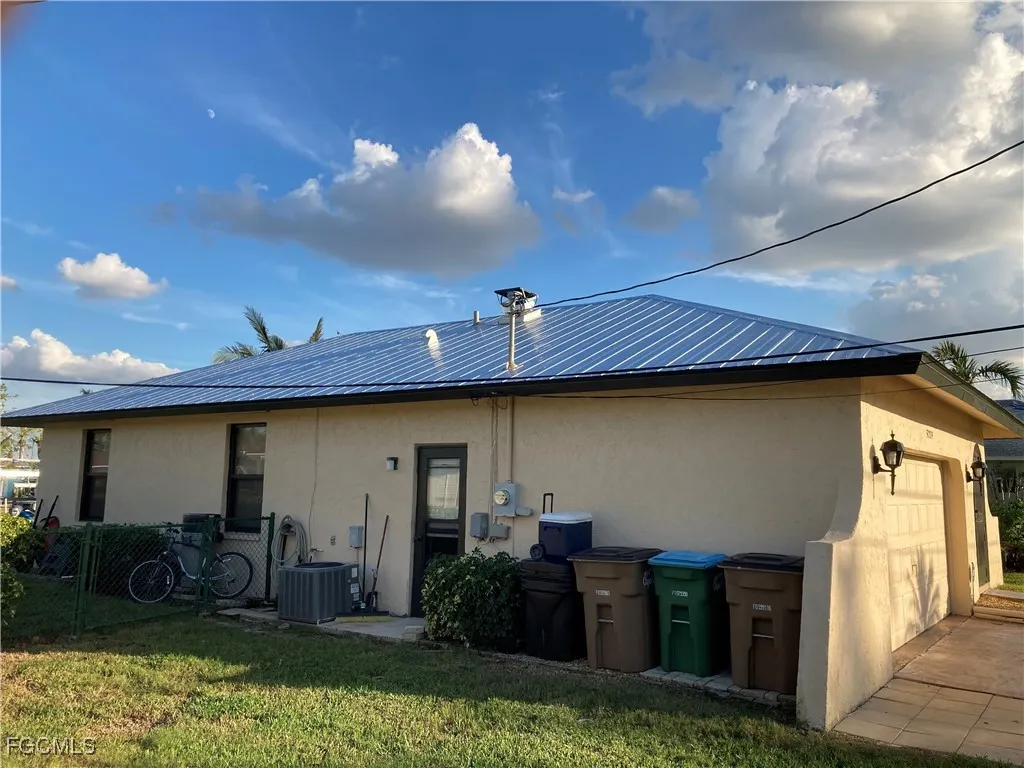
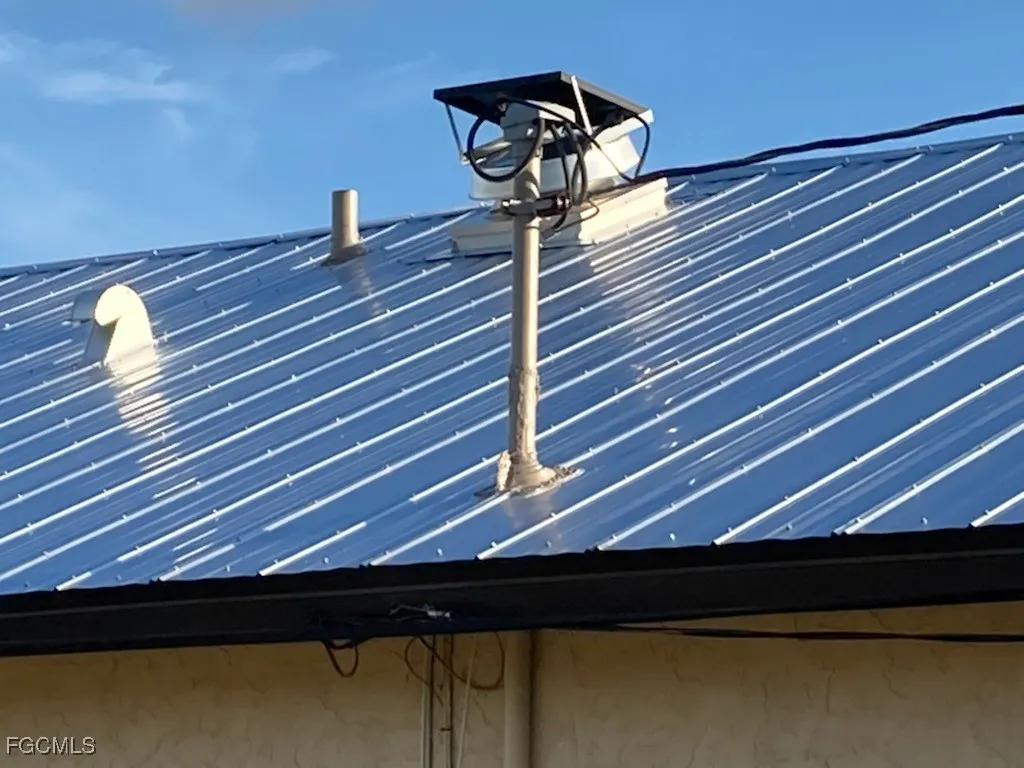
| Roof | Metal |
| Appliances | Dryer,Dishwasher,Electric Cooktop,Disposal,Ice Maker,Microwave,Range,Refrigerator,RefrigeratorWithIce Maker,Self Cleaning Oven,Wine Cooler,Washer |
| Garage Spaces | 2 |
| Association Fee Includes | None |
| Architectural Style | Ranch,One Story |
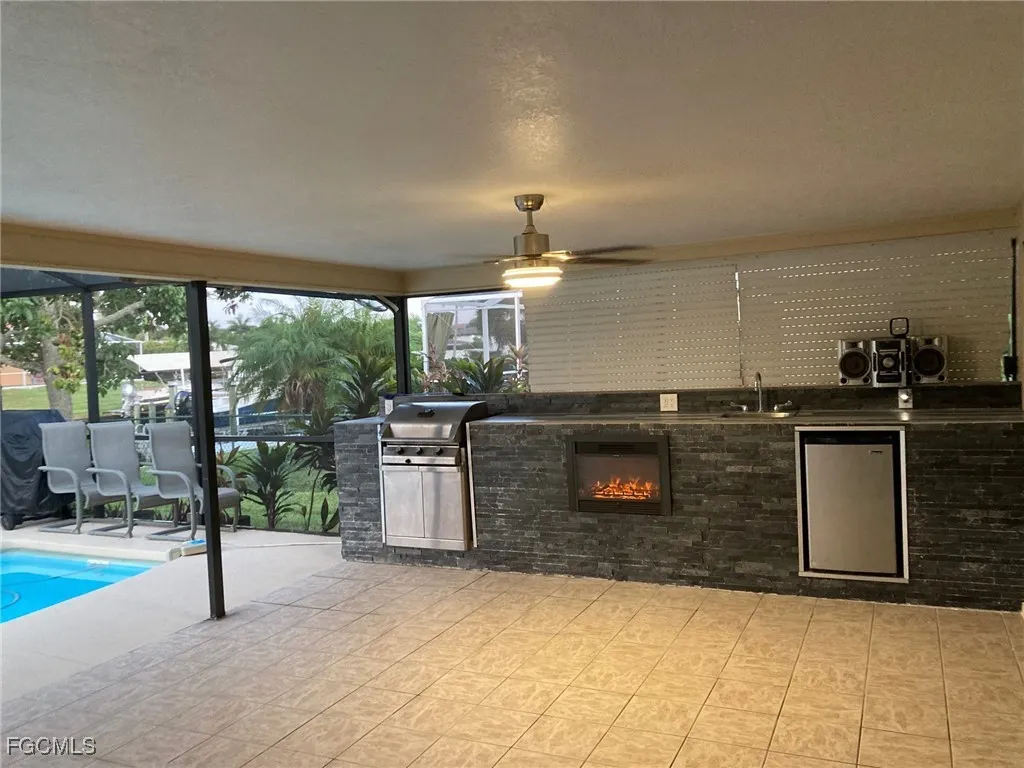
| Pool Features | Fiberglass,Heated,In Ground,Screen Enclosure,Solar Heat |
| Security Features | Smoke Detector(s) |
| Construction Materials | Block,Concrete,Stucco |
| Pets Allowed | Call,Conditional |
| Year Built | 1982 |
| View | Canal |
| Stories Count | 1 |
| Property Subtype | Single Family Residence |
| Tax Year | 2024 |
| Ownership | Single Family |
| Waterfront Features | Canal Access,Seawall |
| Community Features | Boat Facilities |
| County | Lee |
| Property Type | Residential |
| Association Amenities | Basketball Court |
| HOA | false |
| Attached Garage | true |
| Energy Efficient | Solar Panel(s) |
| Subdivision Name | YACHT CLUB |
| Facing Direction | West |
| Garage Y/N | true |
| Full Baths | 2 |
| Status | Active |
| Directions | Take Del Prado South past Cape Coral Parkway, that turns into El Dorado East. Go 1/4 mile to Wisteria CT on right. Subject property is half way down on right. |
| City | Cape Coral |
| Disclosures | Owner Is Listing Agent,RV Restriction(s) |
| Senior Community Y/N | false |
| Zoning Description | R1-W |
| MLS Area | CC11 - Cape Coral Unit 1, 2, 4-6 |
| Lot Size Units | Acres |
| Carport Y/N | false |
| Tax Annual Amount | 4207.24 |
| Property Condition | Resale |
| Virtual Tour | https://www.propertypanorama.com/instaview/fgcmls/2025014558 |
| Standard Status | Active |
| Tax Lot | 47 |
| Property Sub Type Additional | Single Family Residence |
| PostalCity | Cape Coral |
| Legal Description | CAPE CORAL UNIT 6 PART 2 BLK.40 PB 11 PG 61 LOTS 47 + 48 |
Interior Features
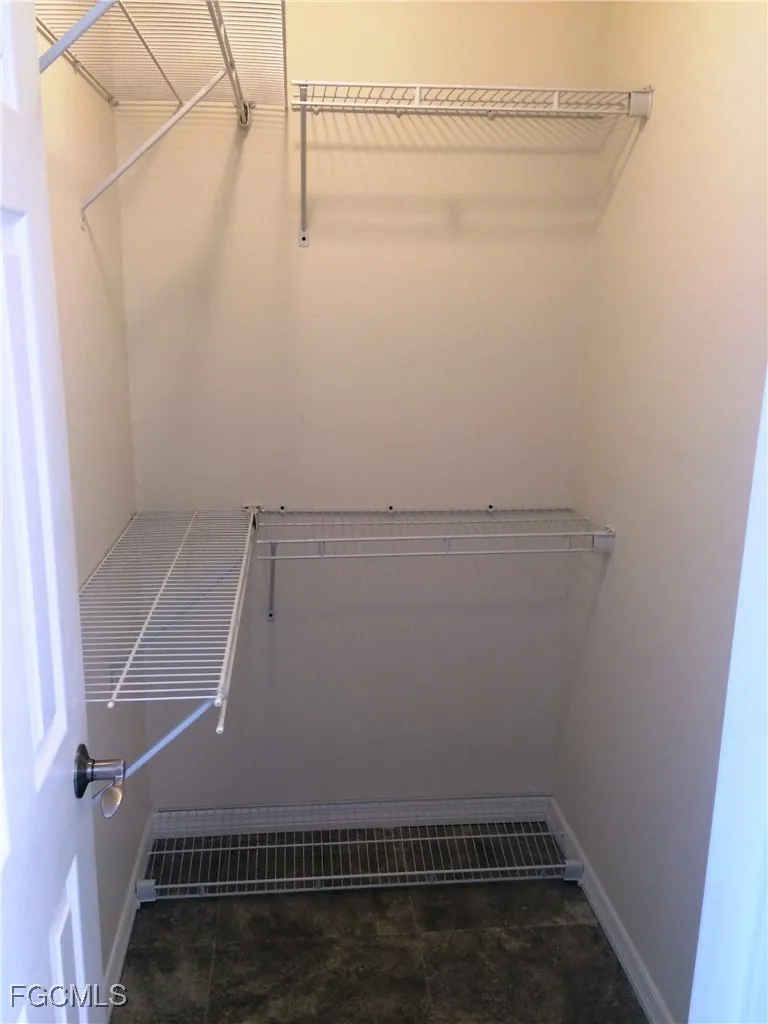
| Interior Amenities | Breakfast Bar,Built-in Features,Bedroom on Main Level,Dual Sinks,Family/Dining Room,Kitchen Island,Living/Dining Room,Custom Mirrors,Main Level Primary,Pantry,Shower Only,Separate Shower,Cable TV,Vaulted Ceiling(s),Walk-In Closet(s),Window Treatments,High Speed Internet,Split Bedrooms |
|---|---|
| Flooring | Carpet,Tile |
| Furnished Y/N | Unfurnished |
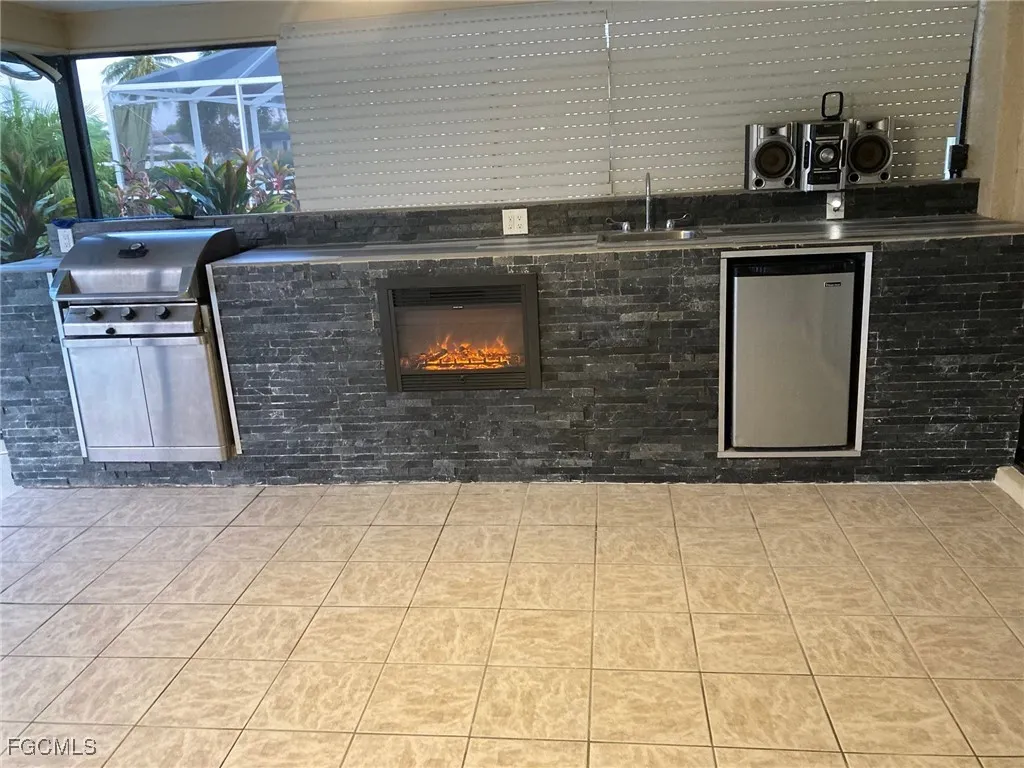
| Fireplace Features | Outside |
| Total Stories | 1 |
| Air Conditioning Y/N | true |
| Heating Y/N | true |
| Window Features | Sliding,Thermal Windows,Impact Glass,Window Coverings |
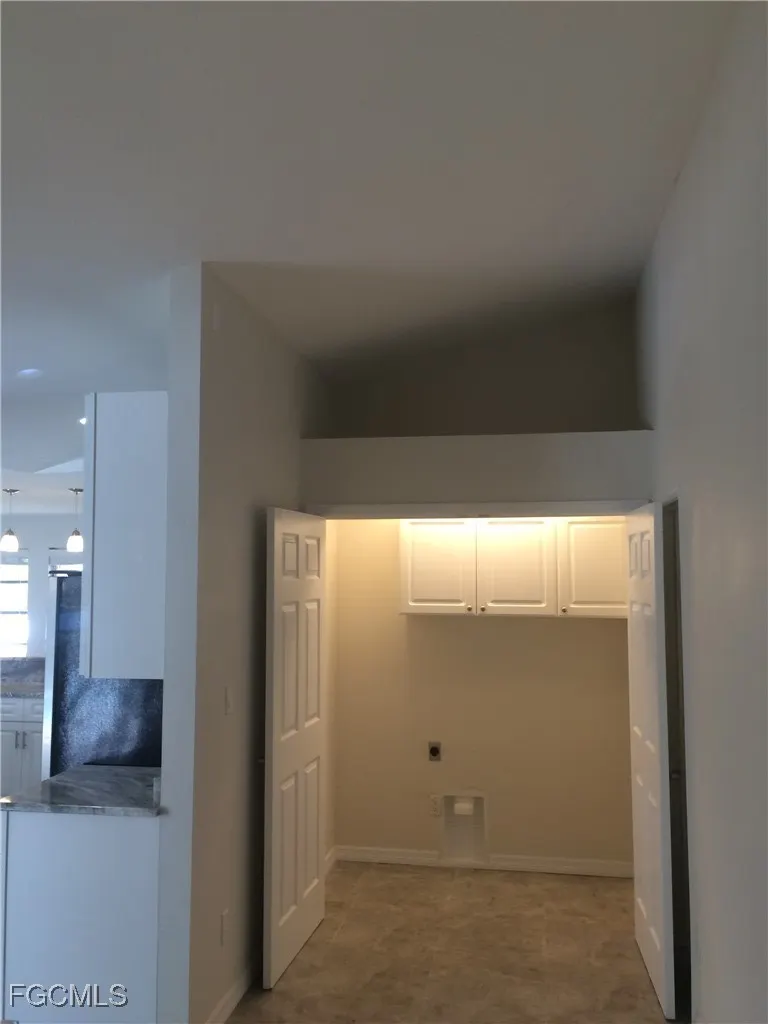
| Laundry Features | Washer Hookup,Dryer Hookup,Inside |
| Total Bedrooms | 3 |
| Entry Level | 1 |
| LivingAreaSource | Appraiser |
| Total Baths | 2 |
Exterior Features
| Exterior Amenities | Fruit Trees,Sprinkler/Irrigation,Outdoor Grill,Outdoor Kitchen,Storage,Gas Grill |
|---|---|
| Parking Features | Attached,Garage,Paved,Two Spaces,Garage Door Opener |
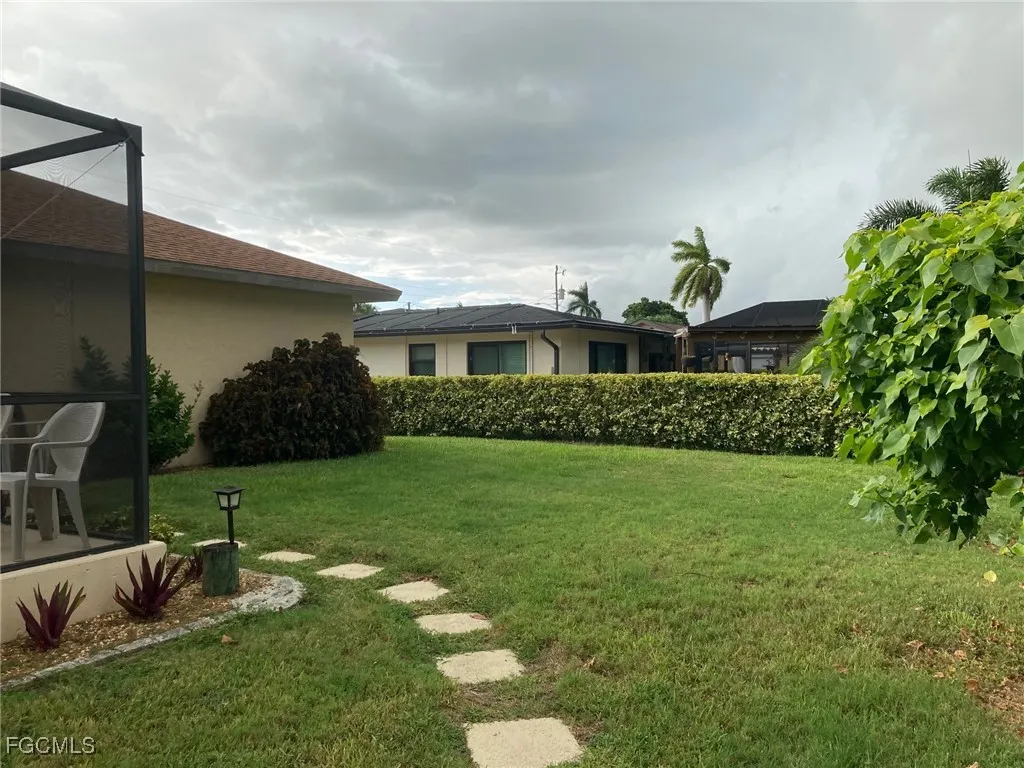
| Lot Features | Rectangular Lot,Sprinklers Automatic |
| Water Source | Assessment Paid |
| Lot Size Area | 0.23 |
| Spa | false |
| Building Area Total | 3012 |
| Lot Dimensions | 80 x 125 x 80 x 125 |
| Lot Size Acres | 0.23 |
| Private Pool | true |
| Lot Size Source | Appraiser |
| Waterfront Y/N | true |
| Covered Spaces | 2 |
| LotDimensionsSource | Appraiser |
Amenities
- Foreclosure
- Views
- Short Sale
- New Construction
- Adult 55+
- Lease To Own
- No HOA Fees
- Furnished
- Primary On Main
- Air Conditioning
- Seller Finance
- Green
- Fixer Upper
- Horse
- Golf
- Fireplace
- Deck
- Garage
- Basement
- Pool
Property vs Single Family Average in 33904
Price
Taxes
Year Built
 All information regarding a property for sale, rental or financing, school information and public tax records is from sources deemed reliable; PROVIDED, HOWEVER, that representations and warranties are not made about the accuracy thereof, and such information is subject to errors, omissions, updates, modifications, changes of price, rent rates, commissions, prior sales, leases or financing, changes in school boundaries, or withdrawal without notice. All information displayed on this Website should
 © 2026 Florida Gulf Coast MLS (FGCMLS) Information deemed reliable, but not guaranteed. The IDX data relating to real estate for sale on this web site comes in part from the Florida Gulf Coast Multiple Listing Service. The information being provided is for consumers' personal, non-commercial use and may not be used for any purpose other than to identify prospective properties consumers may be interested in purchasing. Information is deemed reliable but not guaranteed.
 This data is up-to-date as of August 22, 2026 1:22 AM UTC Some properties that appear for sale on this website may subsequently have sold and may no longer be available. For the most current information, contact eXp Realty in South Florida.
The information provided is for consumers' personal, non-commercial use and may not be used for any other purpose. The data relating to real estate for sale on this website comes in part from the Broker Reciprocity Program (BR Program) of M.L.S. of Naples,
This data is up-to-date as of August 22, 2026 1:22 AM UTC Some properties that appear for sale on this website may subsequently have sold and may no longer be available. For the most current information, contact eXp Realty in South Florida.
The information provided is for consumers' personal, non-commercial use and may not be used for any other purpose. The data relating to real estate for sale on this website comes in part from the Broker Reciprocity Program (BR Program) of M.L.S. of Naples,
