

Waterfront - Primary on Main
Address
4412 Pinetree Boulevard, St James City, FL
Price
$ 2,750,000
Property Attributes
- MLS#2025009639
- TypeSingle Family
- Listing Status Active
- CountyLee
- CitySt James City
- AreaPI02 - Pine Island (South)
- NeighborhoodPINE ISLAND
- Zip33956
- StyleTwo Story
- Year Built2023
- Taxes$ 19188
- Price$ 2,750,000
- Bedrooms4
- Full Bathrooms2
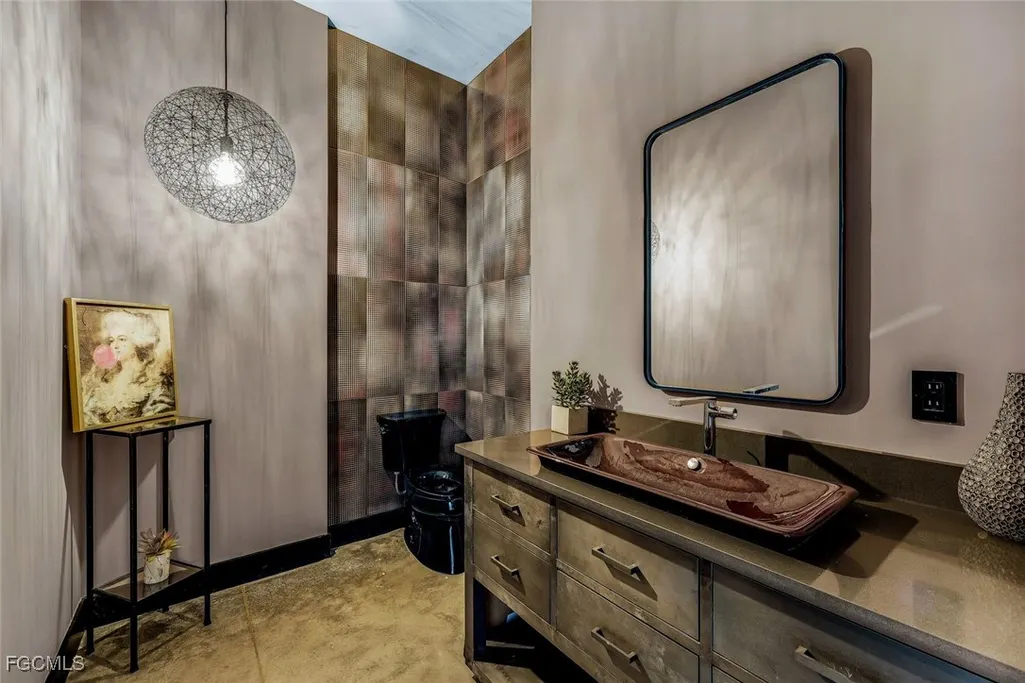
- Half Bathrooms2
- Sqr Footage7500
- Lot Size10 Acres
Data Source:
Florida Gulf Coast MLS (SWFLMLS)
Property Description
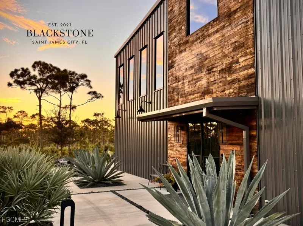
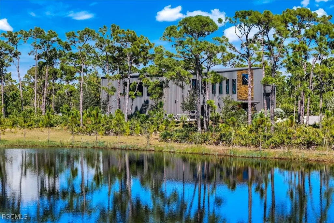
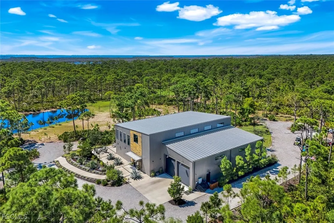
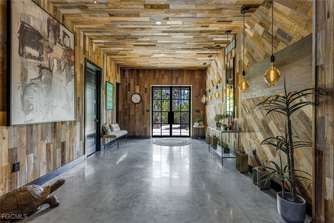
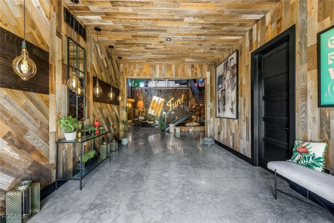
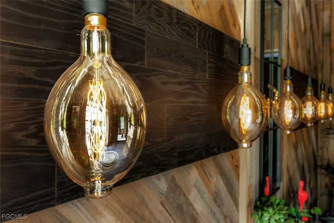
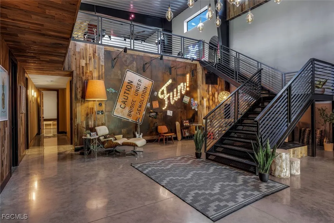
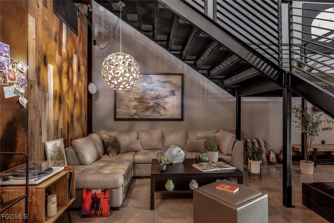
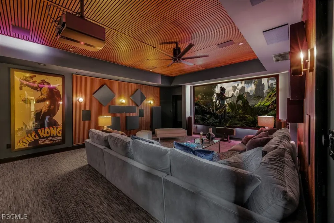
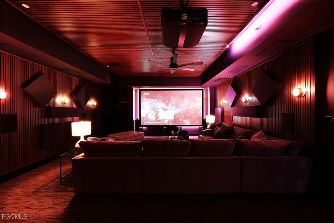
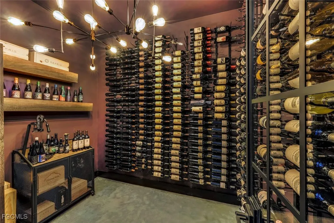
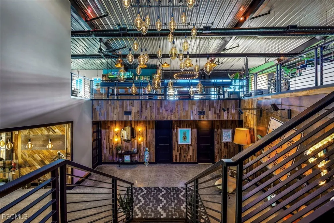
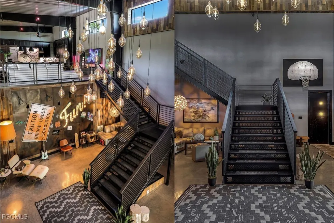
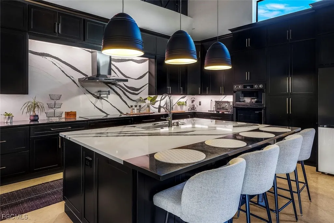
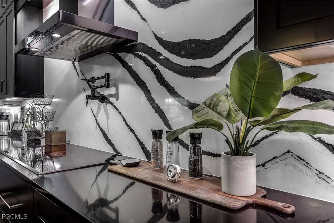
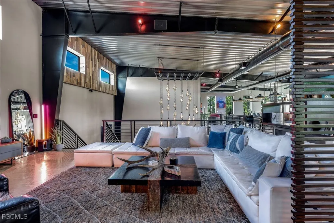
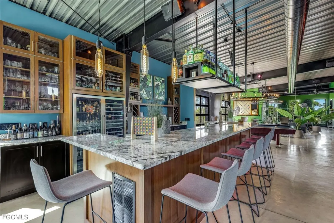
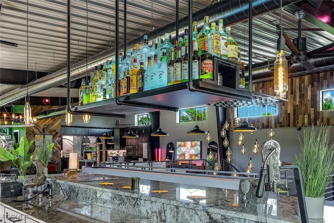
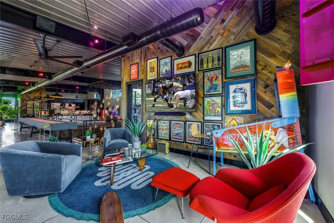
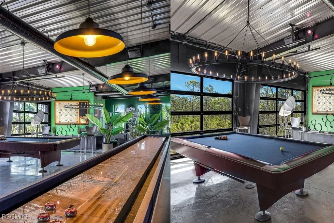
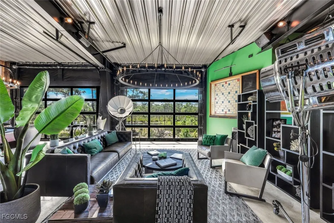
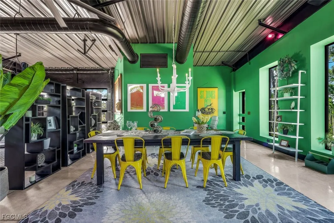
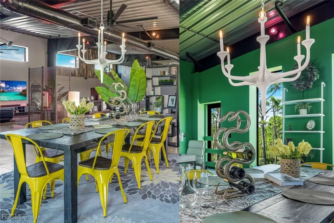
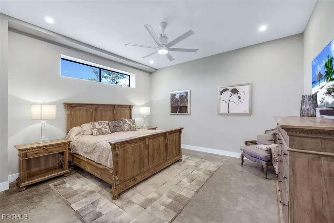
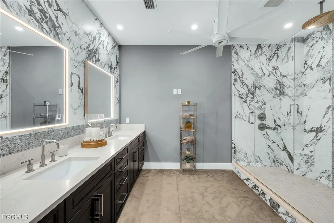
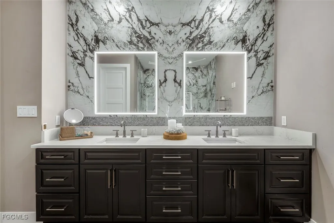
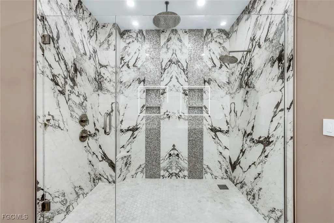

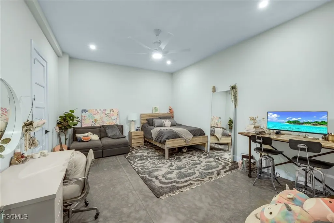
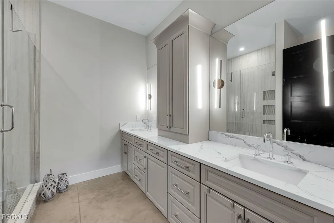
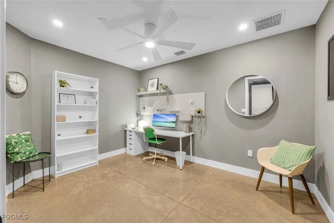
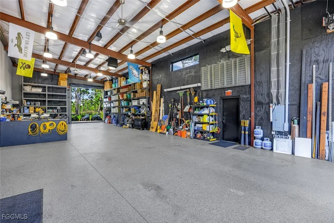
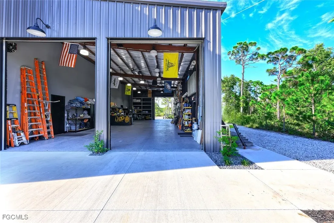
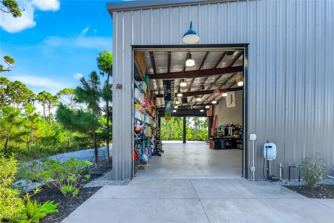
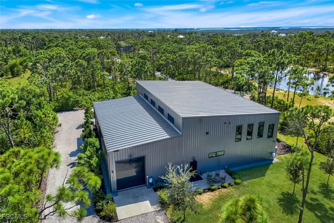
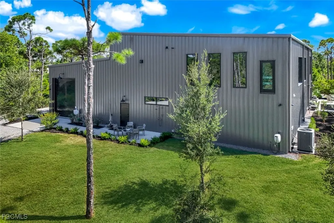
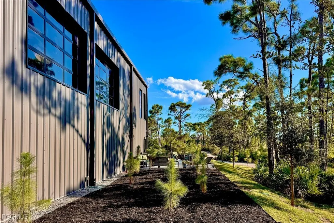
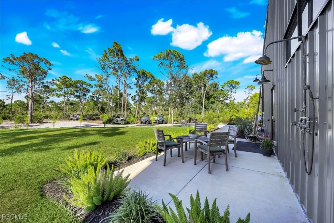
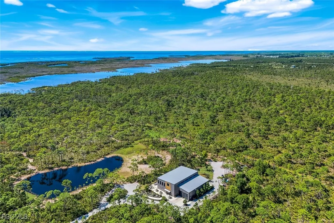
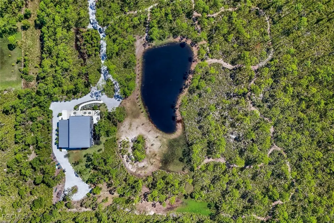
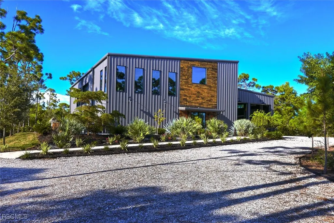
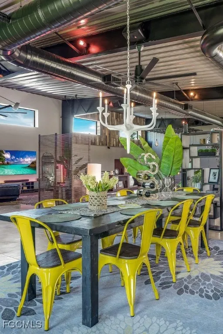
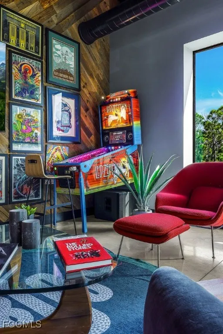
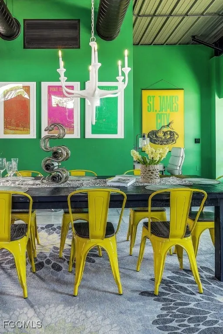
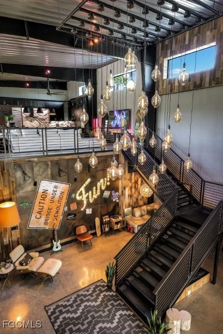
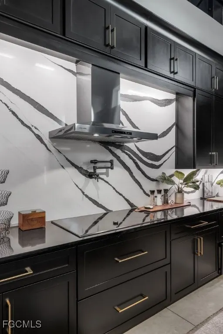
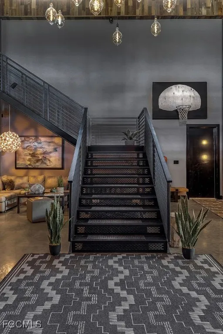
A peaceful, modern, and comfortable lifestyle that is an effortless extension of its natural surroundings. Tucked deep in the Florida pines and palmettos on 10 dry acres with no wetlands, backing up to a 567-acre protected preserve, this 7,500 SF Modern Farmhouse is one of the most architecturally striking and structurally sound homes for sale. Constructed with solid concrete on both floors, PGT hurricane windows and doors, and red iron structural steel. Years of design, engineering, and lifestyle come together. Custom iron front doors, redwood walls, a custom welded staircase, and an Edison bulb chandelier. Everything is intentional. A 4,000 SF 1st floor features the primary suite and bedrooms. A 3,500 SF 2nd floor living space with a flex room/studio offers an open concept w/ dedicated spaces for dining & entertaining. No other home offers this balance of togetherness and privacy. Dolby Atmos theater w/ a 126-inch digital 8K projection screen rivaling commercial theaters. Cambria Quartz counters, modern art, steel beams, and concrete meet mature trees, private walking paths, a 3/4-acre pond, and ATV trails. A dedicated wine room w/ wine racks & shelving for stouts. Restaurant-style full bar w/ Zephyr full-size appliances. A whole-home 10-zone independent audio AV system with JBL speakers & Crown amplifiers. Built for those who want to live, work, and play! Bunker-strength construction, tech room, dedicated Xfinity pedestal & LCEC transformer, and underground utilities. The property has a 9.9 ft elevation - NEVER flooded. The RV garage is 70x30, totaling 2,100 SF, with 28-ft ceilings and drive-through access for 60+-ft RVs. Ideal for car collecting and boat storage, with 3 12x14 ft custom roll-up overhead doors, front & rear concrete pads, prewired for a 20-amp exhaust system, speaker system, epoxy floor, high-bay lighting, 400-amp electrical service, and industrial fans. Private road. ATVs, golf carts, horses, and a shooting/firing range all ok. BOATERS: Marinas 5 min. away & marinas at both ends of the island, boat launches, and easy water access. Four Winds Marina provides ample dry storage options. From here Cayo Costa, Useppa Island, Boca Grande, world-class tarpon fishing, and pristine barrier island beaches. Island dining with local favorites including Blue Dog Bar & Grill, the Yucatan Waterfront Tiki Bar & Grill, and legendary Tarpon Lodge — a hidden waterfront gem offering fine dining. Just over the bridge: The Seven Islands Project includes a Marriott-branded hotel, restaurants, a tiki bar, marina & boat slips, and a lagoon resort beach. Plus an outdoor amphitheater, community center, splash pad, kayak launch, dog park, and a food truck park. Cape Coral Grove will deliver a national grocer, local and national dining, retail, a luxury hotel, premium apartments, 4 public parks, and farmers' markets.
| Elementary School | Middle School | High School |
|---|---|---|
| BUYER'S CHOICE Elementary School | BUYER'S CHOICE Middle School | BUYER'S CHOICE High School |
| Price History | |
|---|---|
| 2/20/2026 | Listed $2,750,000 |
General Features
| Sewer | Septic Tank |
|---|---|
| Heating | Central,Electric |
| Cooling | Central Air,Ceiling Fan(s),Electric |
| Utilities | Cable Available,High Speed Internet Available,Underground Utilities |
| Possession | Close Of Escrow |
| Roof | Metal |
| Appliances | Built-In Oven,Dryer,Dishwasher,Electric Cooktop,Freezer,Disposal,Microwave,Range,Refrigerator,Separate Ice Machine,Wine Cooler,Washer |
| Garage Spaces | 9 |
| Association Fee Includes | None |
| Patio/Porch Features | Deck,Patio |
| Architectural Style | Two Story |
| Pool Features | Concrete,In Ground,See Remarks |
| Security Features | Burglar Alarm (Monitored),Security System,Smoke Detector(s) |
| Construction Materials | Metal Frame,Other,Concrete |
| Pets Allowed | Yes |
| Year Built | 2023 |
| View | Landscaped,Lake,Pond,Preserve,Trees/Woods,Water |
| Stories Count | 2 |
| Levels | Two |
| Property Subtype | Single Family Residence |
| Tax Year | 2024 |
| Ownership | Single Family |
| Waterfront Features | Lake |
| Community Features | Non-Gated |
| County | Lee |
| Property Type | Residential |
| Association Amenities | Media Room,None,Barbecue,Picnic Area,RV/Boat Storage,See Remarks,Trail(s) |
| HOA | false |
| Attached Garage | true |
| Subdivision Name | PINE ISLAND |
| Facing Direction | South |
| Garage Y/N | true |
| Full Baths | 2 |
| Status | Active |
| High School | BUYER'S CHOICE |
| City | St James City |
| Disclosures | Owner Has Flood Insurance |
| Senior Community Y/N | false |
| Zoning Description | AG-2 |
| MLS Area | PI02 - Pine Island (South) |
| Lot Size Units | Acres |
| Carport Y/N | false |
| Elementary School | BUYER'S CHOICE |
| Tax Annual Amount | 19188.81 |
| Middle/Junior High School | BUYER'S CHOICE |
| Property Condition | Resale |
| Virtual Tour | https://lacasatour.com/property/4412-pinetree-blvd-saint-james-city-fl-33956 |
| Standard Status | Active |
| Tax Lot | 19 |
| Property Sub Type Additional | Single Family Residence |
| PostalCity | St. James City |
| Legal Description | PARL IN SE 1/4 OF SE 1/4 SEC 22 TWP 45 RGE 22 DESC OR 1316 PG 576 |
Interior Features
| Interior Amenities | Wet Bar,Breakfast Bar,Built-in Features,Bedroom on Main Level,Closet Cabinetry,Dual Sinks,High Ceilings,Kitchen Island,Living/Dining Room,Multiple Shower Heads,Main Level Primary,Sitting Area in Primary,Shower Only,Separate Shower,Cable TV,Vaulted Ceiling(s),Bar,Walk-In Closet(s),Wired for Sound,High Speed Internet,Home Office |
|---|---|
| Flooring | Concrete |
| Furnished Y/N | Negotiable |
| Total Stories | 2 |
| Air Conditioning Y/N | true |
| Heating Y/N | true |
| Window Features | Impact Glass |
| Half Baths | 2 |
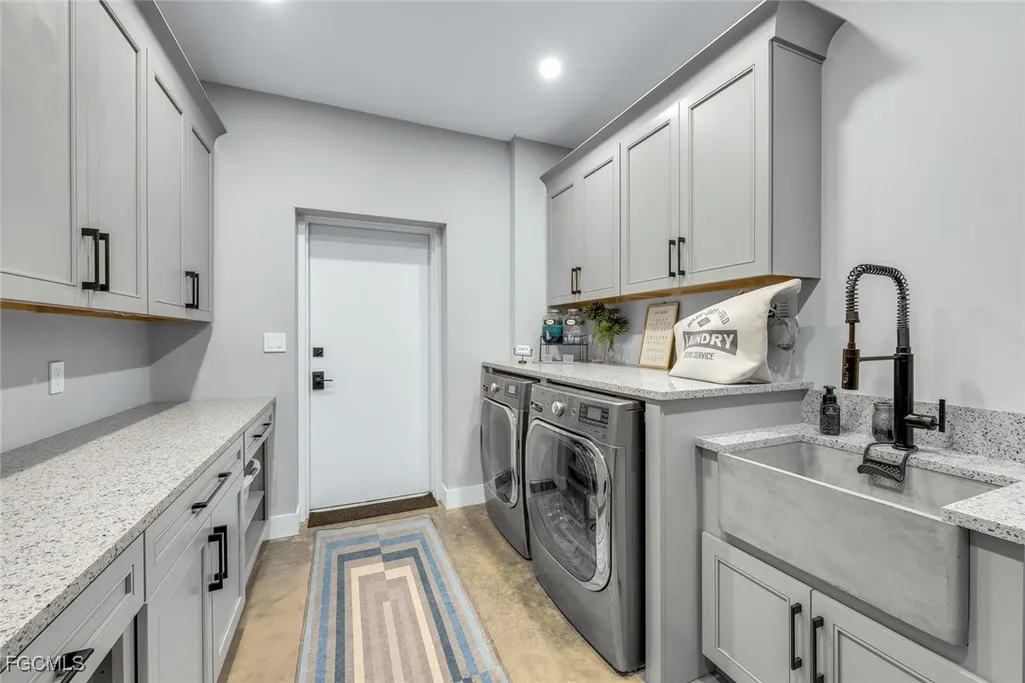
| Laundry Features | Inside,Laundry Tub |
| Total Bedrooms | 4 |
| Entry Level | 1 |
| Room Type | Den,Family Room,Media Room,Office,Recreation,Workshop,Great Room |
| LivingAreaSource | Builder |
| Total Baths | 4 |
Exterior Features
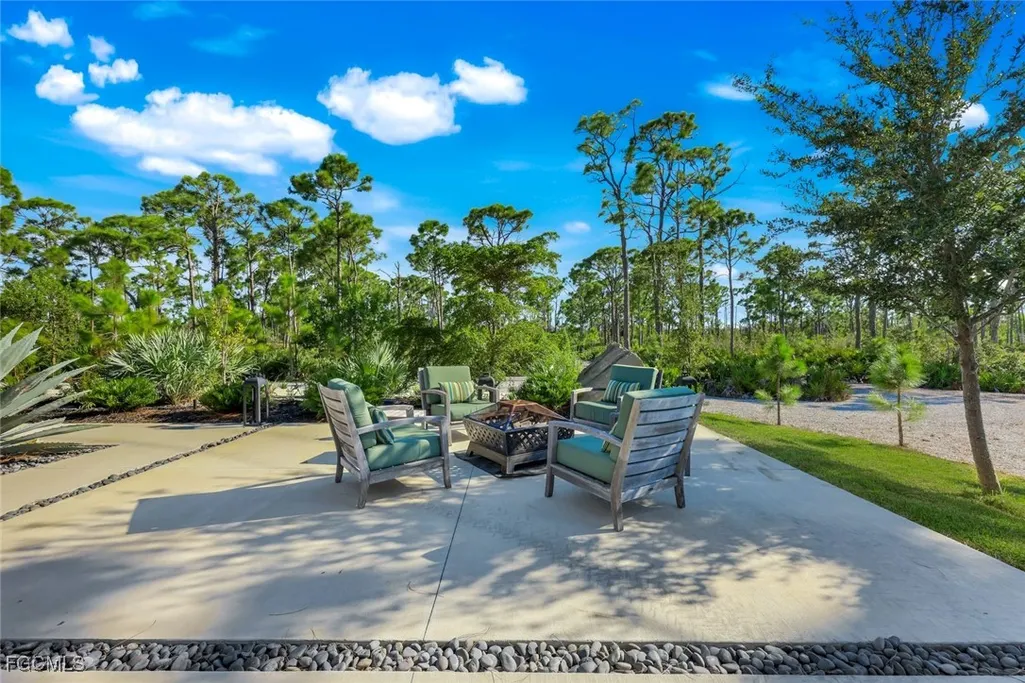
| Exterior Amenities | Deck,Fire Pit,Security/High Impact Doors,Sprinkler/Irrigation,Outdoor Shower,Patio,Water Feature |
|---|---|
| Parking Features | Attached,Circular Driveway,Garage,RV Access/Parking,Two Spaces,Garage Door Opener |
| Lot Features | Oversized Lot,Pond on Lot,Sprinklers Automatic |
| Water Source | Public |
| Lot Size Area | 10 |
| Spa | false |
| Building Area Total | 9467 |
| Lot Dimensions | 640 x 677 x 640 x 666 |
| Lot Size Acres | 10 |
| Private Pool | true |
| Lot Size Source | Appraiser |
| Waterfront Y/N | true |
| Covered Spaces | 9 |
| Road Frontage Type | Private Road |
| Road Responsibility | Public Maintained Road |
| Horse Y/N | true |
| Horse Amenities | Horses Allowed |
| LotDimensionsSource | Appraiser |
Amenities
- Foreclosure
- Views
- Short Sale
- New Construction
- Adult 55+
- Lease To Own
- No HOA Fees
- Furnished
- Primary On Main
- Air Conditioning
- Seller Finance
- Green
- Fixer Upper
- Horse
- Golf
- Fireplace
- Deck
- Garage
- Basement
- Pool
Property vs Single Family Average in 33956
Price
Taxes
Year Built
 All information regarding a property for sale, rental or financing, school information and public tax records is from sources deemed reliable; PROVIDED, HOWEVER, that representations and warranties are not made about the accuracy thereof, and such information is subject to errors, omissions, updates, modifications, changes of price, rent rates, commissions, prior sales, leases or financing, changes in school boundaries, or withdrawal without notice. All information displayed on this Website should
 © 2026 Florida Gulf Coast MLS (FGCMLS) Information deemed reliable, but not guaranteed. The IDX data relating to real estate for sale on this web site comes in part from the Florida Gulf Coast Multiple Listing Service. The information being provided is for consumers' personal, non-commercial use and may not be used for any purpose other than to identify prospective properties consumers may be interested in purchasing. Information is deemed reliable but not guaranteed.
 This data is up-to-date as of August 22, 2026 1:22 AM UTC Some properties that appear for sale on this website may subsequently have sold and may no longer be available. For the most current information, contact eXp Realty in South Florida.
The information provided is for consumers' personal, non-commercial use and may not be used for any other purpose. The data relating to real estate for sale on this website comes in part from the Broker Reciprocity Program (BR Program) of M.L.S. of Naples,
This data is up-to-date as of August 22, 2026 1:22 AM UTC Some properties that appear for sale on this website may subsequently have sold and may no longer be available. For the most current information, contact eXp Realty in South Florida.
The information provided is for consumers' personal, non-commercial use and may not be used for any other purpose. The data relating to real estate for sale on this website comes in part from the Broker Reciprocity Program (BR Program) of M.L.S. of Naples,
