

Waterfront
Address
15382 Turin Dr, Naples, FL
Price
$ 2,599,000
Property Attributes
- MLS#226024312
- TypeSingle Family
- Listing Status Active
- CountyCOLLIER
- CityNaples
- AreaNA38 - South of US41 East of 951
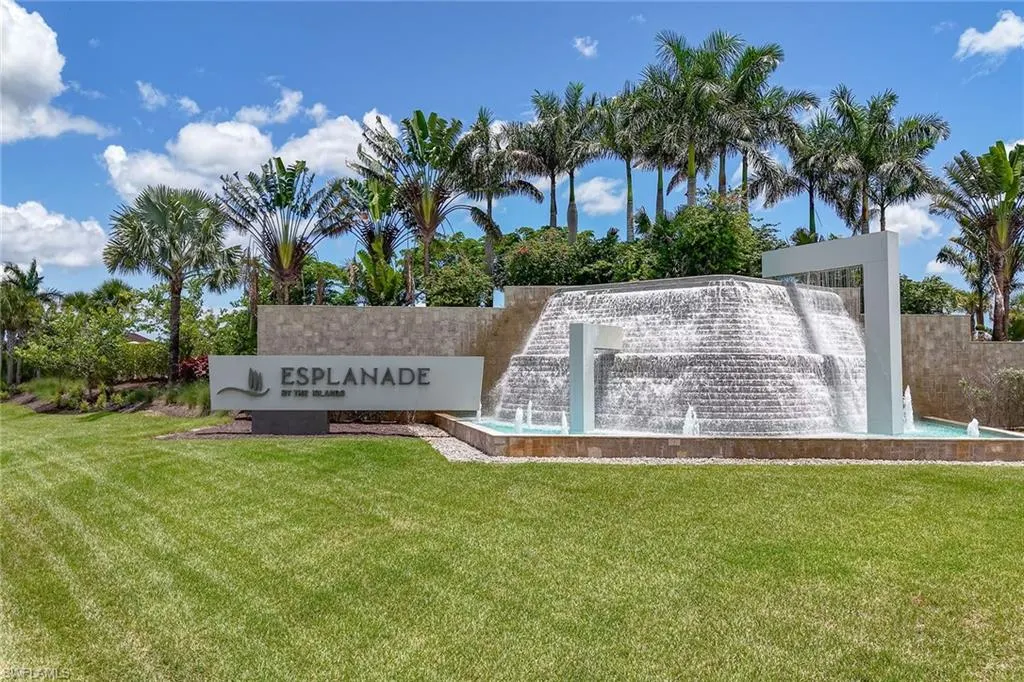
- NeighborhoodESPLANADE BY THE ISLANDS
- Zip34114
- StyleTwo Story,Single Family
- Year Built2024
- Taxes$ 16941
- Price$ 2,599,000
- Bedrooms4
- Full Bathrooms4
- Half Bathrooms2
- Sqr Footage4456
- Lot Size0.29 Acres
Data Source:
Naples Area BOR (NABOR)
Property Description
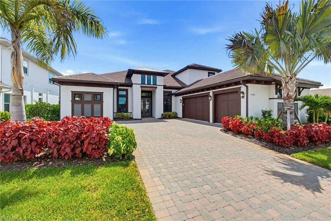
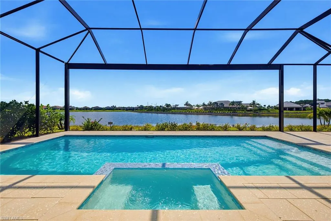
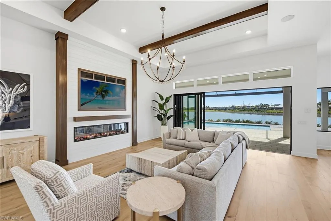
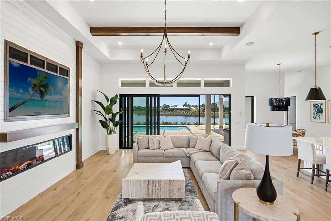
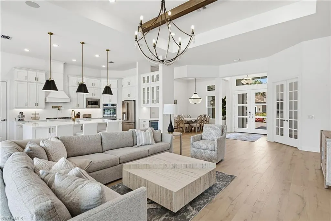
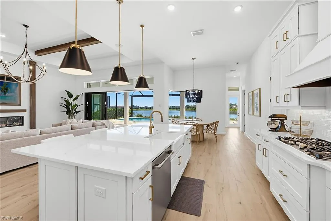
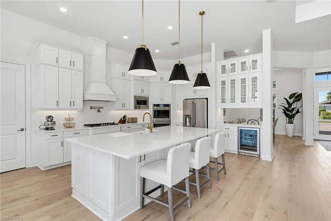
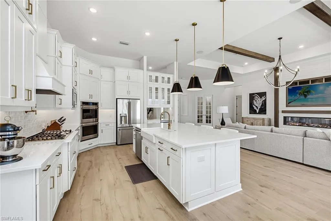
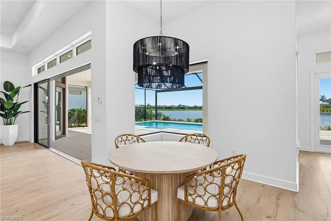
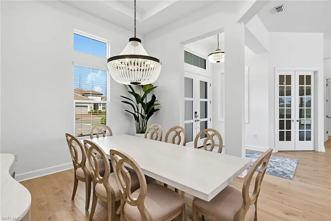
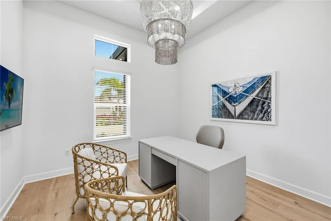
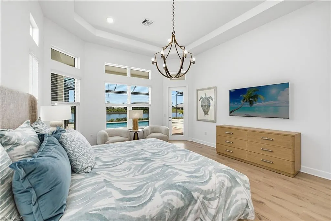
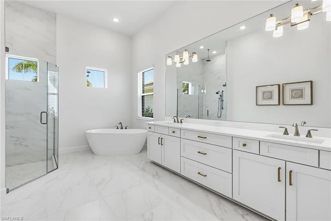
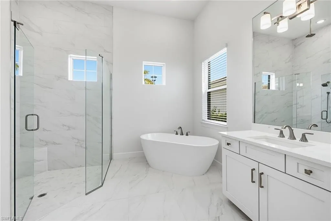
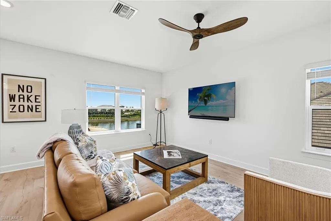
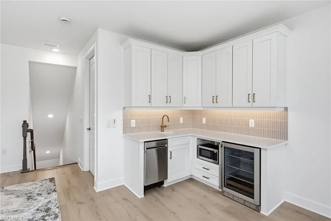
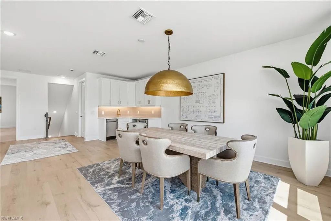
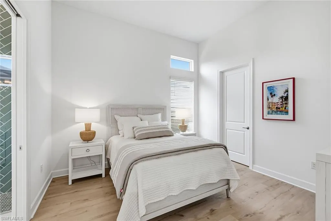
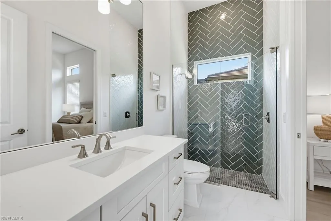
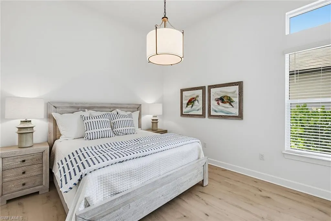
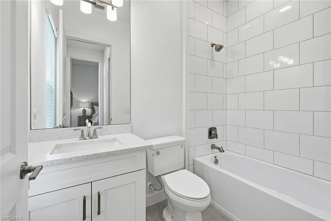
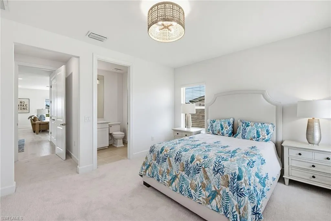
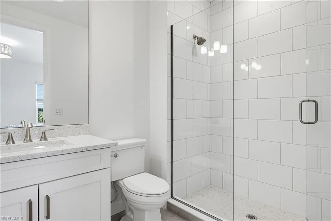
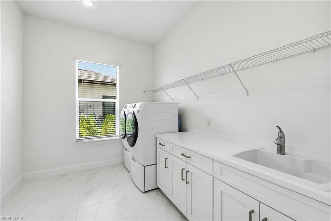
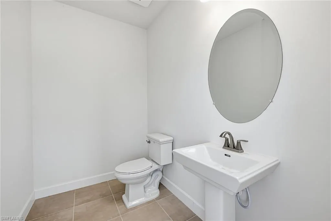
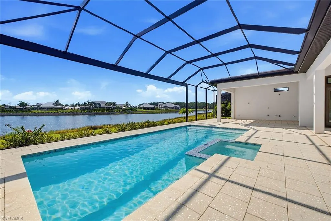
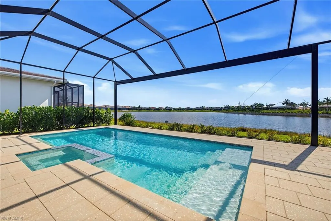
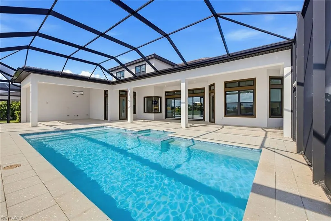
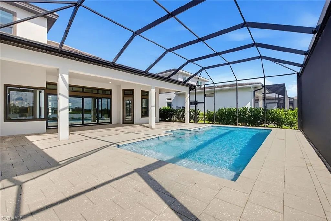
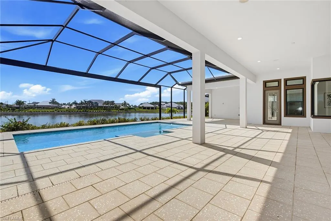
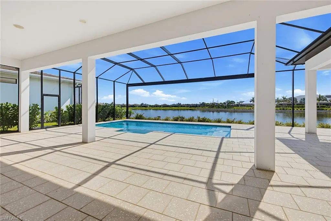
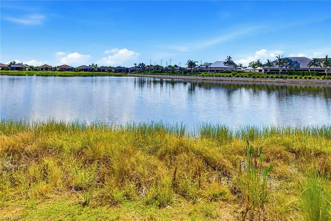
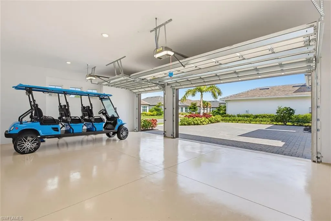
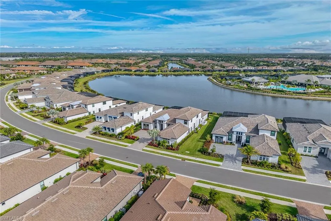
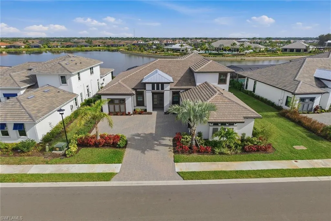
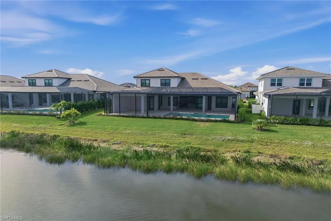
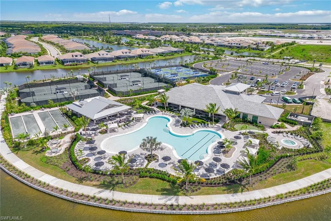
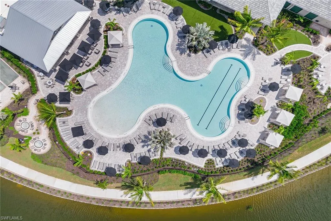
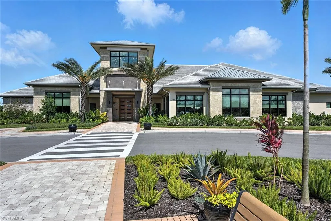
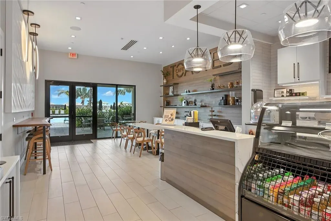
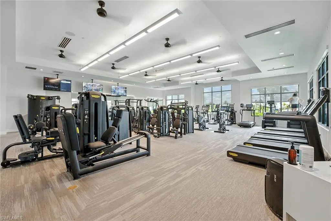
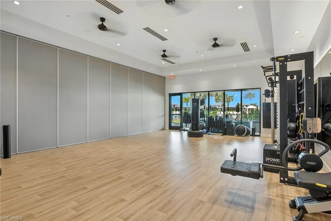
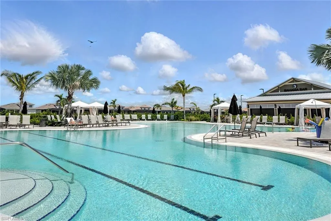
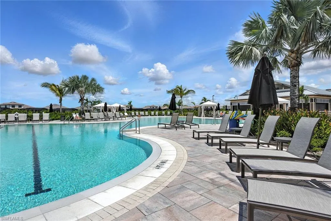
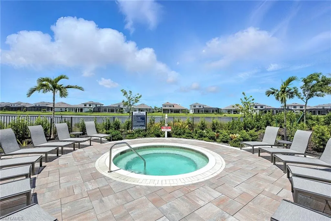
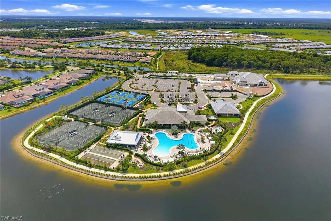
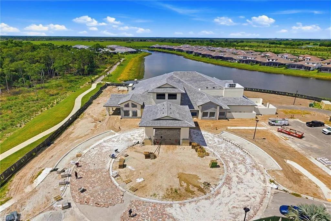
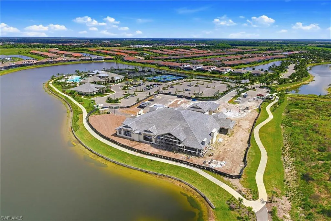
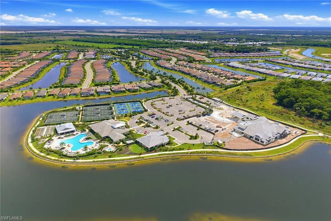
Recently completed in 2024, this exceptional Beacon residence presents as better than brand new, offering four bedrooms plus a den, four full baths, two half baths and a three-car garage, thoughtfully positioned to capture glowing sunrises and tranquil lake views. Offered beautifully furnished and extensively upgraded, this luxury home reflects a refined approach to modern living, featuring impact glass throughout, architectural tray ceilings in the great room, formal dining area, den and primary suite, a striking wood staircase, a tankless water heater and three air handlers for optimal comfort. Luxury LVT flooring flows seamlessly through the main living areas, establishing a cohesive and polished interior. The gourmet open kitchen is both elegant and highly functional, appointed with upgraded cabinetry and fixtures, quartz countertops, a white subway tile backsplash, custom cabinetry and a walk-in pantry with ventilated shelving, complemented by a suite of quality stainless appliances including a natural gas cooktop with pot filler, French door refrigerator with icemaker and wall oven. The foyer sets a sophisticated tone with impact-rated double entry doors, a shiplap niche and curated designer lighting, while the main living space serves as an inviting focal point with a tray ceiling, shiplap accent wall, chandelier and a dramatic LED fireplace flowing into the formal dining room enhanced by custom lighting, white cordless blinds and refined detailing. A dedicated den with French doors offers flexibility for work or quiet retreat. The primary suite is a serene escape featuring tray ceilings, a shiplap niche, a chandelier, cordless blinds and peaceful pool and lake views, along with two walk-in closets, while the spa-inspired bath is finished with porcelain tile, a walk-in glass shower with a bench and floor-to-ceiling tile, a soaking tub and dual quartz-topped vanities. Expansive outdoor living unfolds on a lake-view lanai with a gorgeous panoramic screen and gorgeous pool and spa, creating an inviting setting for both relaxation and entertaining. Ample space to customize your own outdoor kitchen, fireplace and/or firepit space. Guest accommodations are generously appointed with walk-in closets, chandeliers, white cordless blinds and a thoughtful mix of LVT flooring and carpeting, with guest baths featuring porcelain tile and quartz counters. An upstairs bonus room and full bedroom suite provide a private living and entertaining space, complete with a secondary kitchen featuring a microwave, mini refrigerator and dishwasher, along with an additional half bath. Meticulously crafted throughout, this residence blends modern comfort, thoughtful design and upscale finishes, all within Esplanade by the Islands, a sought-after community known for its active lifestyle and resort-style pools, pickleball and tennis courts, a state-of-the-art fitness center, salon and spa, poolside dining at The Bahama Bar and an exciting Culinary Center coming soon.
| Price History | |
|---|---|
| 6/26/2026 | Listed $2,599,000 |
General Features
| Heating | Central Electric |
|---|---|
| Cooling | Ceiling Fan(s),Central Electric |
| Roof | Tile |
| Appliances | Gas Cooktop,Dishwasher,Disposal,Double Oven,Dryer,Grill - Gas,Microwave,Pot Filler,Refrigerator/Freezer,Refrigerator/Icemaker,Self Cleaning Oven,Tankless Water Heater,Wall Oven,Washer,Wine Cooler |
| HOA Fee | 6456 |
| Garage Spaces | 3 |
| Gas Y/N | Natural |
| Patio/Porch Features | Patio |
| Architectural Style | Two Story,Single Family |
| Pool Features | Pool/Spa Combo,Below Ground,Concrete,Equipment Stays,Gas Heat,Salt Water,Screen Enclosure |
| Security Features | Smoke Detector(s),Gated Community |
| Construction Materials | Concrete Block,Stucco |
| Pets Allowed | Yes |
| Year Built | 2024 |
| View | Lake,Landscaped Area |
| Levels | 2 |
| Property Subtype | Single Family Residence |
| Tax Year | 2025 |
| Waterfront Features | Lake |
| Community Features | Clubhouse,Dog Park,Fitness Center,Restaurant,Sidewalks,Street Lights,Tennis Court(s),Gated |
| County | Collier |
| New Construction | No |
| Property Type | Residential |
| Association Amenities | Beauty Salon,Bike And Jog Path,Bocce Court,Clubhouse,Dog Park,Fitness Center,Full Service Spa,Pickleball,Restaurant,Sidewalk,Streetlight,Tennis Court(s),Underground Utility |
| HOA | Yes |
| Attached Garage | Yes |
| Subdivision Name | ESPLANADE BY THE ISLANDS |
| Garage Y/N | Yes |
| Building Features | DSL/Cable Available |
| Other Structures | Tennis Court(s) |
| Total Rooms | 8 |
| Full Baths | 4 |
| Status | Active |
| City | NAPLES |
| Senior Community Y/N | No |
| MLS Area | ESPLANADE BY THE ISLANDS |
| Lot Size Units | Acres |
| Lot Size Square Feet | 12632 |
| Carport Y/N | No |
| Spa Features | Below Ground,Concrete,Equipment Stays,Heated Gas,Pool Integrated,Screened |
| Land Lease Y/N | No |
| Tax Annual Amount | 16941.26 |
| Ok to Lease | Buyer Finance/Cash |
| Additional Parcels Y/N | No |
| Virtual Tour | https://www.massadesigns.com/tours/listing/6a3c7bcb3cd9e9adc0580ddc |
| Structure Type | House |
| Building Area Units | Square Feet |
| Living Area Units | Square Feet |
| Standard Status | Active |
| Virtual Tour | https://my.matterport.com/show/?m=N3rWRCKSus4&brand=0&mls=1 |
| Legal Description | ESPLANADE BY THE ISLANDS PH 2 REPLAT LOT 265 |
Interior Features
| Interior Amenities | Built-In Cabinets,Coffered Ceiling(s),Fireplace,French Doors,Laundry Tub,Pantry,Smoke Detectors,Volume Ceiling,Walk-In Closet(s),Wet Bar |
|---|---|
| Flooring | Tile |
| Furnished Y/N | Turnkey |
| Total Stories | 2 |
| Air Conditioning Y/N | Yes |
| Heating Y/N | Yes |
| Fireplace Y/N | Yes |
| Half Baths | 2 |
| Laundry Features | Laundry in Residence,Laundry Tub |
| Total Bedrooms | 4 |
| Total Baths | 6 |
| RoomBedroomFeatures | First Floor Bedroom,Master BR Ground,Master BR Sitting Area,Split Bedrooms |
| Dining Room Features | Breakfast Bar,Dining - Living,Formal |
Exterior Features
| Exterior Amenities | Screened Lanai/Porch |
|---|---|
| Parking Features | Driveway Paved,Paved,Attached |
| Lot Features | Regular |
| Water Source | Central |
| Total Parking | 3 |
| Lot Size Area | 0.29 |
| Foundation Details | Concrete Block |
| Park Name | ESPLANADE BY THE ISLANDS |
| Spa | Yes |
| Building Area Total | 7556 |
| Lot Size Acres | 0.29 |
| Road Surface Type | Paved |
| Frontage Type | Lakefront |
| Waterfront Y/N | Yes |
| Covered Spaces | 3 |
| Door Features | French Doors |
| Horse Y/N | No |
Amenities
- Foreclosure
- Views
- Short Sale
- New Construction
- Adult 55+
- Lease To Own
- No HOA Fees
- Furnished
- Primary On Main
- Air Conditioning
- Seller Finance
- Green
- Fixer Upper
- Horse
- Golf
- Fireplace
- Deck
- Garage
- Basement
- Pool
Property vs Single Family Average in 34114
Price
Taxes
Year Built
Visits
 All information regarding a property for sale, rental or financing, school information and public tax records is from sources deemed reliable; PROVIDED, HOWEVER, that representations and warranties are not made about the accuracy thereof, and such information is subject to errors, omissions, updates, modifications, changes of price, rent rates, commissions, prior sales, leases or financing, changes in school boundaries, or withdrawal without notice. All information displayed on this Website should
 © 2026 Florida Gulf Coast MLS (FGCMLS) Information deemed reliable, but not guaranteed. The IDX data relating to real estate for sale on this web site comes in part from the Florida Gulf Coast Multiple Listing Service. The information being provided is for consumers' personal, non-commercial use and may not be used for any purpose other than to identify prospective properties consumers may be interested in purchasing. Information is deemed reliable but not guaranteed.
 This data is up-to-date as of August 23, 2026 1:24 AM UTC Some properties that appear for sale on this website may subsequently have sold and may no longer be available. For the most current information, contact eXp Realty in South Florida.
The information provided is for consumers' personal, non-commercial use and may not be used for any other purpose. The data relating to real estate for sale on this website comes in part from the Broker Reciprocity Program (BR Program) of M.L.S. of Naples,
This data is up-to-date as of August 23, 2026 1:24 AM UTC Some properties that appear for sale on this website may subsequently have sold and may no longer be available. For the most current information, contact eXp Realty in South Florida.
The information provided is for consumers' personal, non-commercial use and may not be used for any other purpose. The data relating to real estate for sale on this website comes in part from the Broker Reciprocity Program (BR Program) of M.L.S. of Naples,
