

Views
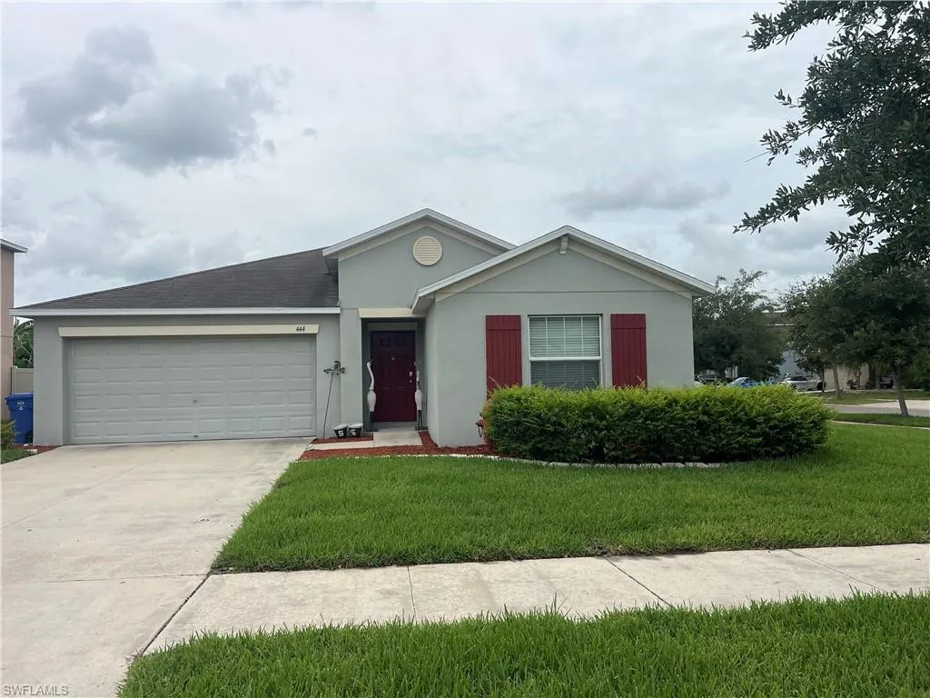
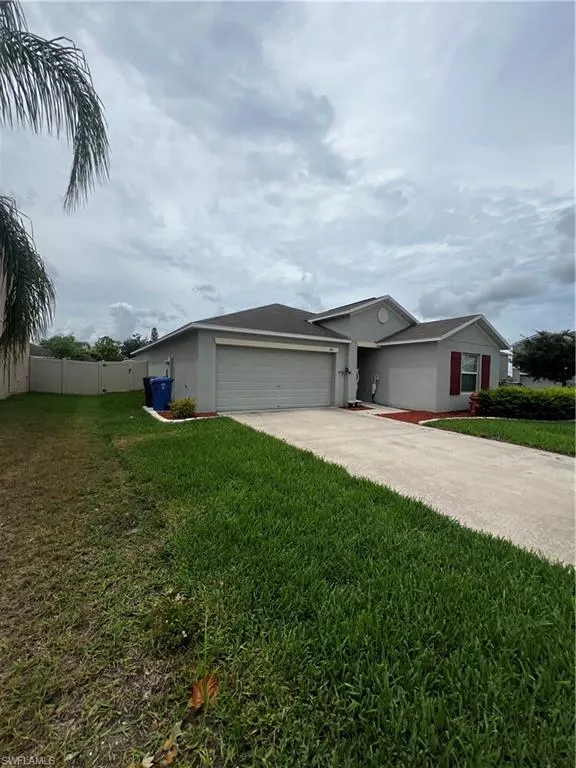
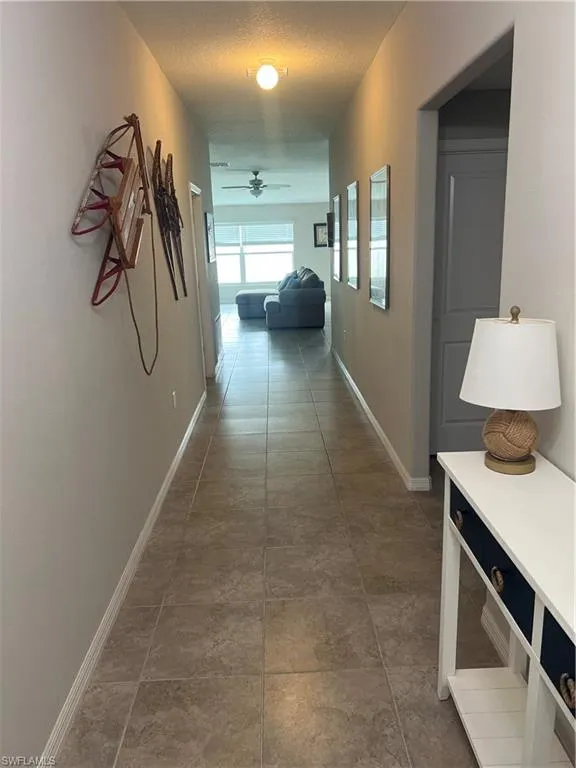
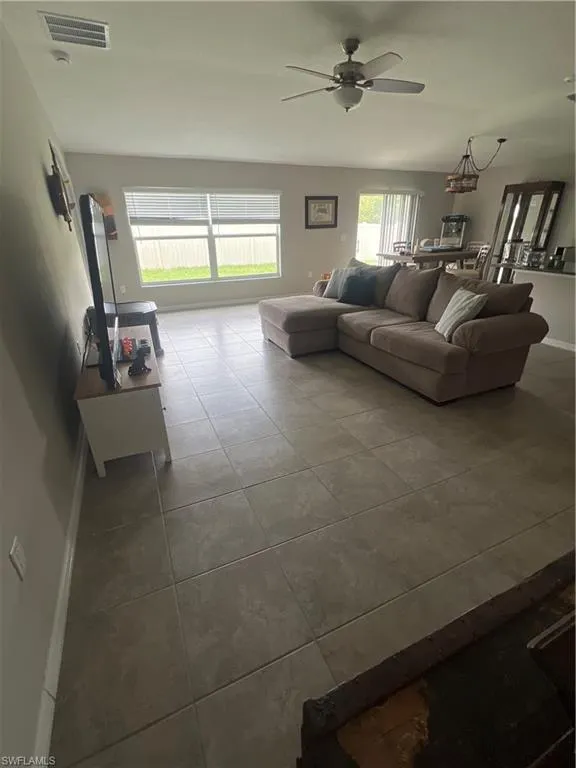
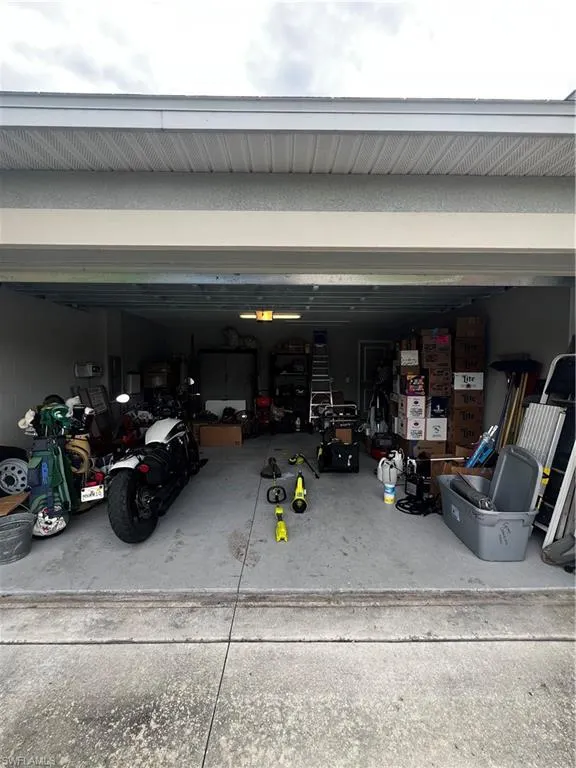
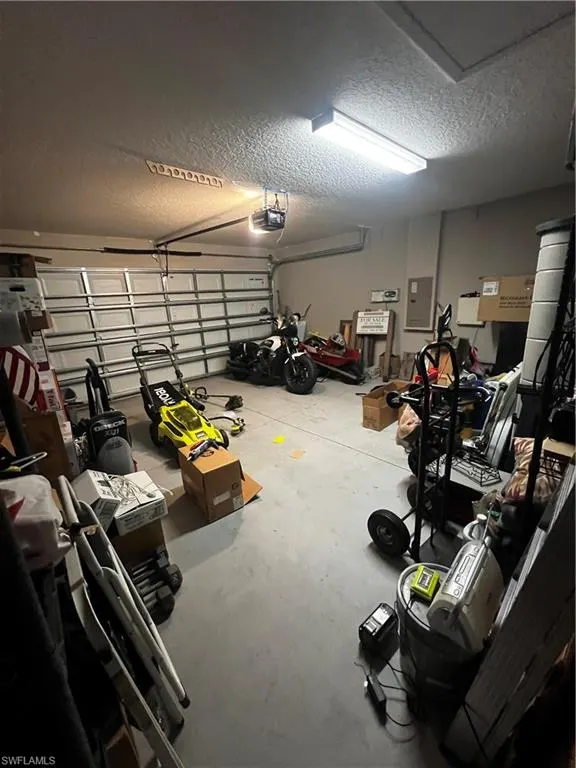
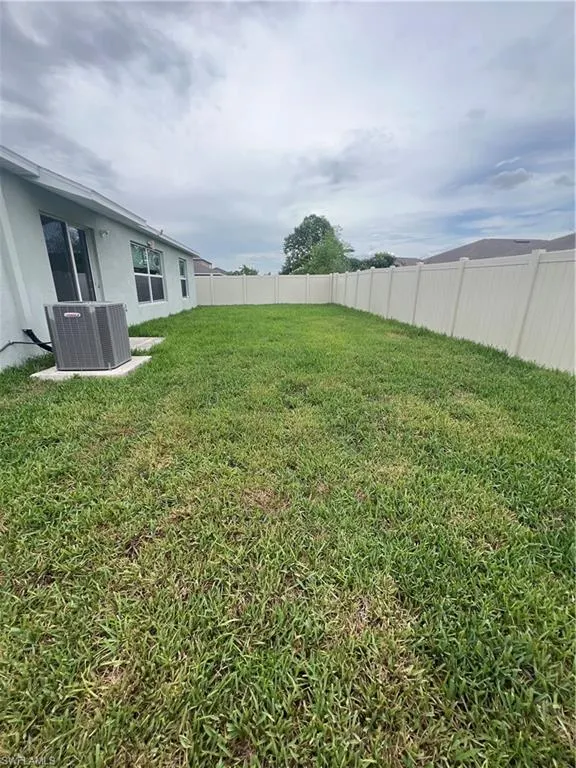
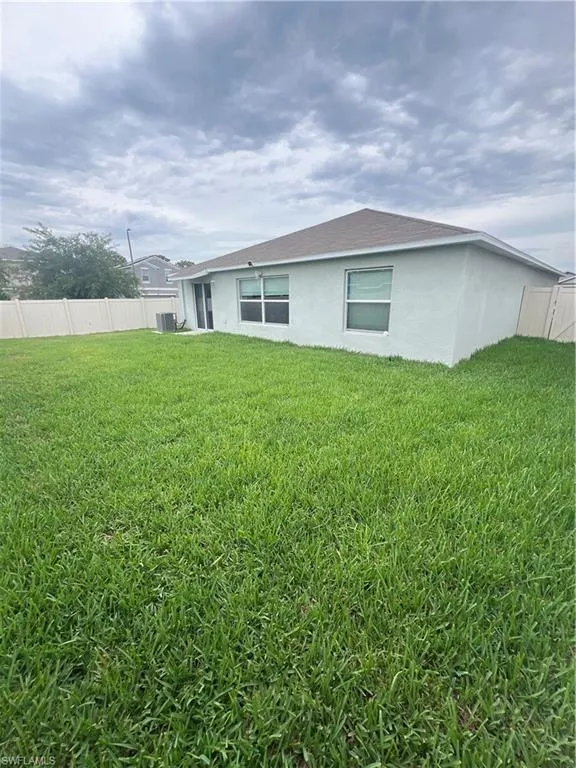
Address
444 Serenity Mill Loop, Ruskin, FL
Price
$ 325,000
Property Attributes
- MLS#226022344
- TypeSingle Family
- Listing Status Active
- CountyHILLSBOROUGH
- CityRuskin
- AreaOA01 - Out of Area
- NeighborhoodRIVERBEND
- Zip33570
- StyleContemporary,Single Family
- Year Built2018
- Taxes$ 8975
- Price$ 325,000
- Bedrooms4
- Full Bathrooms2
- Half Bathrooms0
- Sqr Footage1936
- Lot Size0.19 Acres
Data Source:
Naples Area BOR (NABOR)
Property Description
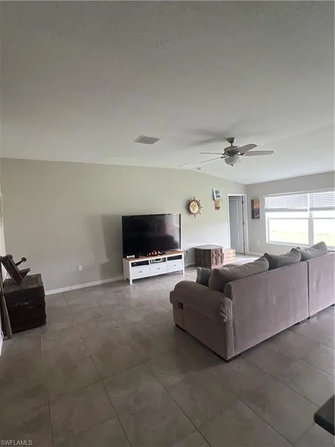
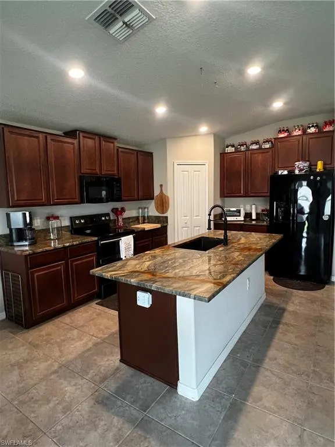
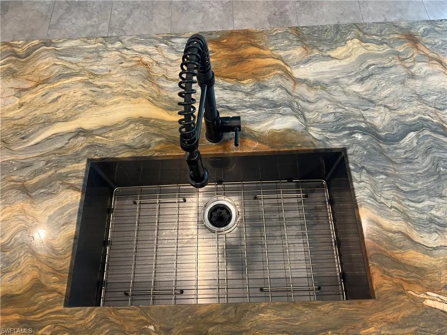
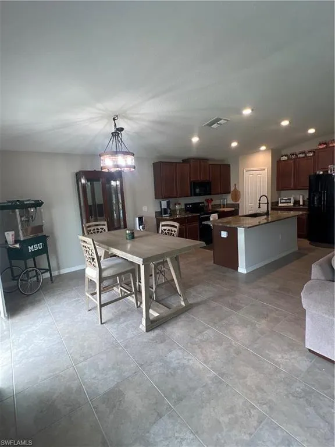
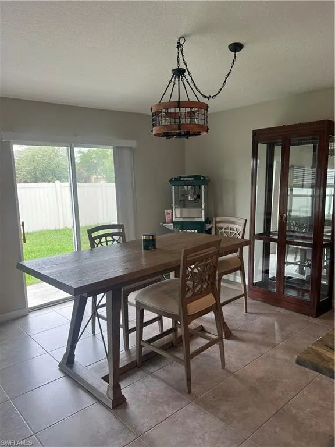
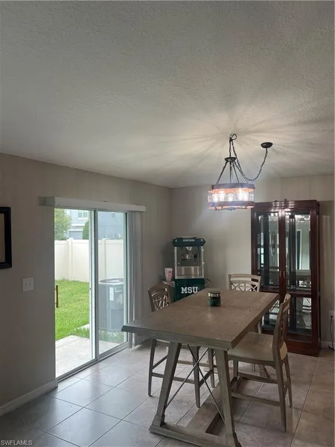
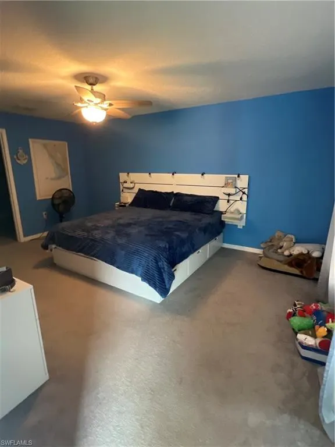
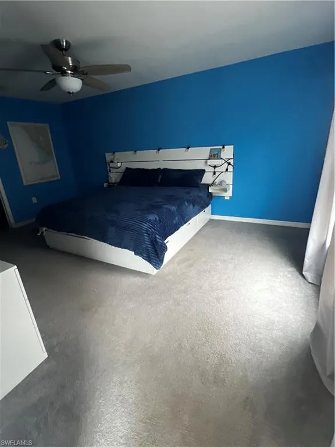
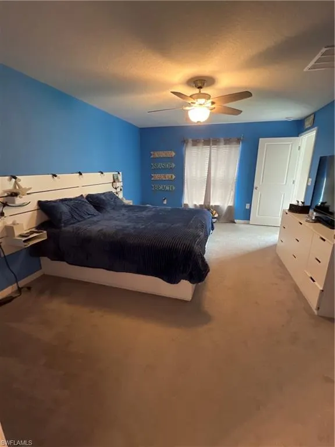
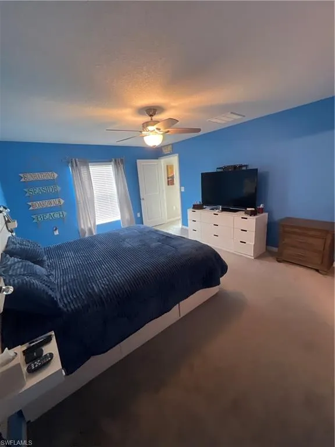
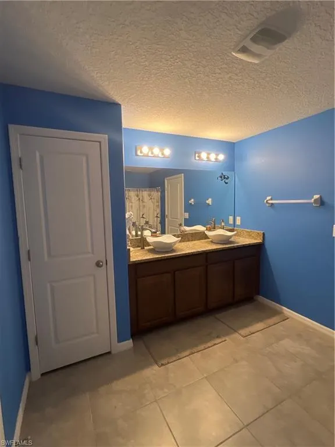
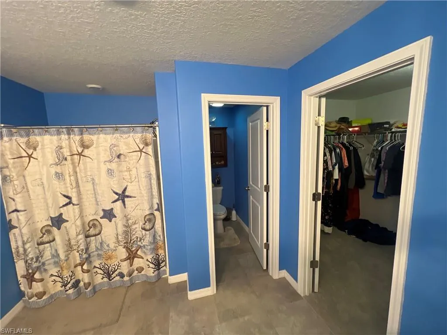
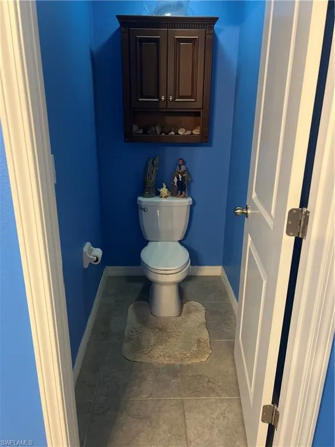
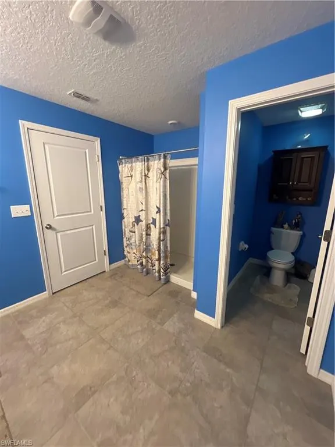
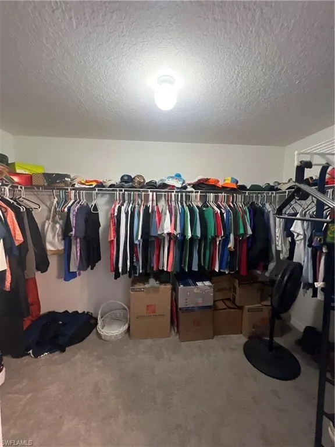
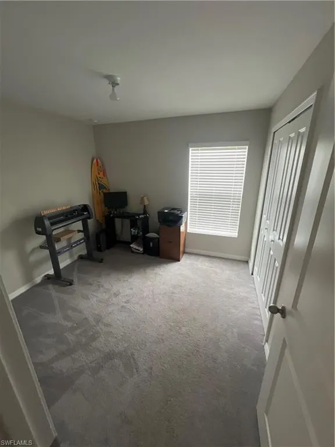
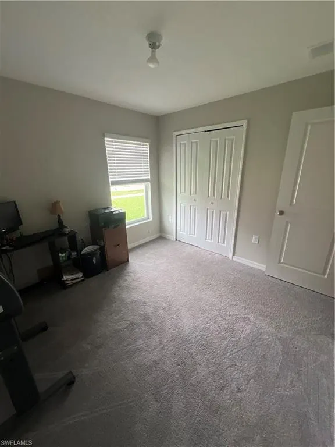
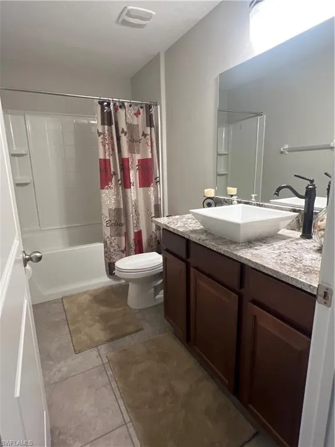
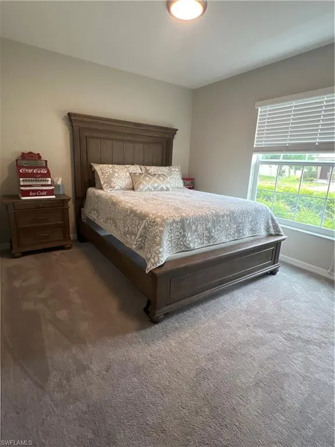
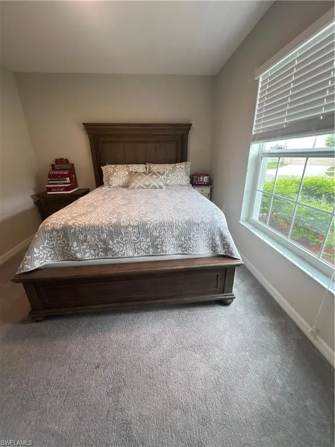
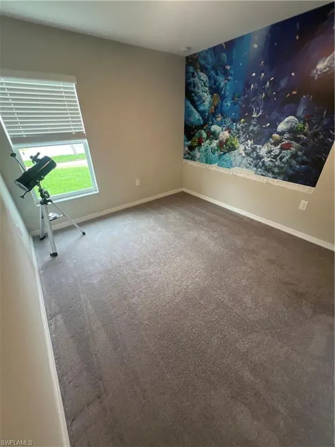
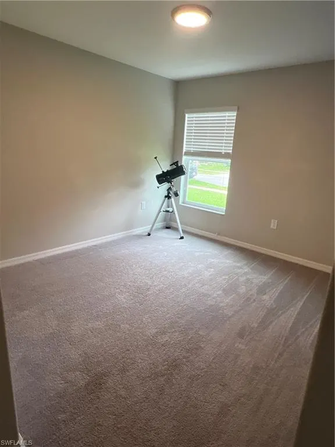
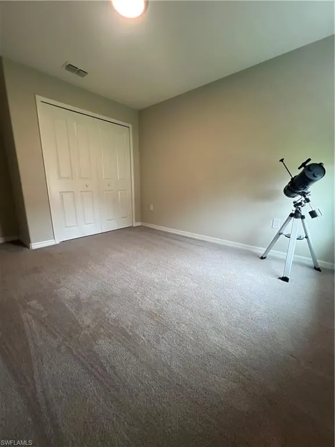
Motivated Seller! Great convenient location! This spacious "Hartford" single-family home offers the perfect blend of comfort and functionality. Featuring 4 bedrooms and 2 full bathrooms, the large primary master suite is privately situated away from the other three bedrooms and includes its own en-suite full bath with a large walk in closet! The kitchen boasts beautiful granite countertops, providing both style and durability for everyday living and entertaining, plus the functionality of everyday meal making to large gatherings of holiday get together meals! The large granite countertop kitchen island gives ample room for social and serving, entertaining, casual dining, or could do homework! Dining area has room for that large table, gives plenty of room to share the meals with! The 3 nicely sized bedrooms located on other side of the home, share the full sized bath is perfectly arranged to provide privacy and easy access! Step outside to enjoy the fully enclosed backyard, offering privacy and plenty of space for gardening, grilling, entertaining, or simply relaxing. The yard features brand-new grass and attractive landscaping, creating a welcoming outdoor retreat. This home offers space, privacy, move-in ready, and convenient location to town! Seller is half packed up so bring in your offer - Do NOT miss the opportunity of making this beautiful home yours!
| Elementary School | Middle School | High School |
|---|---|---|
| Hillsborough County Public Schools Elementary School | Shields Middle School | Lennard High School |
| Price History | |
|---|---|
| 6/9/2026 | Listed $337,550 |
| 7/14/2026 | 4$325,000 |
General Features
| Heating | Central Electric |
|---|---|
| Cooling | Ceiling Fan(s),Central Electric |
| Roof | Shingle |
| Appliances | Dishwasher,Disposal,Dryer,Microwave,Range,Refrigerator/Freezer,Washer |
| Zoning | RSC-9 |
| HOA Fee | 550 |
| Garage Spaces | 2 |
| Architectural Style | Contemporary,Single Family |
| Pool Features | Community |
| Construction Materials | Concrete Block,Stucco |
| Pets Allowed | Yes |
| Year Built | 2018 |
| View | Landscaped Area,Privacy Wall |
| Levels | 1 |
| Property Subtype | Single Family Residence |
| Tax Year | 2025 |
| Waterfront Features | None |
| Community Features | Pool,Sidewalks,Street Lights |
| County | Hillsborough |
| New Construction | No |
| Property Type | Residential |
| Association Amenities | Pool,Internet Access,Play Area,Sidewalk,Streetlight |
| HOA | No |
| Attached Garage | Yes |
| Subdivision Name | RIVERBEND |
| Garage Y/N | Yes |
| Full Baths | 2 |
| Status | Active |
| High School | Lennard High School |
| City | RUSKIN |
| Senior Community Y/N | No |
| Number Of Units Total | 1 |
| MLS Area | RIVERBEND |
| Lot Size Units | Acres |
| Lot Size Square Feet | 8276 |
| Carport Y/N | No |
| Elementary School | Hillsborough County Public Schools |
| Land Lease Y/N | No |
| Tax Annual Amount | 8975.18 |
| Middle/Junior High School | Shields Middle School |
| Ok to Lease | Buyer Finance/Cash,FHA,VA |
| Additional Parcels Y/N | No |
| Structure Type | House |
| Building Area Units | Square Feet |
| Living Area Units | Square Feet |
| Standard Status | Active |
| Legal Description | RIVERBEND WEST PHASE 2 LOT 1 BLOCK 3 |
Interior Features
| Interior Amenities | Pantry,Walk-In Closet(s),Window Coverings |
|---|---|
| Flooring | Carpet,Tile |
| Furnished Y/N | Unfurnished |
| Total Stories | 1 |
| Air Conditioning Y/N | Yes |
| Heating Y/N | Yes |
| Window Features | Window Coverings |
| Fireplace Y/N | No |
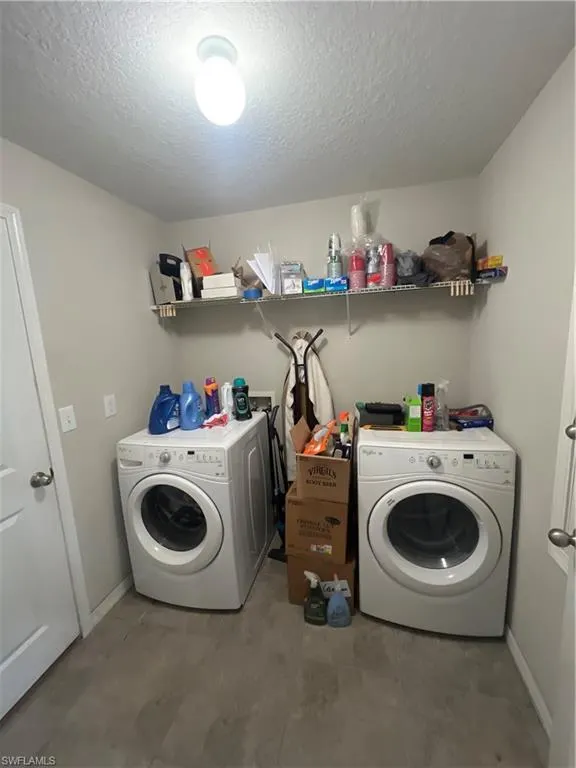
| Laundry Features | Laundry in Residence |
| Total Bedrooms | 4 |
| Total Baths | 2 |
| RoomBedroomFeatures | First Floor Bedroom,Master BR Ground |
| Dining Room Features | Breakfast Bar,Dining - Family |
Exterior Features
| Fencing | Fenced |
|---|---|
| Parking Features | On Street,Attached |
| Lot Features | Corner Lot |
| Water Source | Central |
| Total Parking | 2 |
| Lot Size Area | 0.19 |
| Foundation Details | Concrete Block |
| Park Name | RIVERBEND |
| Spa | No |
| Building Area Total | 1936 |
| Lot Size Acres | 0.19 |
| Road Surface Type | Paved |
| Waterfront Y/N | No |
| Covered Spaces | 2 |
| Horse Y/N | No |
Amenities
- Foreclosure
- Views
- Short Sale
- New Construction
- Adult 55+
- Lease To Own
- No HOA Fees
- Furnished
- Primary On Main
- Air Conditioning
- Seller Finance
- Green
- Fixer Upper
- Horse
- Golf
- Fireplace
- Deck
- Garage
- Basement
- Pool
Property vs Single Family Average in 33570
Price
Taxes
Year Built
Visits
 All information regarding a property for sale, rental or financing, school information and public tax records is from sources deemed reliable; PROVIDED, HOWEVER, that representations and warranties are not made about the accuracy thereof, and such information is subject to errors, omissions, updates, modifications, changes of price, rent rates, commissions, prior sales, leases or financing, changes in school boundaries, or withdrawal without notice. All information displayed on this Website should
 © 2026 Florida Gulf Coast MLS (FGCMLS) Information deemed reliable, but not guaranteed. The IDX data relating to real estate for sale on this web site comes in part from the Florida Gulf Coast Multiple Listing Service. The information being provided is for consumers' personal, non-commercial use and may not be used for any purpose other than to identify prospective properties consumers may be interested in purchasing. Information is deemed reliable but not guaranteed.
 This data is up-to-date as of August 22, 2026 1:22 AM UTC Some properties that appear for sale on this website may subsequently have sold and may no longer be available. For the most current information, contact eXp Realty in South Florida.
The information provided is for consumers' personal, non-commercial use and may not be used for any other purpose. The data relating to real estate for sale on this website comes in part from the Broker Reciprocity Program (BR Program) of M.L.S. of Naples,
This data is up-to-date as of August 22, 2026 1:22 AM UTC Some properties that appear for sale on this website may subsequently have sold and may no longer be available. For the most current information, contact eXp Realty in South Florida.
The information provided is for consumers' personal, non-commercial use and may not be used for any other purpose. The data relating to real estate for sale on this website comes in part from the Broker Reciprocity Program (BR Program) of M.L.S. of Naples,
