

Views
Address
1451 Mockingbird Dr, Naples, FL
Price
$ 1,395,000
Property Attributes
- MLS#226013810
- TypeSingle Family
- Listing Status Active
- CountyCOLLIER
- CityNaples
- AreaNA31 - E-O Collier Blvd N-O Vanderbilt
- NeighborhoodMOCKINGBIRD CROSSING
- Zip34120
- StyleRanch,Single Family
- Year Built2019
- Taxes$ 6686
- Price$ 1,395,000
- Bedrooms4
- Full Bathrooms3
- Half Bathrooms0
- Sqr Footage3121
- Lot Size0.27 Acres
Data Source:
Naples Area BOR (NABOR)
Property Description
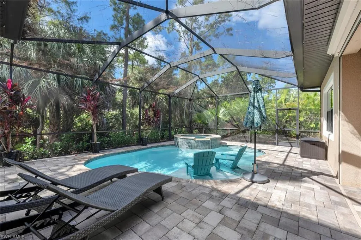
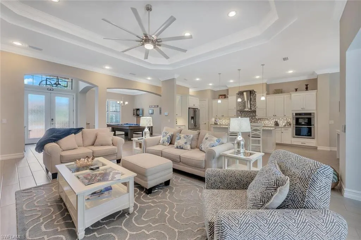
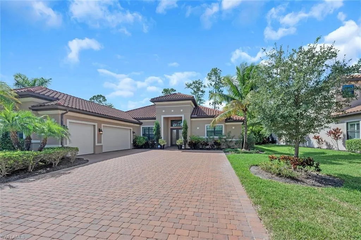

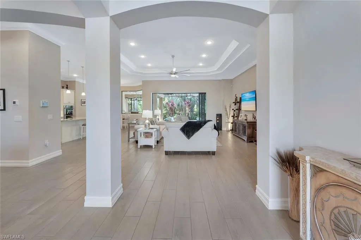
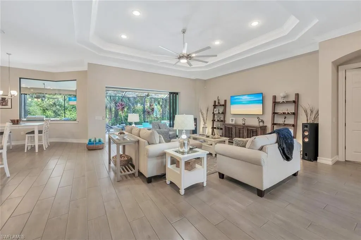
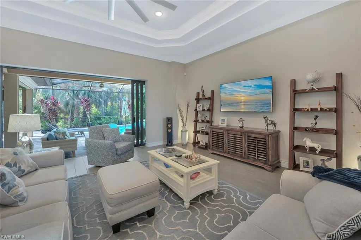
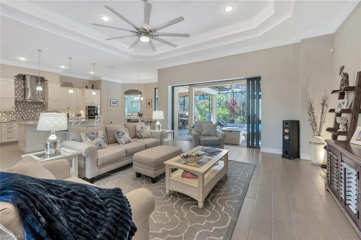
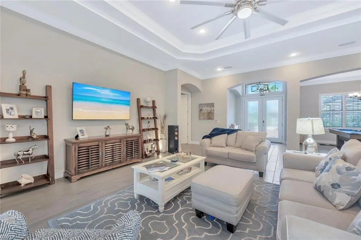
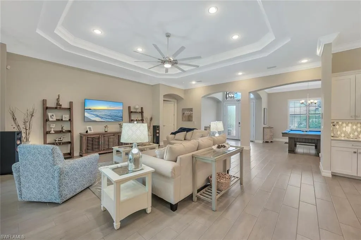
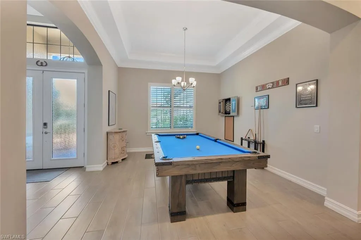
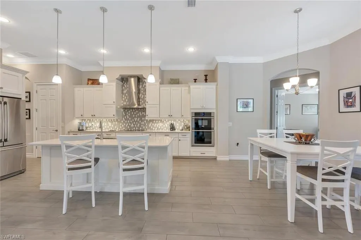
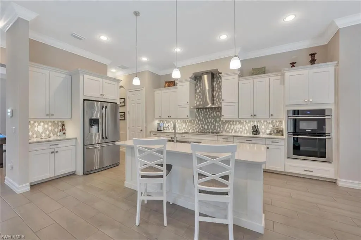
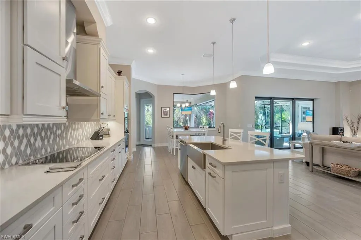
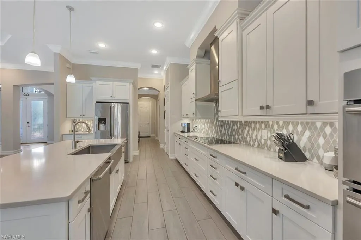
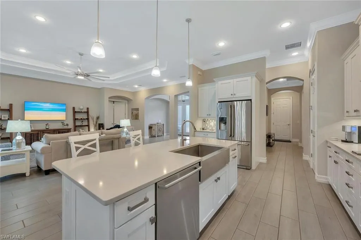
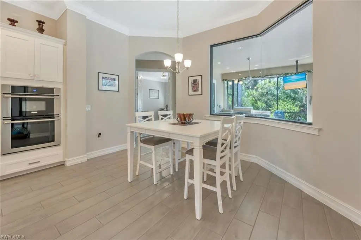
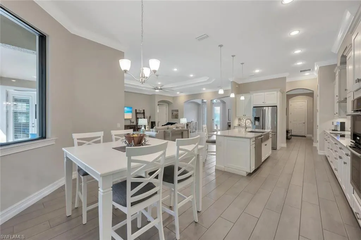
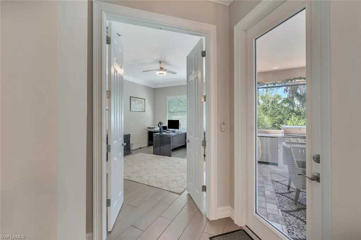
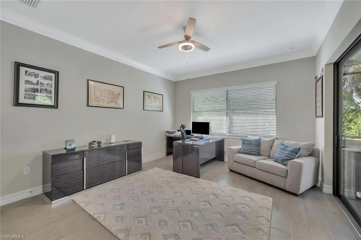
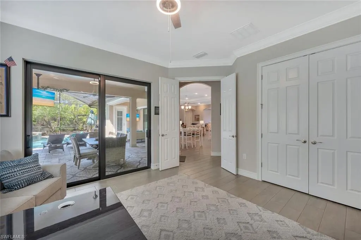
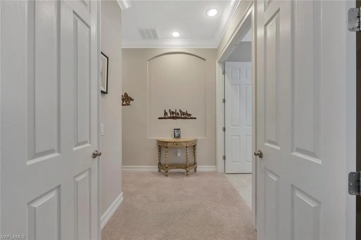
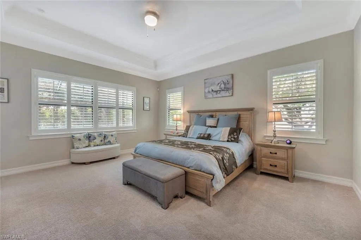
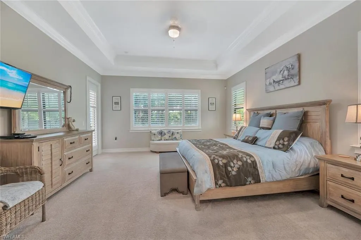
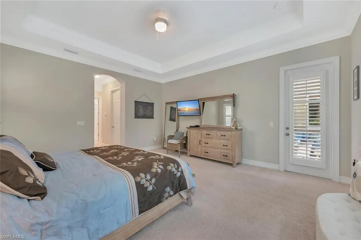
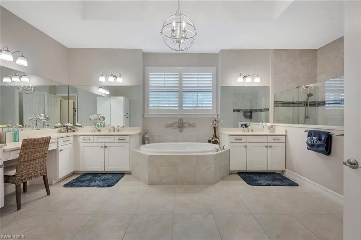
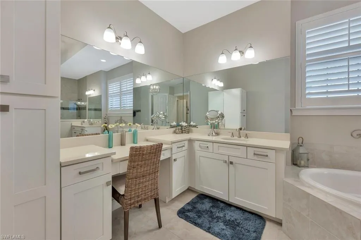
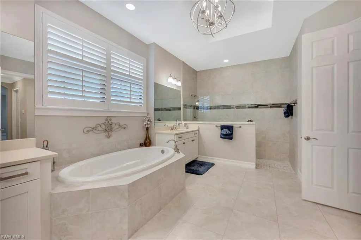
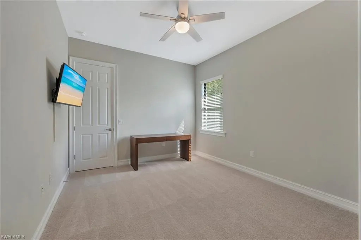
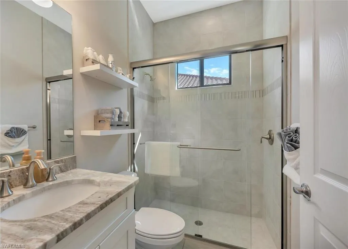
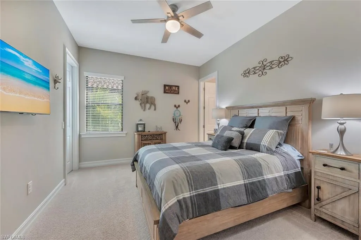
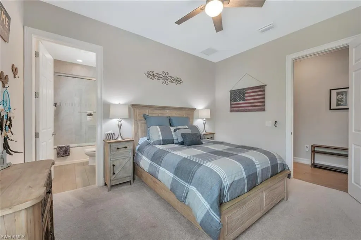
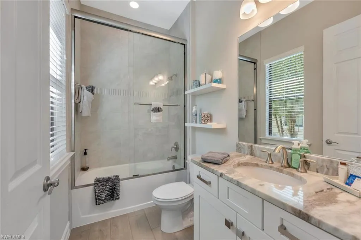
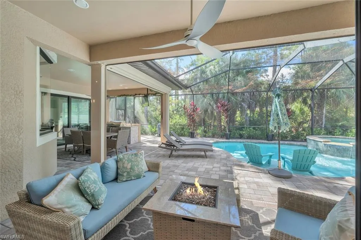
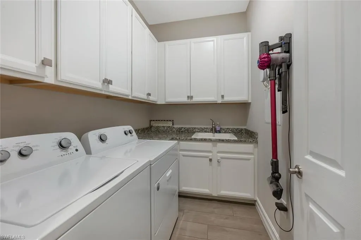
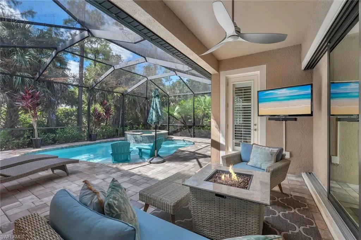
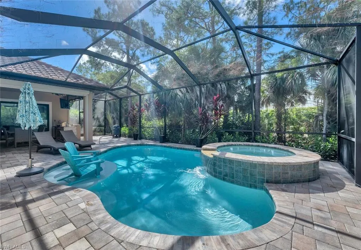
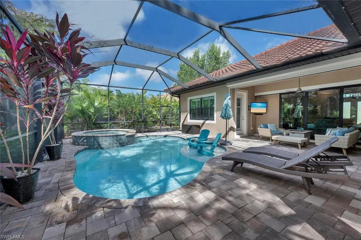
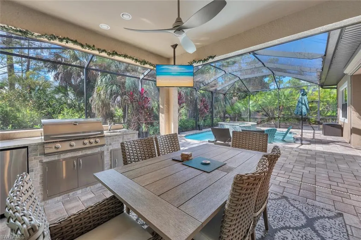
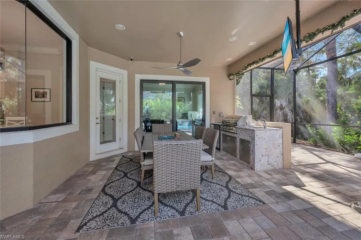
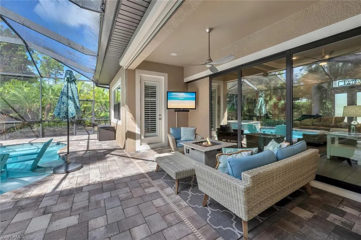
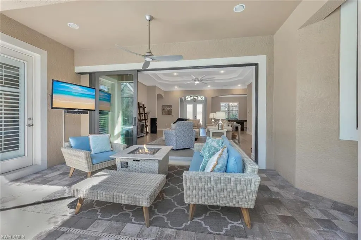
Beyond the gates of the exclusive Mockingbird Crossing, an intimate enclave of just 110 estate residences in North Naples, lies a home where timeless elegance meets modern innovation. Perfectly positioned on a private, oversized 0.27-acre homesite with coveted southern exposure, this exceptional Langford floor plan offers four bedrooms, three full bathrooms, a three-car garage, and a resort-inspired pool and spa—all thoughtfully designed for effortless luxury living. Surrounded by lush landscaping and tranquil preserve views, the residence welcomes you with refined architectural details and impeccably curated finishes. Soaring tray ceilings, crown molding, eight-foot interior doors, five-inch baseboards, porcelain tile, rich wood flooring, and designer window treatments create an atmosphere of understated sophistication throughout the expansive open-concept interior. At the heart of the home, the gourmet kitchen is designed to inspire. Custom 42-inch cabinetry, elegant quartz countertops, premium stainless steel appliances, built-in wall ovens, a cooktop, an oversized center island, and a generous walk-in pantry combine beauty with exceptional functionality, making the space equally suited for intimate family gatherings and grand-scale entertaining. The private owner's suite serves as a luxurious retreat, introduced through double-door entry and featuring an elegant spa-inspired bath with dual vanities, a deep soaking tub, a spacious walk-in shower, and expansive his-and-hers walk-in closets designed for both comfort and convenience. Outdoor living is equally impressive. The expansive screened lanai invites year-round entertaining with a fully equipped outdoor kitchen overlooking the sparkling pool and spa, creating a secluded sanctuary where every sunset becomes an occasion. With ideal southern exposure, the outdoor living spaces are bathed in natural light throughout the day, enhancing the home's relaxed yet refined resort ambiance. Blending luxury with cutting-edge sustainability, the residence is fully powered by an advanced solar energy system complemented by whole-home battery backup, providing exceptional efficiency, peace of mind, and uninterrupted power when it matters most. Perfectly located within one of Naples' most desirable A-rated school districts, Mockingbird Crossing offers a rare combination of privacy and convenience. World-class shopping, acclaimed dining, Interstate 75, and the pristine white-sand beaches of Vanderbilt Beach and Delnor-Wiggins Pass State Park are all just minutes away, placing the very best of the Naples lifestyle within effortless reach.
| Price History | |
|---|---|
| 4/1/2026 | Listed $1,395,000 |
General Features
| Heating | Central Electric |
|---|---|
| Cooling | Central Electric |
| Roof | Tile |
| Appliances | Electric Cooktop,Dishwasher,Disposal,Dryer,Microwave,Refrigerator/Freezer,Washer |
| HOA Fee | 4956 |
| Garage Spaces | 3 |
| Architectural Style | Ranch,Single Family |
| Pool Features | Below Ground,Concrete |
| Security Features | Gated Community |
| Construction Materials | Concrete Block,Stucco |
| Pets Allowed | With Approval |
| Year Built | 2019 |
| View | Landscaped Area,Trees/Woods |
| Levels | 1 |
| Property Subtype | Single Family Residence |
| Tax Year | 2024 |
| Waterfront Features | None |
| Community Features | Sidewalks,Street Lights,Gated |
| County | Collier |
| New Construction | No |
| Property Type | Residential |
| Association Amenities | Sidewalk,Streetlight,Underground Utility |
| HOA | Yes |
| Attached Garage | Yes |
| Subdivision Name | MOCKINGBIRD CROSSING |
| Garage Y/N | Yes |
| Building Features | DSL/Cable Available |
| Other Structures | Outdoor Kitchen |
| Full Baths | 3 |
| Status | Active |
| City | NAPLES |
| Senior Community Y/N | No |
| Number Of Units Total | 1 |
| MLS Area | MOCKINGBIRD CROSSING |
| Lot Size Units | Acres |
| Lot Size Square Feet | 11761 |
| Carport Y/N | No |
| Spa Features | Below Ground,Concrete |
| Land Lease Y/N | No |
| Tax Annual Amount | 6686.37 |
| Ok to Lease | Buyer Finance/Cash |
| Additional Parcels Y/N | No |
| Structure Type | House |
| Building Area Units | Square Feet |
| Living Area Units | Square Feet |
| Standard Status | Active |
| Legal Description | MOCKINGBIRD CROSSING PHASE 2 LOT 51 |
Interior Features
| Interior Amenities | Built-In Cabinets,Coffered Ceiling(s),Foyer,French Doors,Laundry Tub,Pantry |
|---|---|
| Flooring | Carpet,Tile |
| Furnished Y/N | Negotiable |
| Total Stories | 1 |
| Air Conditioning Y/N | Yes |
| Heating Y/N | Yes |
| Fireplace Y/N | No |
| Laundry Features | Laundry in Residence,Laundry Tub |
| Total Bedrooms | 4 |
| Total Baths | 3 |
| Dining Room Features | Breakfast Bar,Breakfast Room,Dining - Family |
Exterior Features
| Exterior Amenities | Open Porch/Lanai,Screened Lanai/Porch,Outdoor Kitchen |
|---|---|
| Parking Features | Attached |
| Lot Features | Regular |
| Water Source | Central |
| Total Parking | 3 |
| Lot Size Area | 0.27 |
| Foundation Details | Concrete Block |
| Park Name | MOCKINGBIRD CROSSING |
| Spa | Yes |
| Building Area Total | 3753 |
| Lot Size Acres | 0.27 |
| Waterfront Y/N | No |
| Covered Spaces | 3 |
| Door Features | French Doors |
| Horse Y/N | No |
Amenities
- Foreclosure
- Views
- Short Sale
- New Construction
- Adult 55+
- Lease To Own
- No HOA Fees
- Furnished
- Primary On Main
- Air Conditioning
- Seller Finance
- Green
- Fixer Upper
- Horse
- Golf
- Fireplace
- Deck
- Garage
- Basement
- Pool
Property vs Single Family Average in 34120
Price
Taxes
Year Built
Visits
 All information regarding a property for sale, rental or financing, school information and public tax records is from sources deemed reliable; PROVIDED, HOWEVER, that representations and warranties are not made about the accuracy thereof, and such information is subject to errors, omissions, updates, modifications, changes of price, rent rates, commissions, prior sales, leases or financing, changes in school boundaries, or withdrawal without notice. All information displayed on this Website should
 © 2026 Florida Gulf Coast MLS (FGCMLS) Information deemed reliable, but not guaranteed. The IDX data relating to real estate for sale on this web site comes in part from the Florida Gulf Coast Multiple Listing Service. The information being provided is for consumers' personal, non-commercial use and may not be used for any purpose other than to identify prospective properties consumers may be interested in purchasing. Information is deemed reliable but not guaranteed.
 This data is up-to-date as of August 23, 2026 1:24 AM UTC Some properties that appear for sale on this website may subsequently have sold and may no longer be available. For the most current information, contact eXp Realty in South Florida.
The information provided is for consumers' personal, non-commercial use and may not be used for any other purpose. The data relating to real estate for sale on this website comes in part from the Broker Reciprocity Program (BR Program) of M.L.S. of Naples,
This data is up-to-date as of August 23, 2026 1:24 AM UTC Some properties that appear for sale on this website may subsequently have sold and may no longer be available. For the most current information, contact eXp Realty in South Florida.
The information provided is for consumers' personal, non-commercial use and may not be used for any other purpose. The data relating to real estate for sale on this website comes in part from the Broker Reciprocity Program (BR Program) of M.L.S. of Naples,
