

Price Reduction - Waterfront
Address
1845 Summerlit Ave, Naples, FL
Price
$ 698,319
Property Attributes
- MLS#226006348
- TypeSingle Family
- Listing Status Active
- CountyCOLLIER
- CityNaples
- AreaNA38 - South of US41 East of 951
- NeighborhoodSUMMERLIT
- Zip34114
- StyleRanch,Single Family
- Year Built2026
- Taxes$ 331
- Price$ 698,319
- Bedrooms3
- Full Bathrooms2
- Half Bathrooms1
- Sqr Footage2193
- Lot Size0.14 Acres
Data Source:
Naples Area BOR (NABOR)
Property Description
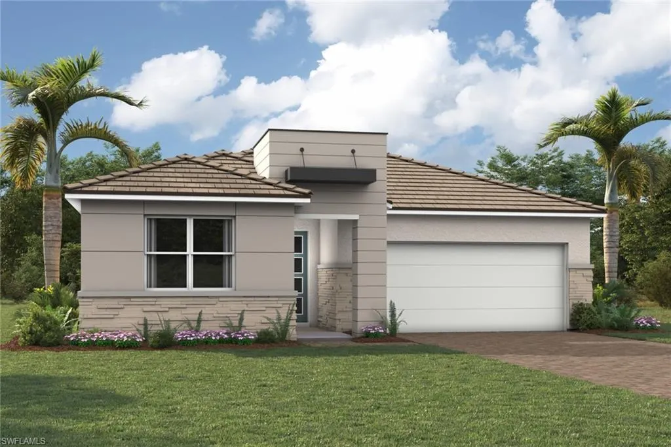
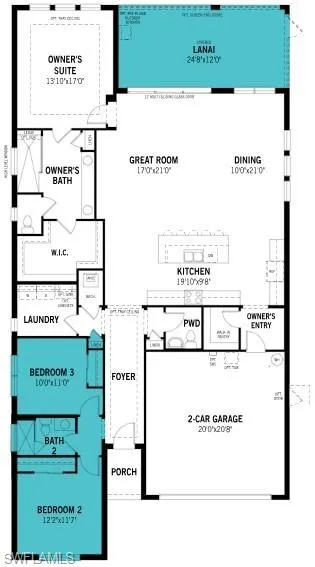
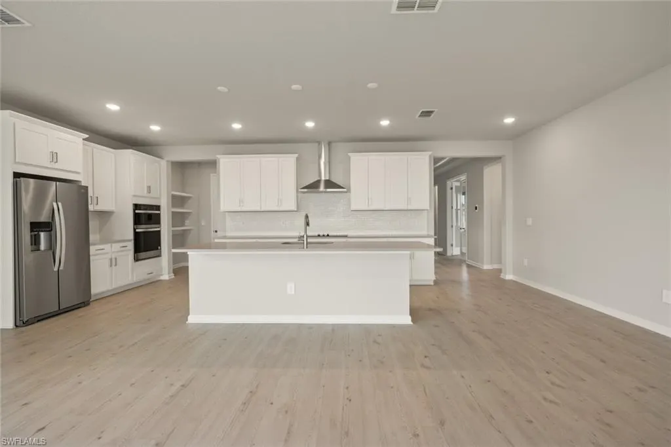
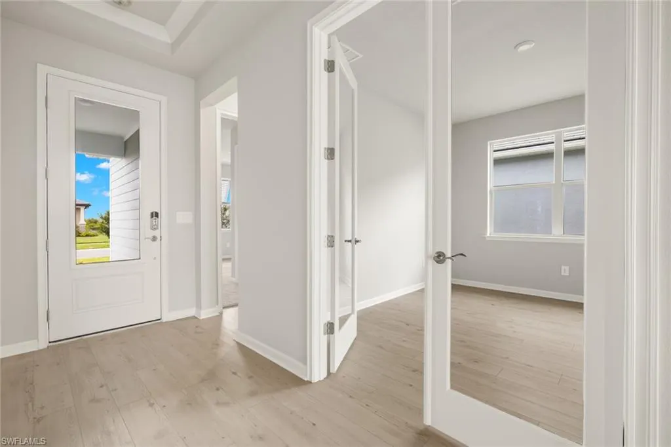
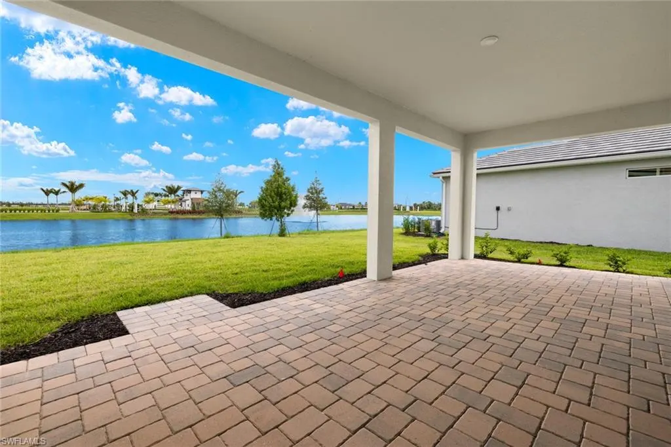
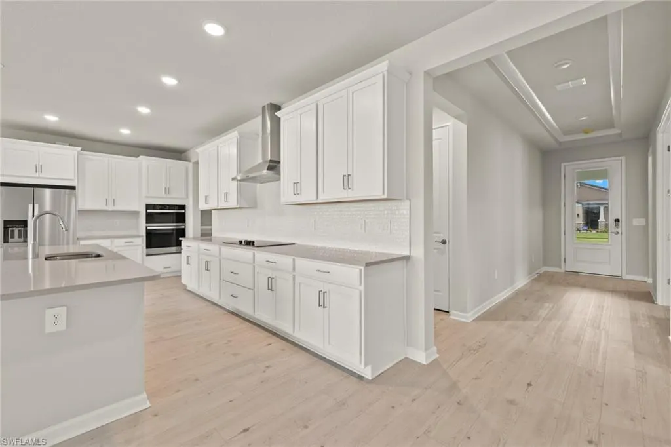
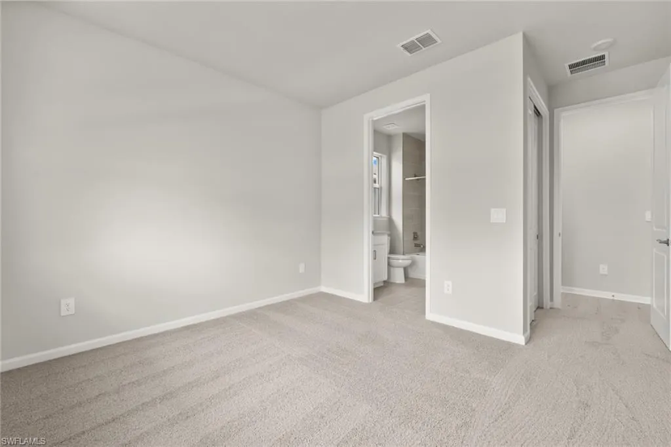
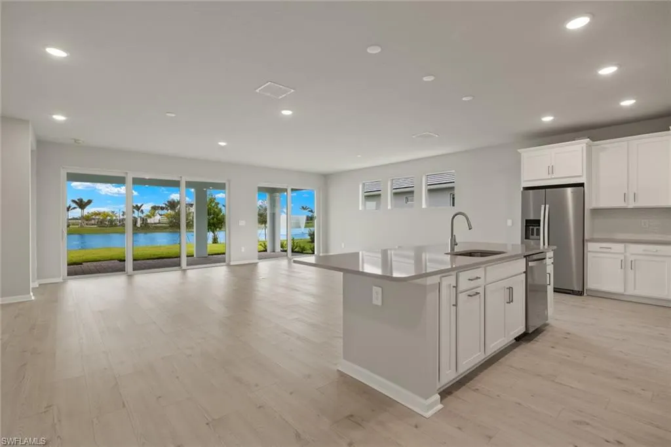
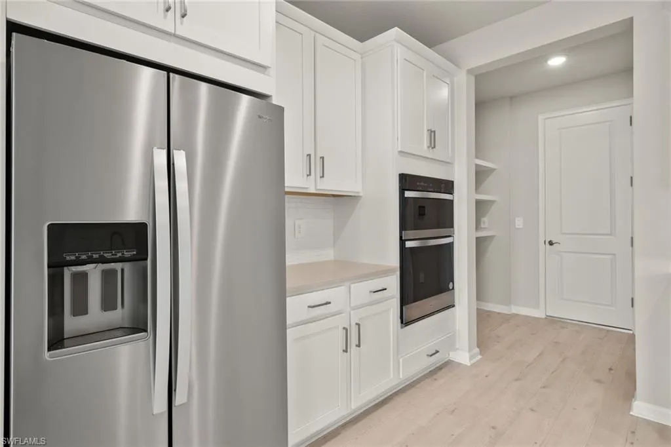
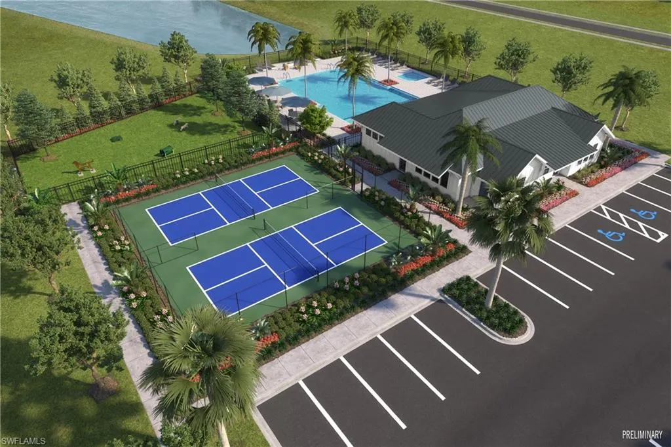
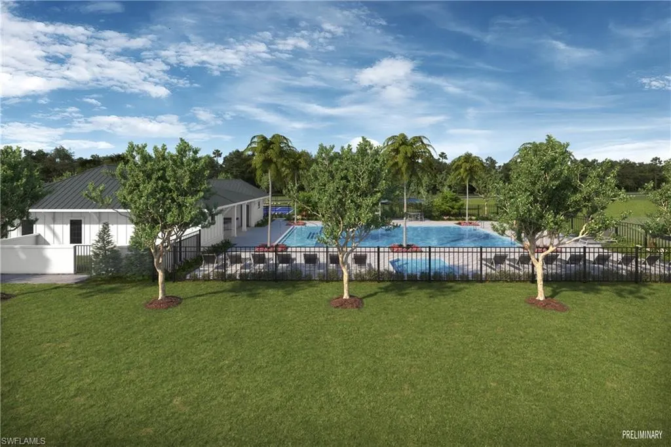
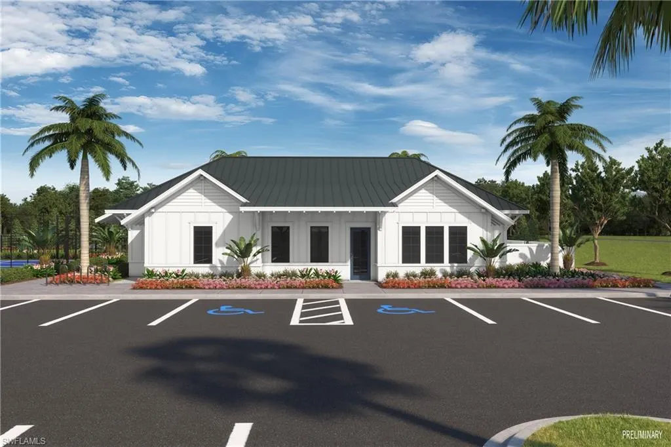
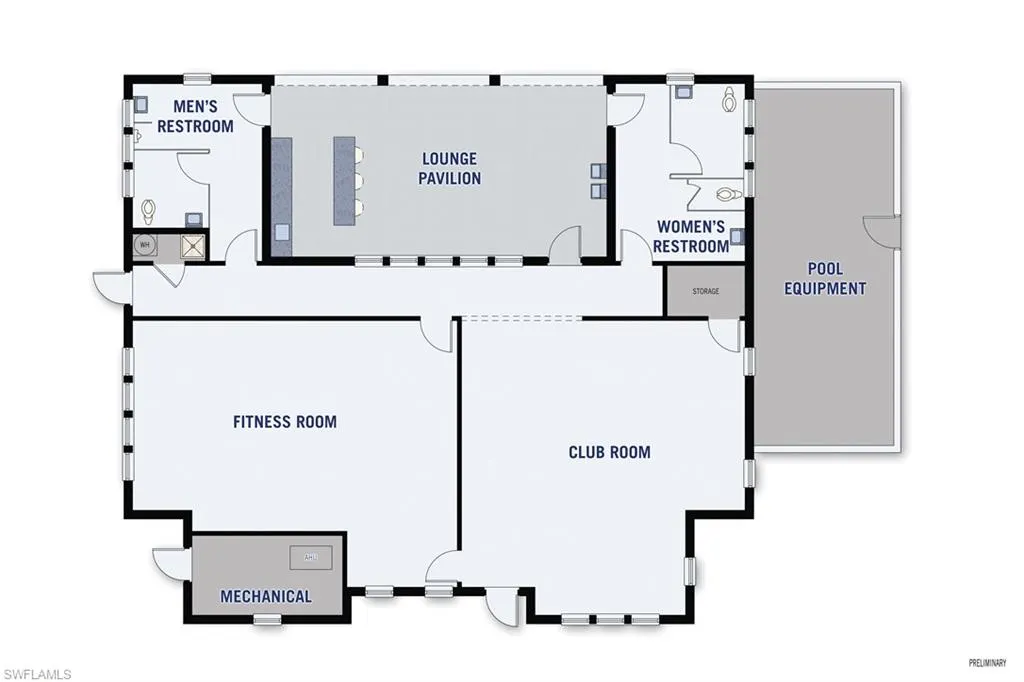
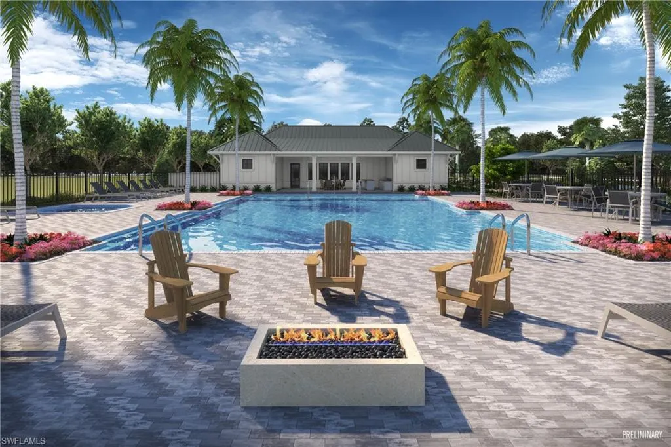
Welcome to the Sage, a beautifully designed home in Summerlit, where thoughtful planning, stylish finishes, and an unbeatable Naples lifestyle come together seamlessly. This inviting plan offers 3 bedrooms, 2.5 baths, a flexible study, and a spacious 2-car garage, all set within a peaceful new community surrounded by natural beauty. Across the first floor, plank-style tile flooring with the look of warm, natural wood creates a smooth, modern flow, while the bedrooms feature soft, neutral carpet and the baths are finished with clean, stone-inspired tile. The kitchen shines with soft white cabinetry topped with crown molding, bright quartz countertops, a herringbone backsplash, stainless Whirlpool appliances, and a generous island that anchors the open living area. The owner’s suite offers a calming retreat with a large walk-in closet, dual sinks, and an elegantly tiled walk-in shower. The second bathroom includes an upgraded walk-in shower, perfect for guests, and the powder bath is conveniently located near the main living area. Additional features include impact-rated windows, 8' interior doors, brushed-nickel finishes, and an included washer and dryer for total move-in convenience. Step outside to the covered lanai with paver flooring—an ideal spot to unwind after a day spent exploring Naples. Summerlit residents will soon enjoy a beautifully planned amenity center coming early 2027, featuring a resort-style pool, pickleball courts, a dedicated fitness center/gym, a paw park, and a firepit gathering area designed for relaxed evenings under the stars. All of this is tucked away from busy roads yet just minutes from Downtown Naples, Marco Island, beaches, parks, and the shopping and dining you love, making this an exceptional opportunity to live bright and live well in one of Naples’ newest communities. ***Photos, renderings and plans are for illustrative purposes only and should never be relied upon and may vary from the actual home. Pricing, dimensions and features can change at any time without notice or obligation. The photos may be from a furnished model home and not the home offered for sale.
| Elementary School | Middle School | High School |
|---|---|---|
| Manatee Elementary | Manatee Middle School | Lely High School |
| Price History | |
|---|---|
| 2/9/2026 | Listed $700,159 |
| 5/5/2026 | 1$699,159 |
| 8/12/2026 | 1$698,319 |
General Features
| Heating | Central Electric |
|---|---|
| Cooling | Central Electric |
| Roof | Tile |
| Appliances | Dishwasher,Dryer,Microwave,Range,Refrigerator,Refrigerator/Freezer,Refrigerator/Icemaker,Self Cleaning Oven,Washer |
| HOA Fee | 5004 |
| Garage Spaces | 2 |
| Architectural Style | Ranch,Single Family |
| Pool Features | Community |
| Security Features | Smoke Detector(s),Gated Community |
| Construction Materials | Concrete Block,Stucco |
| Pets Allowed | Yes |
| Year Built | 2026 |
| View | Pond |
| Levels | 1 |
| Property Subtype | Single Family Residence |
| Tax Year | 2025 |
| Waterfront Features | Lake |
| Community Features | Clubhouse,Pool,Dog Park,Street Lights,Gated |
| County | Collier |
| New Construction | No |
| Property Type | Residential |
| Association Amenities | Cabana,Clubhouse,Pool,Dog Park,Internet Access,Pickleball,Streetlight |
| HOA | Yes |
| Attached Garage | Yes |
| Subdivision Name | SUMMERLIT |
| Garage Y/N | Yes |
| Building Features | DSL/Cable Available |
| Other Structures | Cabana |
| Total Rooms | 8 |
| Full Baths | 2 |
| Status | Active |
| High School | LELY HIGH SCHOOL |
| City | NAPLES |
| Senior Community Y/N | No |
| Number Of Units Total | 1 |
| MLS Area | SUMMERLIT IN NAPLES |
| Lot Size Units | Acres |
| Lot Size Square Feet | 6098 |
| Carport Y/N | No |
| Spa Features | Community |
| Elementary School | MANATEE ELEMENTARY |
| Land Lease Y/N | No |
| Tax Annual Amount | 331 |
| Middle/Junior High School | MANATEE MIDDLE SCHOOL |
| Ok to Lease | Buyer Finance/Cash,FHA |
| Additional Parcels Y/N | No |
| Structure Type | House |
| Building Area Units | Square Feet |
| Living Area Units | Square Feet |
| Standard Status | Active |
| Legal Description | SUMMERLIT LOT 10 |
Interior Features
| Interior Amenities | Smoke Detectors,Walk-In Closet(s) |
|---|---|
| Flooring | Carpet,Tile |
| Furnished Y/N | Unfurnished |
| Total Stories | 1 |
| Air Conditioning Y/N | Yes |
| Heating Y/N | Yes |
| Window Features | Thermal |
| Fireplace Y/N | No |
| Half Baths | 1 |
| Laundry Features | Washer/Dryer Hookup,Laundry in Residence |
| Total Bedrooms | 3 |
| Total Baths | 3 |
| RoomBedroomFeatures | First Floor Bedroom,Master BR Ground |
| Dining Room Features | Breakfast Bar,Dining - Family,Eat-in Kitchen |
Exterior Features
| Exterior Amenities | Open Porch/Lanai |
|---|---|
| Parking Features | 2 Assigned,Driveway Paved,Attached |
| Lot Features | Regular |
| Water Source | Assessment Paid,Central |
| Total Parking | 2 |
| Lot Size Area | 0.14 |
| Foundation Details | Concrete Block |
| Park Name | SUMMERLIT |
| Spa | No |
| Building Area Total | 3118 |
| Lot Size Acres | 0.14 |
| Road Surface Type | Paved |
| Frontage Type | Lakefront |
| Waterfront Y/N | Yes |
| Covered Spaces | 2 |
| Horse Y/N | No |
Amenities
- Foreclosure
- Views
- Short Sale
- New Construction
- Adult 55+
- Lease To Own
- No HOA Fees
- Furnished
- Primary On Main
- Air Conditioning
- Seller Finance
- Green
- Fixer Upper
- Horse
- Golf
- Fireplace
- Deck
- Garage
- Basement
- Pool
Property vs Single Family Average in 34114
Price
Taxes
Year Built
Visits
 All information regarding a property for sale, rental or financing, school information and public tax records is from sources deemed reliable; PROVIDED, HOWEVER, that representations and warranties are not made about the accuracy thereof, and such information is subject to errors, omissions, updates, modifications, changes of price, rent rates, commissions, prior sales, leases or financing, changes in school boundaries, or withdrawal without notice. All information displayed on this Website should
 © 2026 Florida Gulf Coast MLS (FGCMLS) Information deemed reliable, but not guaranteed. The IDX data relating to real estate for sale on this web site comes in part from the Florida Gulf Coast Multiple Listing Service. The information being provided is for consumers' personal, non-commercial use and may not be used for any purpose other than to identify prospective properties consumers may be interested in purchasing. Information is deemed reliable but not guaranteed.
 This data is up-to-date as of August 22, 2026 1:22 AM UTC Some properties that appear for sale on this website may subsequently have sold and may no longer be available. For the most current information, contact eXp Realty in South Florida.
The information provided is for consumers' personal, non-commercial use and may not be used for any other purpose. The data relating to real estate for sale on this website comes in part from the Broker Reciprocity Program (BR Program) of M.L.S. of Naples,
This data is up-to-date as of August 22, 2026 1:22 AM UTC Some properties that appear for sale on this website may subsequently have sold and may no longer be available. For the most current information, contact eXp Realty in South Florida.
The information provided is for consumers' personal, non-commercial use and may not be used for any other purpose. The data relating to real estate for sale on this website comes in part from the Broker Reciprocity Program (BR Program) of M.L.S. of Naples,
