

Views - New Construction
Address
1587 Golden Gate Blvd W, Naples, FL
Price
$ 1,374,999
Property Attributes
- MLS#224046424
- TypeSingle Family
- Listing Status Active
- CountyCOLLIER
- CityNaples
- AreaNA41 - GGE 3 - 6 - 7 - 10 - 11 - 19 - 20 - 21 - 37
- NeighborhoodGOLDEN GATE ESTATES
- Zip34120
- StyleRanch,Contemporary,Single Family
- Year Built2024
- Taxes$ 1077
- Price$ 1,374,999
- Bedrooms4
- Full Bathrooms3
- Half Bathrooms0
- Sqr Footage2570
- Lot Size2.8 Acres
Data Source:
Naples Area BOR (NABOR)
Property Description
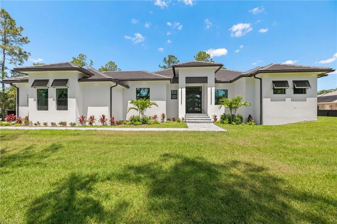
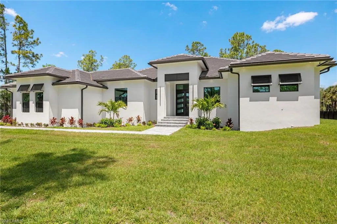
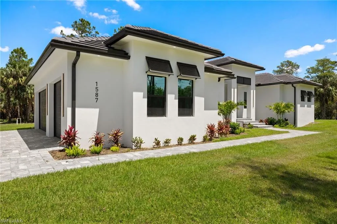
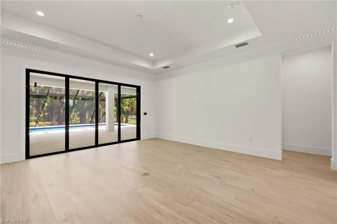
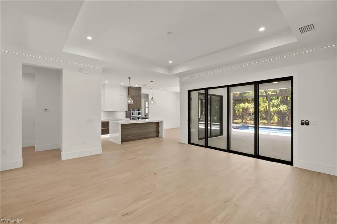
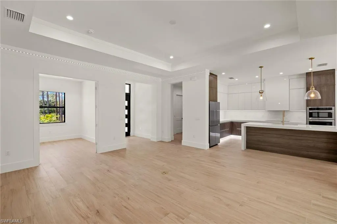
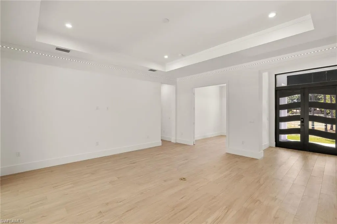
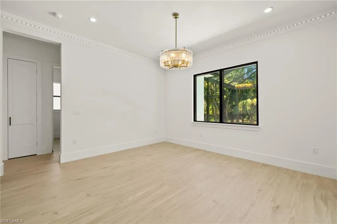
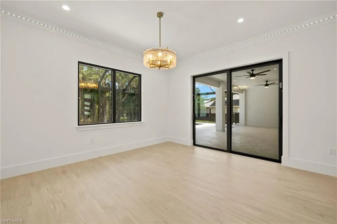
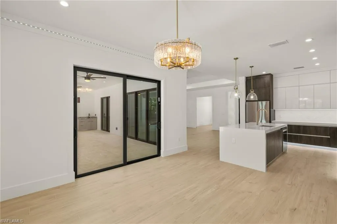
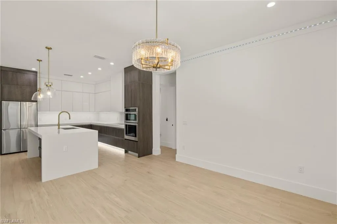
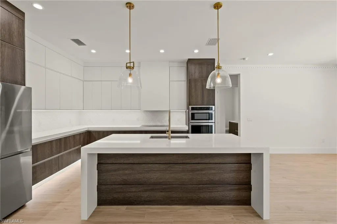
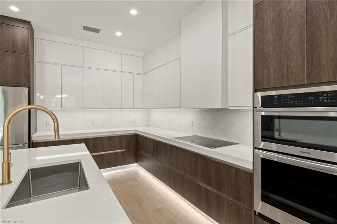
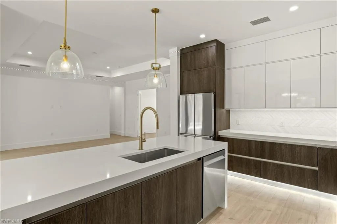
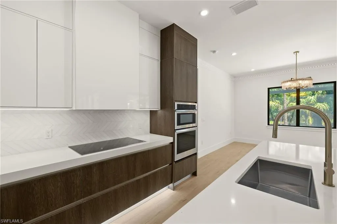
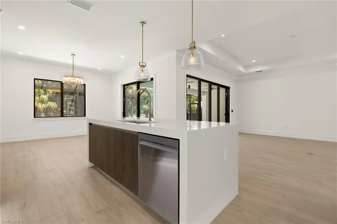
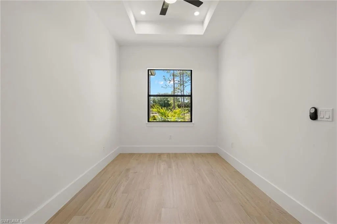
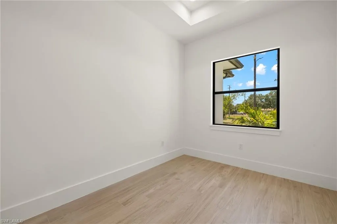
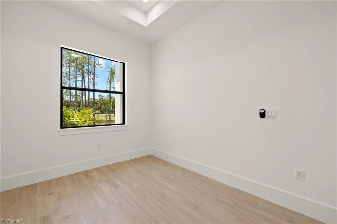
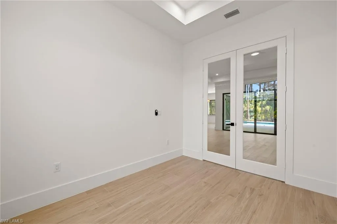
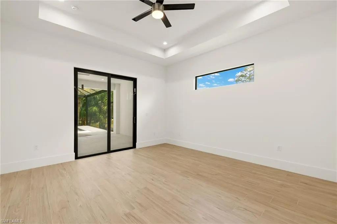
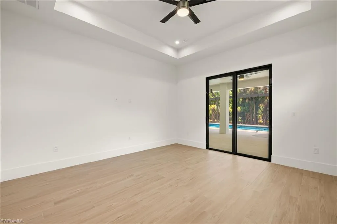
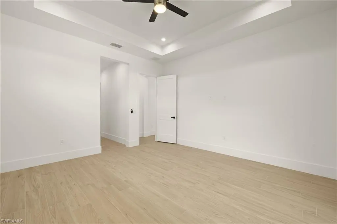
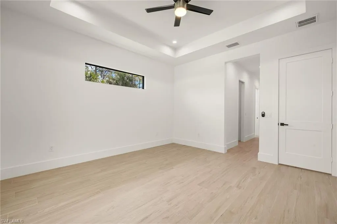
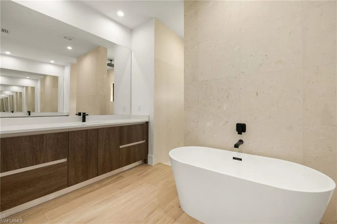
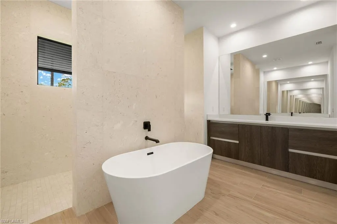
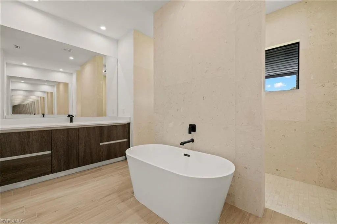
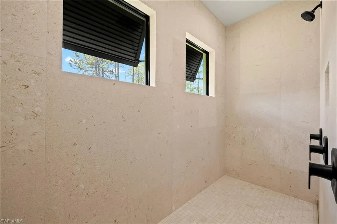
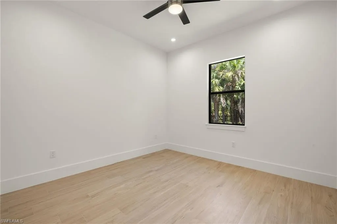
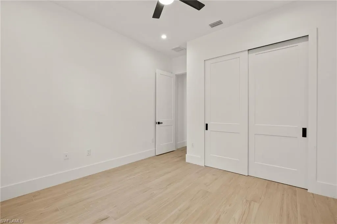
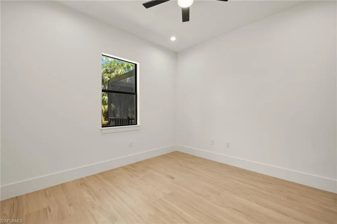
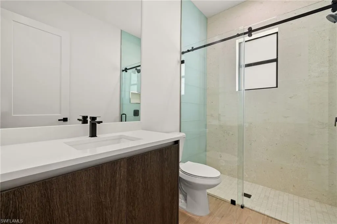
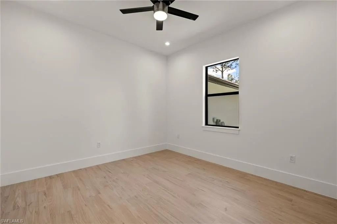
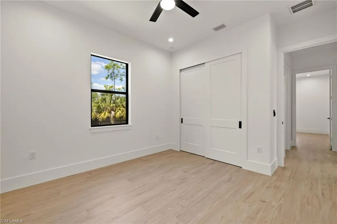
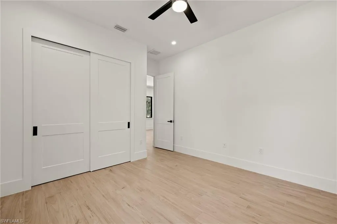
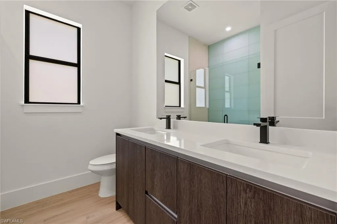
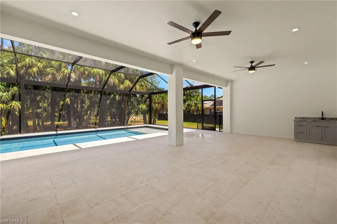
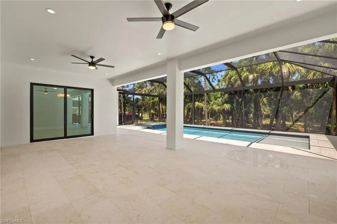
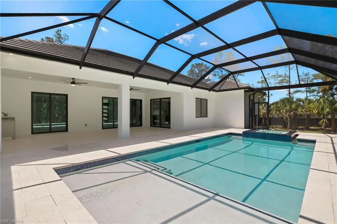
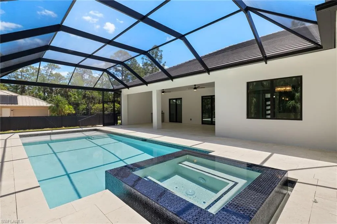
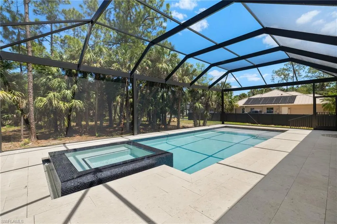
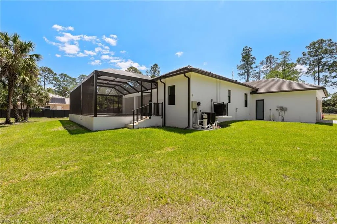
New construction! Beautiful floor plan, Beautiful home! 3917 TOTAL sq feet, with a 3 car side load garage and FLOOR TILE THROUGHOUT, TILE ROOF with SPRAY FOAM INSULATION throughout entire floor plan. STEM WALL construction! Open concept and spacious living area. Luxurious and comfortable master suite with walk in closets, double vanities, freestanding tub and walk in shower. Sprawling entertaining spaces flow outside to the outdoor living area featuring plenty of entertaining room. Private heated pool, screened with great views. Fenced in with upgraded modern security gate. Included upgrades: impact doors and windows, tray ceilings, epoxy sealed garage floor, stainless steel appliances etc...
| Price History | |
|---|---|
| 5/28/2024 | Listed $1,475,000 |
| 11/4/2024 | 1$1,469,000 |
| 12/30/2024 | 3$1,425,000 |
| 1/14/2025 | 3$1,395,000 |
| 4/12/2025 | 2$1,375,000 |
| 5/20/2025 | 2$1,349,999 |
General Features
| Sewer | Septic Tank |
|---|---|
| Heating | Central Electric |
| Cooling | Ceiling Fan(s),Central Electric |
| Roof | Tile |
| Appliances | Electric Cooktop,Dishwasher,Microwave,Pot Filler,Refrigerator/Freezer,Reverse Osmosis,Wall Oven,Water Treatment Owned |
| Garage Spaces | 3 |
| Patio/Porch Features | Deck,Patio |
| Architectural Style | Ranch,Contemporary,Single Family |
| Pool Features | Below Ground,Concrete,Electric Heat,Salt Water,Screen Enclosure |
| Security Features | Smoke Detector(s) |
| Construction Materials | Concrete Block,Stone |
| Pets Allowed | Yes |
| Year Built | 2024 |
| View | Trees/Woods |
| Levels | 1 |
| Property Subtype | Single Family Residence |
| Tax Year | 2023 |
| Waterfront Features | None |
| County | Collier |
| New Construction | Yes |
| Property Type | Residential |
| Association Amenities | None |
| HOA | No |
| Attached Garage | Yes |
| Subdivision Name | GOLDEN GATE ESTATES |
| Garage Y/N | Yes |
| Building Features | DSL/Cable Available |
| Full Baths | 3 |
| Status | Active |
| City | NAPLES |
| Senior Community Y/N | No |
| Number Of Units Total | 1 |
| MLS Area | GOLDEN GATE ESTATES |
| Lot Size Units | Acres |
| Lot Size Square Feet | 121968 |
| Carport Y/N | No |
| Spa Features | Below Ground,Concrete,Heated Electric,Screened |
| Land Lease Y/N | No |
| Tax Annual Amount | 1077.92 |
| Ok to Lease | Seller Pays Title |
| Additional Parcels Y/N | No |
| Structure Type | House |
| Building Area Units | Square Feet |
| Living Area Units | Square Feet |
| Standard Status | Active |
| Virtual Tour | https://www.zillow.com/view-3d-home/ff935c48-8a66-4f1d-9cbd-b8b0c9f7ad9e |
| Legal Description | GOLDEN GATE EST UNIT 10 W 180FT OF TR 1 OR 1686 PG 1321 |
Interior Features
| Interior Amenities | Custom Mirrors,Foyer,French Doors,Smoke Detectors,Tray Ceiling(s),Walk-In Closet(s) |
|---|---|
| Flooring | Tile |
| Furnished Y/N | Unfurnished |
| Total Stories | 1 |
| Air Conditioning Y/N | Yes |
| Heating Y/N | Yes |
| Fireplace Y/N | No |
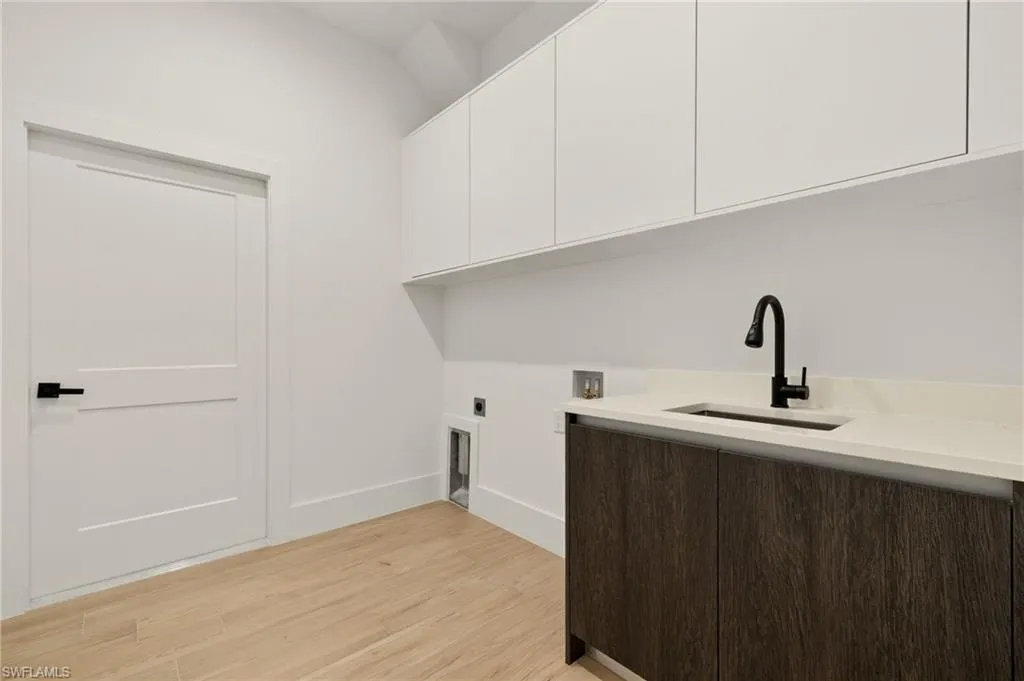
| Laundry Features | Washer/Dryer Hookup |
| Total Bedrooms | 4 |
| Total Baths | 3 |
| RoomBedroomFeatures | First Floor Bedroom,Split Bedrooms |
| Dining Room Features | Breakfast Bar,Dining - Family |
Exterior Features
| Fencing | Fenced |
|---|---|
| Parking Features | Attached |
| Lot Features | Oversize,Regular |
| Water Source | Reverse Osmosis - Entire House |
| Total Parking | 3 |
| Lot Size Area | 2.8 |
| Foundation Details | Concrete Block |
| Park Name | GOLDEN GATE ESTATES |
| Spa | Yes |
| Building Area Total | 3917 |
| Lot Size Acres | 2.8 |
| Waterfront Y/N | No |
| Covered Spaces | 3 |
| Door Features | French Doors |
| Horse Y/N | No |
Amenities
- Foreclosure
- Views
- Short Sale
- New Construction
- Adult 55+
- Lease To Own
- No HOA Fees
- Furnished
- Primary On Main
- Air Conditioning
- Seller Finance
- Green
- Fixer Upper
- Horse
- Golf
- Fireplace
- Deck
- Garage
- Basement
- Pool
Property vs Single Family Average in 34120
Price
Taxes
Year Built
Visits
 All information regarding a property for sale, rental or financing, school information and public tax records is from sources deemed reliable; PROVIDED, HOWEVER, that representations and warranties are not made about the accuracy thereof, and such information is subject to errors, omissions, updates, modifications, changes of price, rent rates, commissions, prior sales, leases or financing, changes in school boundaries, or withdrawal without notice. All information displayed on this Website should
 © 2026 Florida Gulf Coast MLS (FGCMLS) Information deemed reliable, but not guaranteed. The IDX data relating to real estate for sale on this web site comes in part from the Florida Gulf Coast Multiple Listing Service. The information being provided is for consumers' personal, non-commercial use and may not be used for any purpose other than to identify prospective properties consumers may be interested in purchasing. Information is deemed reliable but not guaranteed.
 This data is up-to-date as of August 22, 2026 1:22 AM UTC Some properties that appear for sale on this website may subsequently have sold and may no longer be available. For the most current information, contact eXp Realty in South Florida.
The information provided is for consumers' personal, non-commercial use and may not be used for any other purpose. The data relating to real estate for sale on this website comes in part from the Broker Reciprocity Program (BR Program) of M.L.S. of Naples,
This data is up-to-date as of August 22, 2026 1:22 AM UTC Some properties that appear for sale on this website may subsequently have sold and may no longer be available. For the most current information, contact eXp Realty in South Florida.
The information provided is for consumers' personal, non-commercial use and may not be used for any other purpose. The data relating to real estate for sale on this website comes in part from the Broker Reciprocity Program (BR Program) of M.L.S. of Naples,
