

Views
Address
1152 Oakes Blvd, Naples, FL
Price
$ 10,500,000
Property Attributes
- MLS#224020510
- TypeSingle Family
- Listing Status Active
- CountyCOLLIER
- CityNaples
- AreaNA22 - S-O Immokalee 1 - 2 - 32 - 95 - 96 - 97
- NeighborhoodOAKES ESTATES
- Zip34119
- StyleTwo Story,Contemporary,Single Family
- Year Built2026
- Taxes$ 7480
- Price$ 10,500,000
- Bedrooms6
- Full Bathrooms6
- Half Bathrooms1
- Sqr Footage11572
- Lot Size2.81 Acres
Data Source:
Naples Area BOR (NABOR)
Property Description
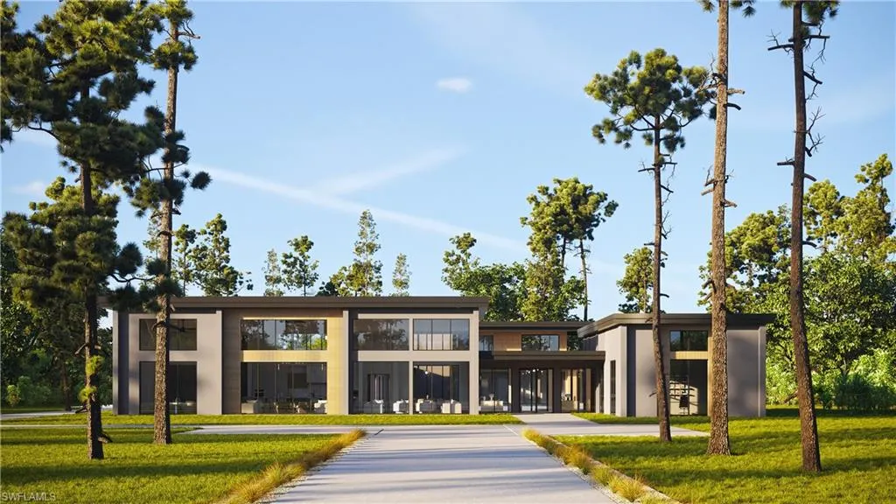

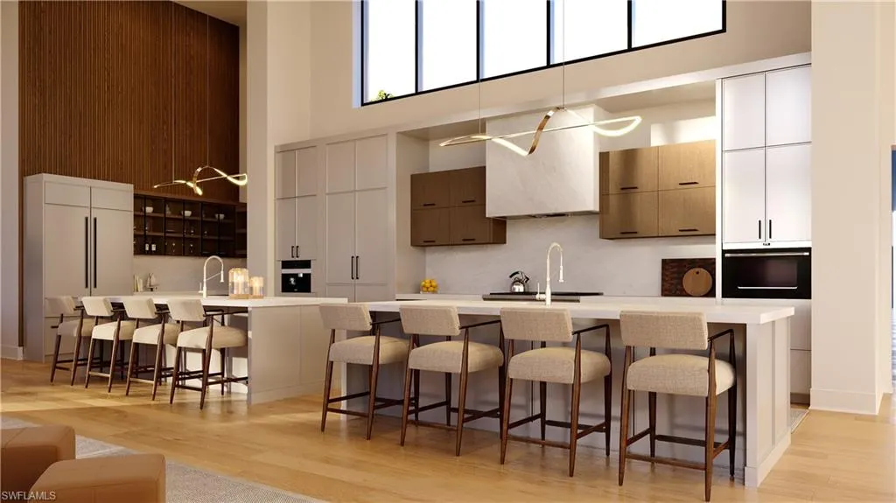
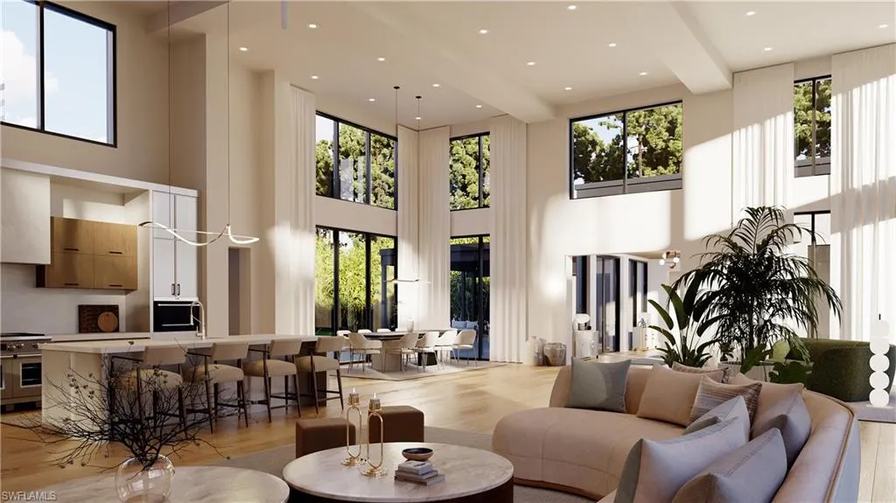
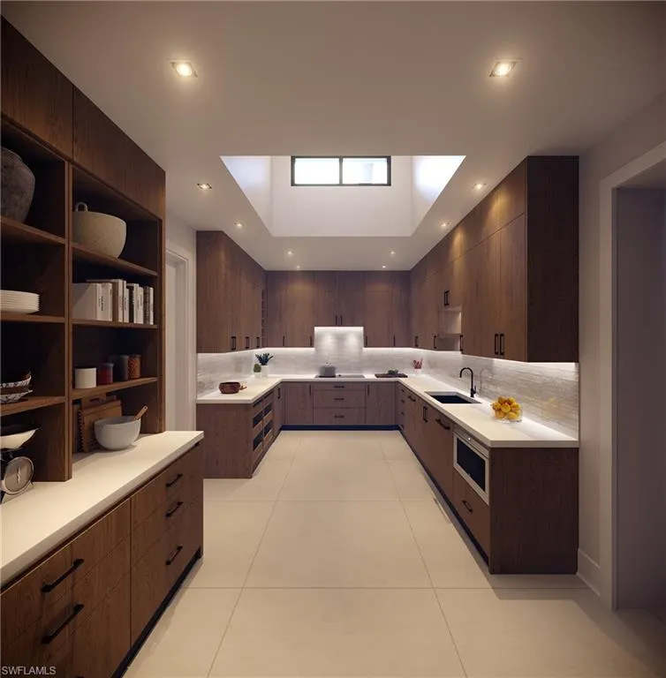
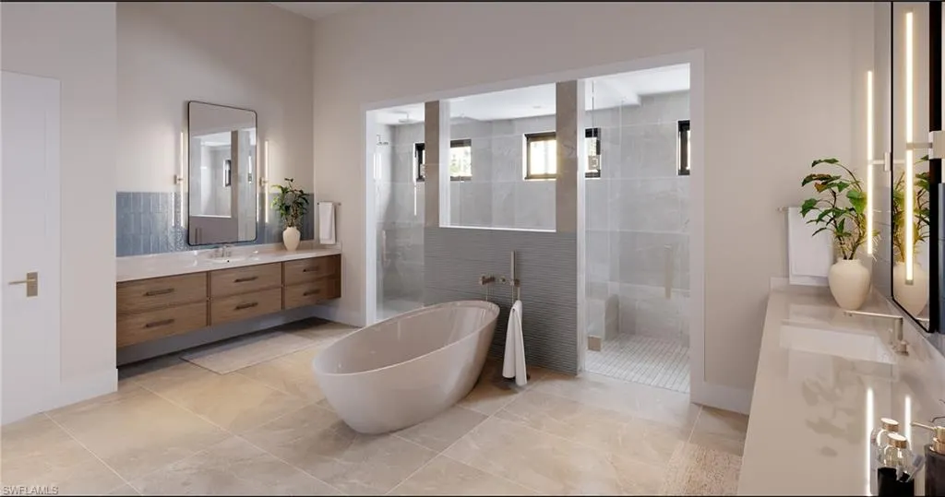
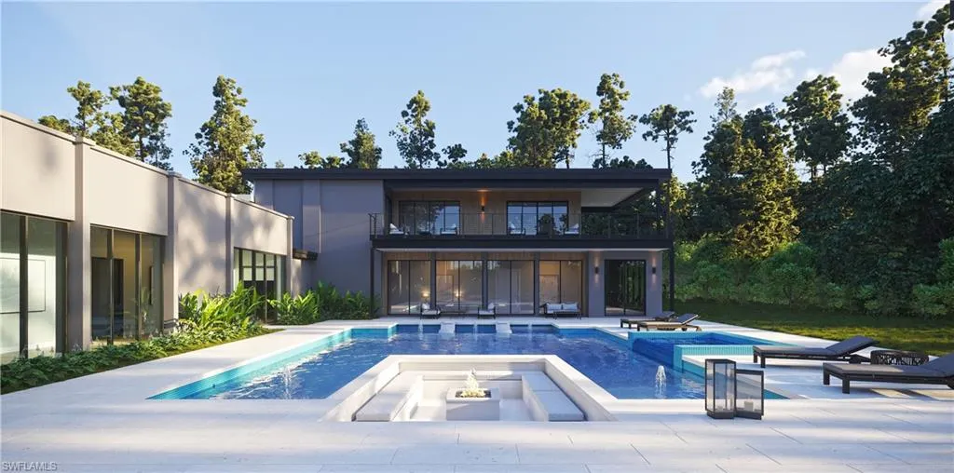
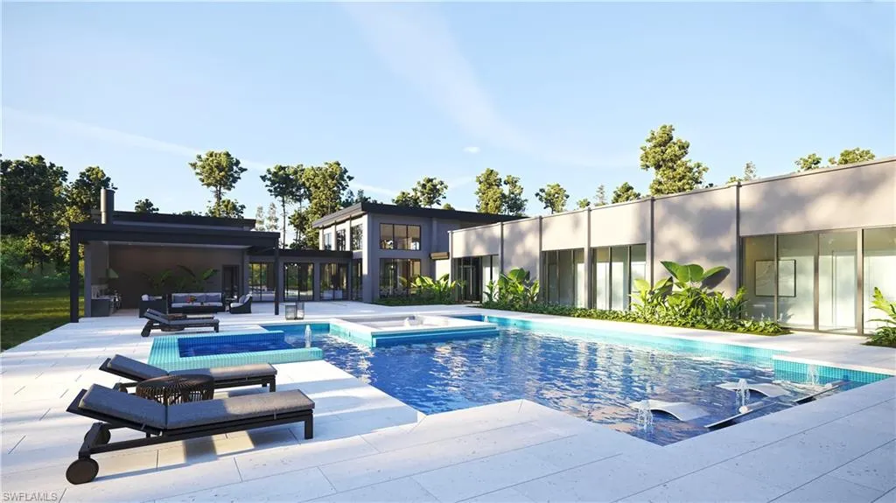
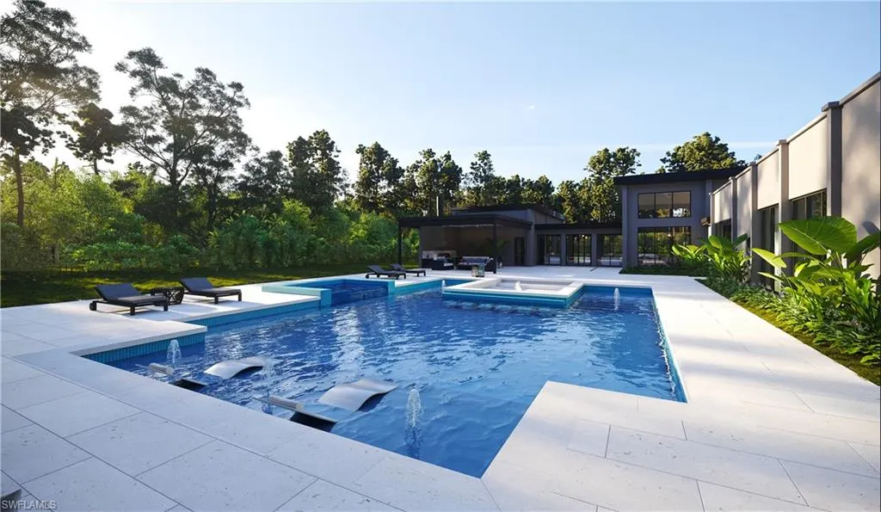
Introducing a groundbreaking architectural marvel in Naples, FL – "The Glass House" at 1152 Oakes Blvd, poised to redefine luxury living in the highly sought-after Oaks Estates. This rare new construction promises to be a stunning concrete poured embodiment of industrial contemporary design, setting it apart as a unique and unparalleled residence. Spanning an impressive 11,572 square feet under air, this avant-garde home features 6 bedrooms, an office suite, and 6 and a half bathrooms. "The Glass House" lives up to its name with floor-to-ceiling windows enveloping the entire structure, allowing natural light to flood the interiors and provide breathtaking views of the wooded two-and-a-half acre spread. Step into the backyard oasis where a full covered outdoor kitchen awaits, and ascend the stairs to your private rooftop retreat above. Inside, an expansive corridor creates a sense of grandeur, leading to the remote master suite, ensuring privacy and tranquility. On the opposite side, discover a kitchen that is both functional and a work of art, featuring industrial touches, a mix of concrete, wood, and tile accents. "The Glass House" at 1152 Oakes Blvd is not merely a residence; it's a statement of architectural brilliance. Don't miss the opportunity to own this extraordinary experience.
| Price History | |
|---|---|
| 4/4/2024 | Listed $10,500,000 |
General Features
| Heating | Central Electric,Zoned |
|---|---|
| Cooling | Central Electric,Zoned |
| Roof | Built-Up,Metal |
| Appliances | Gas Cooktop,Dishwasher,Disposal,Double Oven,Dryer,Freezer,Grill - Gas,Ice Maker - Stand Alone,Microwave,Refrigerator/Freezer,Refrigerator/Icemaker,Wall Oven,Washer |
| Garage Spaces | 4 |
| Gas Y/N | Natural |
| Patio/Porch Features | Patio |
| Architectural Style | Two Story,Contemporary,Single Family |
| Pool Features | Below Ground,Concrete |
| Security Features | Smoke Detector(s) |
| Construction Materials | Poured Concrete,Stone |
| Pets Allowed | Yes |
| Year Built | 2026 |
| View | Landscaped Area,Partial Buildings,Trees/Woods |
| Levels | 2 |
| Property Subtype | Single Family Residence |
| Tax Year | 2023 |
| Waterfront Features | None |
| County | Collier |
| New Construction | No |
| Property Type | Residential |
| Association Amenities | See Remarks |
| HOA | No |
| Attached Garage | Yes |
| Subdivision Name | OAKES ESTATES |
| Garage Y/N | Yes |
| Building Features | DSL/Cable Available |
| Other Structures | Outdoor Kitchen |
| Full Baths | 6 |
| Status | Active |
| City | NAPLES |
| Senior Community Y/N | No |
| Number Of Units Total | 1 |
| MLS Area | OAKES ESTATES |
| Lot Size Units | Acres |
| Lot Size Square Feet | 122404 |
| Carport Y/N | No |
| Spa Features | Below Ground,Concrete |
| Land Lease Y/N | No |
| Tax Annual Amount | 7480.23 |
| Ok to Lease | Buyer Finance/Cash |
| Additional Parcels Y/N | No |
| Structure Type | House |
| Building Area Units | Square Feet |
| Living Area Units | Square Feet |
| Standard Status | Active |
| Legal Description | GOLDEN GATE EST UNIT 96 N 180FT OF TR 25 |
Interior Features
| Interior Amenities | Built-In Cabinets,Cathedral Ceiling(s),Closet Cabinets,Fireplace,Foyer,French Doors,Laundry Tub,Other,Pantry,Smoke Detectors,Wired for Sound,Tray Ceiling(s),Vaulted Ceiling(s),Volume Ceiling,Walk-In |
|---|---|
| Flooring | Concrete,Tile,Wood |
| Furnished Y/N | Unfurnished |
| Total Stories | 2 |
| Air Conditioning Y/N | Yes |
| Heating Y/N | Yes |
| Window Features | Window Coverings |
| Fireplace Y/N | Yes |
| Half Baths | 1 |
| Laundry Features | Laundry in Residence,Laundry Tub |
| Total Bedrooms | 6 |
| Total Baths | 7 |
| Dining Room Features | Dining - Living |
Exterior Features
| Exterior Amenities | Open Porch/Lanai,Built In Grill,Courtyard,Outdoor Kitchen |
|---|---|
| Fencing | Fenced |
| Parking Features | Covered,Attached |
| Lot Features | Oversize |
| Water Source | Central |
| Total Parking | 4 |
| Lot Size Area | 2.81 |
| Foundation Details | Poured Concrete |
| Park Name | OAKES ESTATES |
| Spa | Yes |
| Building Area Total | 16564 |
| Lot Size Acres | 2.81 |
| Road Surface Type | Paved |
| Waterfront Y/N | No |
| Covered Spaces | 4 |
| Door Features | French Doors |
| Other Equipment | Generator |
| Horse Y/N | No |
Amenities
- Foreclosure
- Views
- Short Sale
- New Construction
- Adult 55+
- Lease To Own
- No HOA Fees
- Furnished
- Primary On Main
- Air Conditioning
- Seller Finance
- Green
- Fixer Upper
- Horse
- Golf
- Fireplace
- Deck
- Garage
- Basement
- Pool
Property vs Single Family Average in 34119
Price
Taxes
Year Built
Visits
 All information regarding a property for sale, rental or financing, school information and public tax records is from sources deemed reliable; PROVIDED, HOWEVER, that representations and warranties are not made about the accuracy thereof, and such information is subject to errors, omissions, updates, modifications, changes of price, rent rates, commissions, prior sales, leases or financing, changes in school boundaries, or withdrawal without notice. All information displayed on this Website should
 © 2026 Florida Gulf Coast MLS (FGCMLS) Information deemed reliable, but not guaranteed. The IDX data relating to real estate for sale on this web site comes in part from the Florida Gulf Coast Multiple Listing Service. The information being provided is for consumers' personal, non-commercial use and may not be used for any purpose other than to identify prospective properties consumers may be interested in purchasing. Information is deemed reliable but not guaranteed.
 This data is up-to-date as of August 22, 2026 1:22 AM UTC Some properties that appear for sale on this website may subsequently have sold and may no longer be available. For the most current information, contact eXp Realty in South Florida.
The information provided is for consumers' personal, non-commercial use and may not be used for any other purpose. The data relating to real estate for sale on this website comes in part from the Broker Reciprocity Program (BR Program) of M.L.S. of Naples,
This data is up-to-date as of August 22, 2026 1:22 AM UTC Some properties that appear for sale on this website may subsequently have sold and may no longer be available. For the most current information, contact eXp Realty in South Florida.
The information provided is for consumers' personal, non-commercial use and may not be used for any other purpose. The data relating to real estate for sale on this website comes in part from the Broker Reciprocity Program (BR Program) of M.L.S. of Naples,
